Public Elementary School
310 Students
(970) 488-8500
Grades PK-5
* Price shown is total price based on community-supplied monthly required fees. Excludes user-selected optional fees and variable or usage-based fees and required charges due at or prior to move-in or at move-out. View Fees and Policies for details. Price, availability, fees, and any applicable rent special are subject to change without notice.
Note: Prices and availability subject to change without notice.
Applicant has the right to provide the property manager or owner with a Portable Tenant Screening Report (PTSR) that is not more than 30 days old, as defined in § 38-12-902(2.5), Colorado Revised Statutes; and 2) if Applicant provides the property manager or owner with a PTSR, the property manager or owner is prohibited from: a) charging Applicant a rental application fee; or b) charging Applicant a fee for the property manager or owner to access or use the PTSR.
Contact office for Lease Terms
Updated ranch-style home with a bright, open layout and modern finishes throughout. The kitchen features quartz countertops, a large island, stainless steel appliances, and a walk-in pantry that opens directly to the dining and living areas. Great location with easy access to I-25 for commuters. Home is located in Fort Collins school districts. 4 bedrooms with a spacious primary suite and walk-in closet. Three additional bedrooms provide plenty of space for family, guests, or a home office. Laundry room with washer and dryer + cabinets for additional storage. Outside, has covered back patio with an extended concrete pad and a fully fenced backyard. 3-car garage. Rent: $2,950/month Security Deposit: $2,900 One dog is negotiable with a separate non-refundable pet deposit. NO cats allowed Tenant maintains lawn, pays all utilities and snow removal.
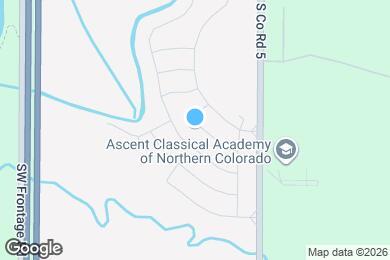
5266 Brangus Dr is located in Windsor, Colorado in the 80528 zip code.
Private Elementary, Middle & High School
Data provided by GreatSchools.org 2025 © 2025. All rights reserved.
Submitting Request
Many properties are now offering LIVE tours via FaceTime and other streaming apps. Contact Now:


The property manager for 5266 Brangus Dr uses the Apartments.com application portal.
Applying online is fast, easy, and secure.
Safely obtain official TransUnion® credit, criminal, and consumer reports.
With one low fee, apply to not only this property, but also other participating properties.
Continue to Apartments.com