Public Elementary School
403 Students
(303) 982-2744
Grades K-5
* Price shown is total price based on community-supplied monthly required fees. Excludes user-selected optional fees and variable or usage-based fees and required charges due at or prior to move-in or at move-out. View Fees and Policies for details. Price, availability, fees, and any applicable rent special are subject to change without notice.
Note: Prices and availability subject to change without notice.
Applicant has the right to provide the property manager or owner with a Portable Tenant Screening Report (PTSR) that is not more than 30 days old, as defined in § 38-12-902(2.5), Colorado Revised Statutes; and 2) if Applicant provides the property manager or owner with a PTSR, the property manager or owner is prohibited from: a) charging Applicant a rental application fee; or b) charging Applicant a fee for the property manager or owner to access or use the PTSR.
Contact office for Lease Terms
The fees below are based on community-supplied data and may exclude additional fees and utilities.
Property Fee Disclaimer: Based on community-supplied data and independent market research. Subject to change without notice. May exclude fees for mandatory or optional services and usage-based utilities.
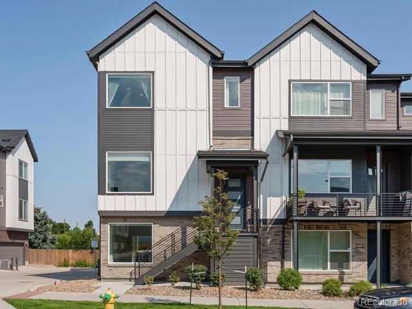
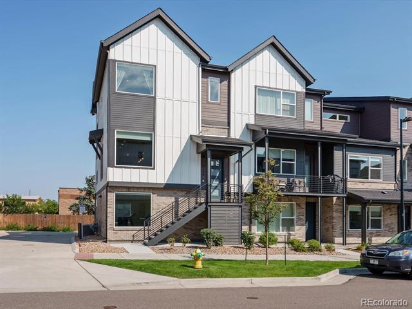
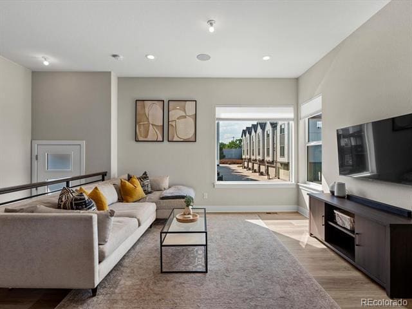
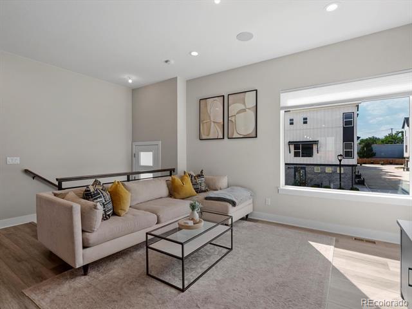
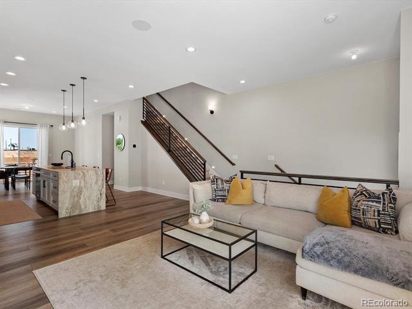
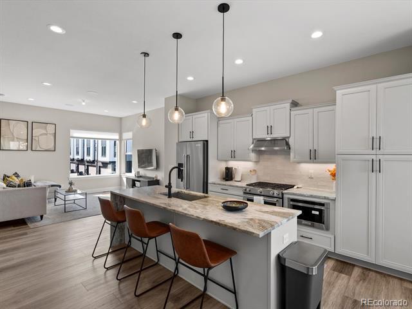
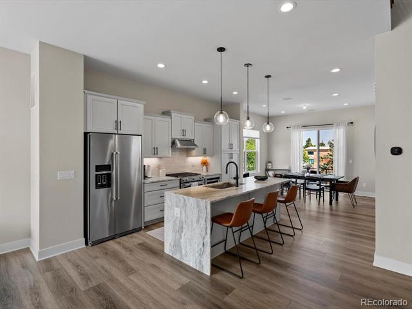
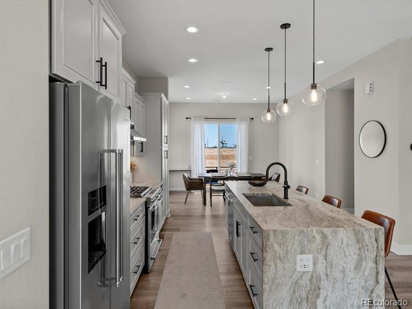
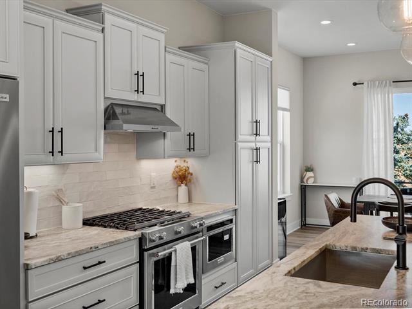
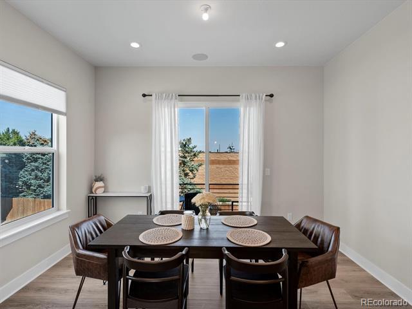
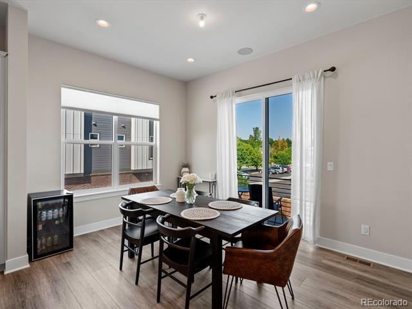
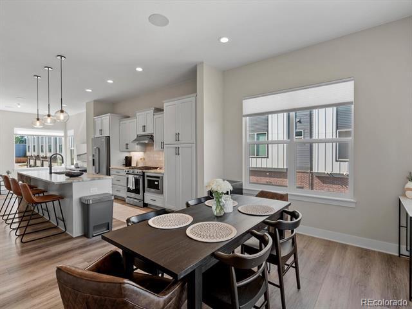
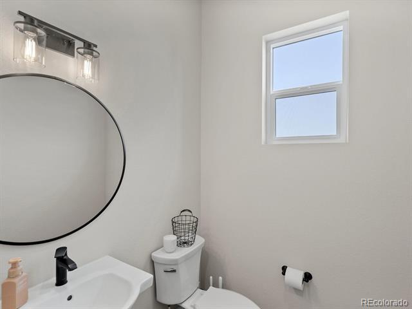
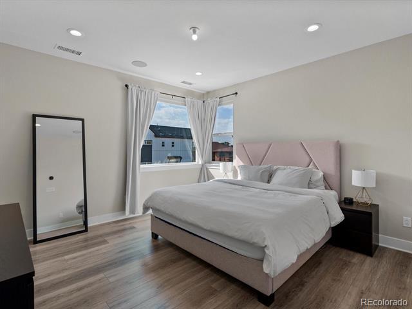
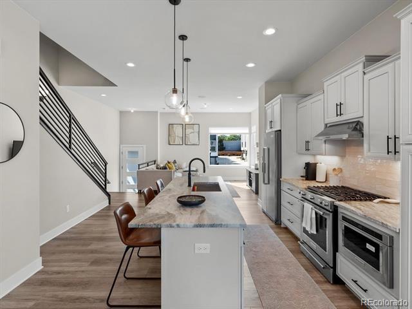
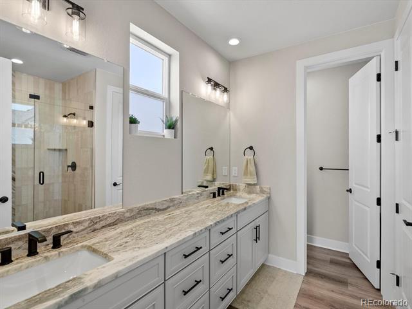
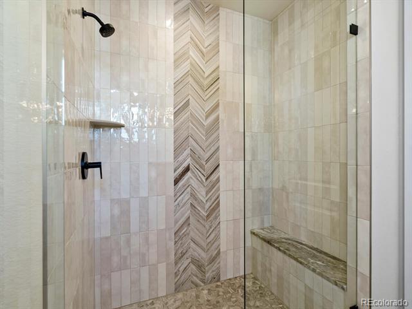
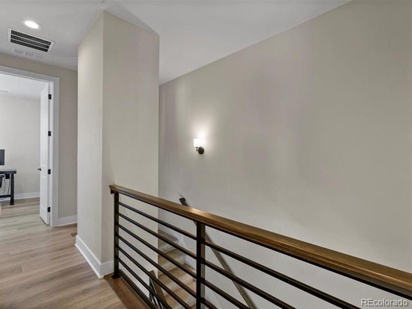
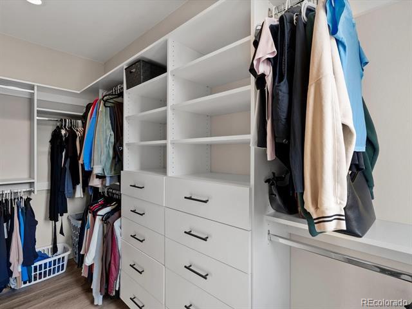
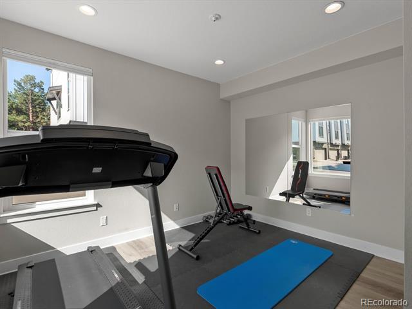
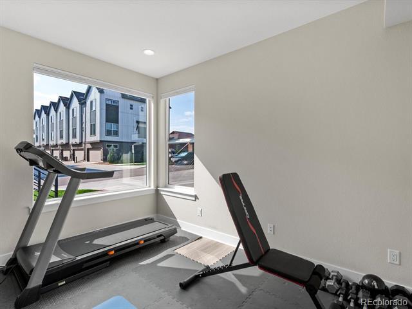
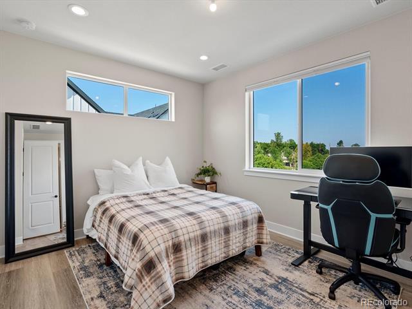
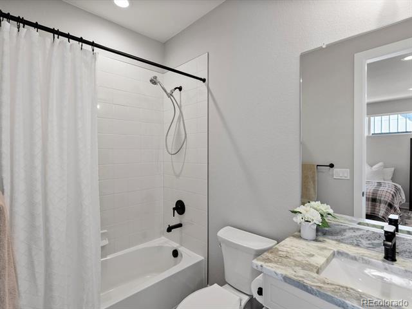
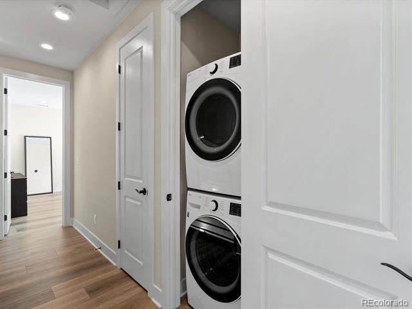
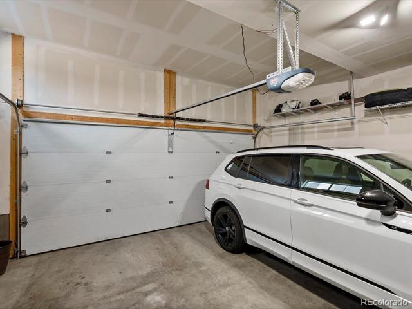
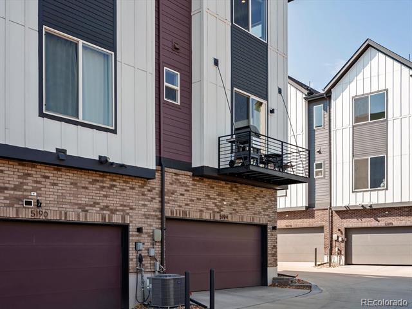
Experience upscale living, featuring 9-10' ceilings throughout for an airy, spacious feel. This end-unit offers privacy with no neighbors on one side and complete privacy on the back side. Key Features: Three bedrooms and two and half bathrooms. Modern kitchen with a large center island overlooking a casual dining area. Cozy living room with a half-bath on the main level, perfect for entertaining Oversized two-car garage. End-unit location with no neighbors on one side - complete privacy on the back side. Thoughtfully designed spaces that maximize functionality and style. Community Highlights: Low-maintenance community with lawn care and snow removal included. Conveniently located near Ward Station light rail. Close proximity to Olde Town Arvada for dining, shopping, and entertainment. 10 minutes to Golden and easy access to I-70 toward the mountains 5 minutes from Lutheran Hospital. 8 minutes from Life Time Fitness Additional. Amenities: Top-of-the-line kitchen appliances Washer and dryer included Refrigerator and a central humidifier for year- round comfort. Built-in speaker system. Don't miss this rare opportunity to enjoy luxury, convenience, and peaceful living in a premier location. Townhouse MLS# 7199218
5194 Vivian St is located in Wheat Ridge, Colorado in the 80033 zip code.

Protect yourself from fraud. Do not send money to anyone you don't know.
Private Elementary School
Private Elementary, Middle & High School
Data provided by GreatSchools.org 2025 © 2025. All rights reserved.
Submitting Request
Many properties are now offering LIVE tours via FaceTime and other streaming apps. Contact Now: