Public Elementary School
475 Students
(720) 972-5640
Grades PK-5
* Price shown is total price based on community-supplied monthly required fees. Excludes user-selected optional fees and variable or usage-based fees and required charges due at or prior to move-in or at move-out. View Fees and Policies for details. Price, availability, fees, and any applicable rent special are subject to change without notice.
Note: Prices and availability subject to change without notice.
Applicant has the right to provide the property manager or owner with a Portable Tenant Screening Report (PTSR) that is not more than 30 days old, as defined in § 38-12-902(2.5), Colorado Revised Statutes; and 2) if Applicant provides the property manager or owner with a PTSR, the property manager or owner is prohibited from: a) charging Applicant a rental application fee; or b) charging Applicant a fee for the property manager or owner to access or use the PTSR.
Contact office for Lease Terms
The fees below are based on community-supplied data and may exclude additional fees and utilities.
Property Fee Disclaimer: Based on community-supplied data and independent market research. Subject to change without notice. May exclude fees for mandatory or optional services and usage-based utilities.
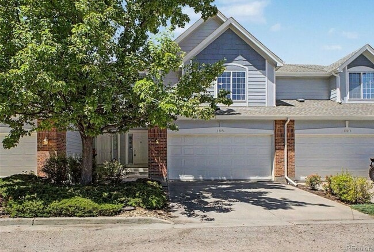
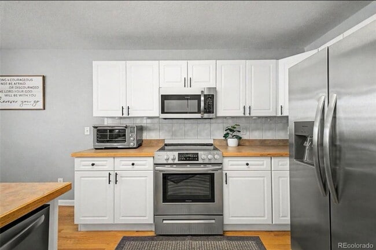
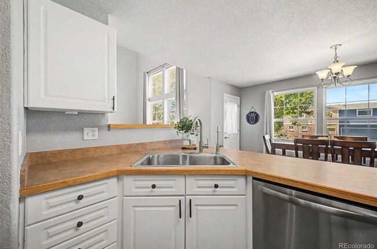
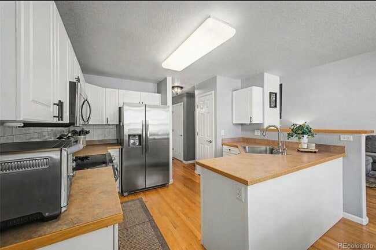
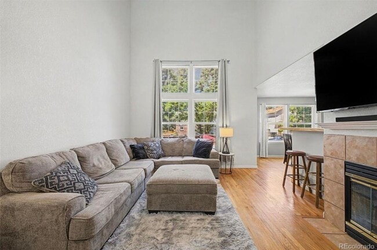
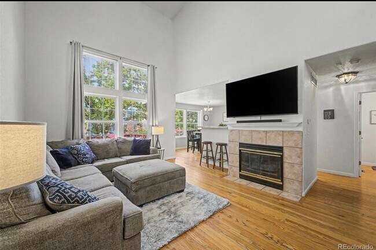
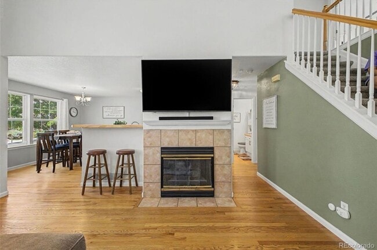
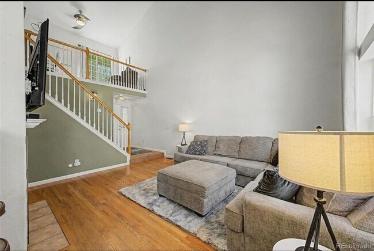
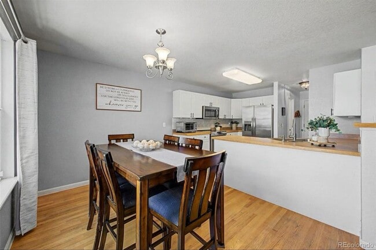
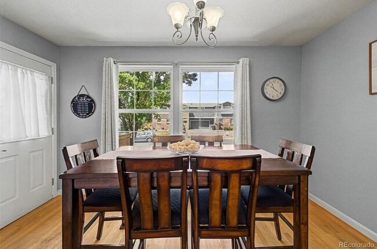
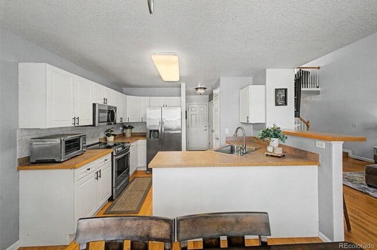
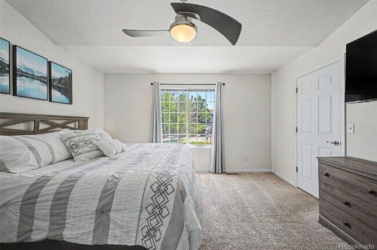
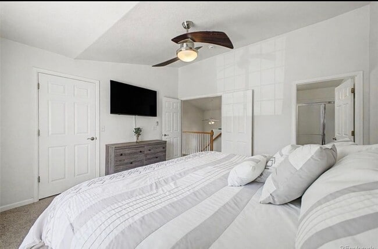
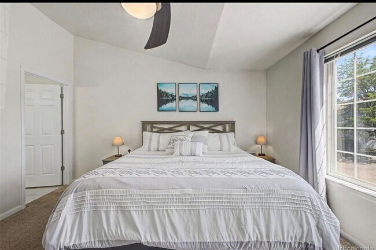
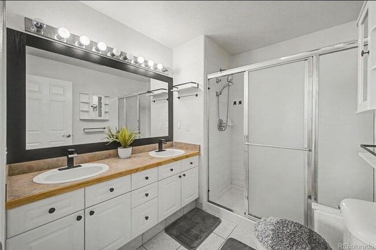
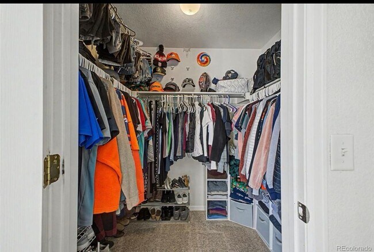
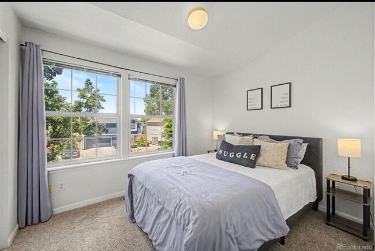
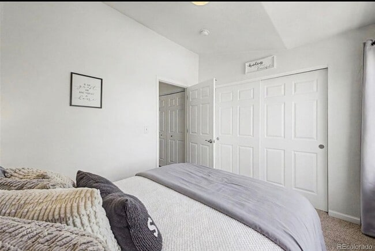
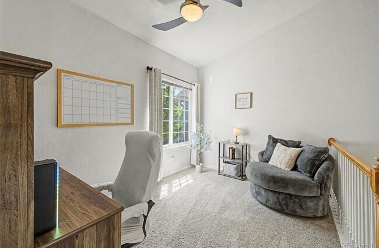
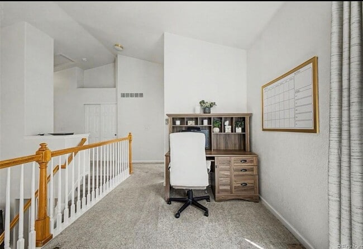
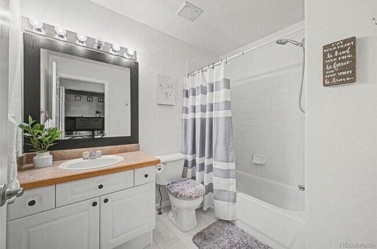
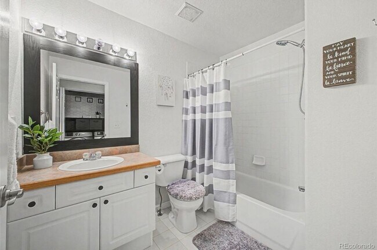
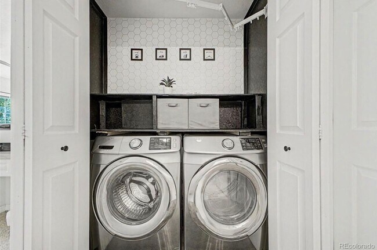
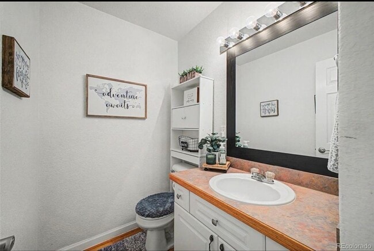
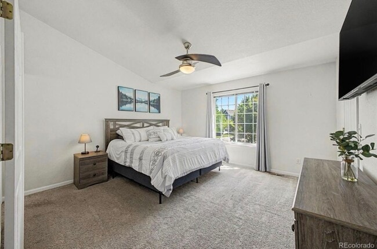
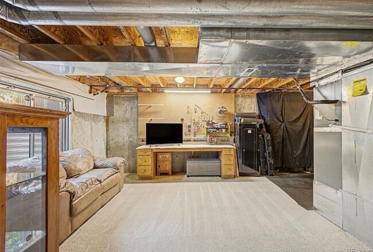
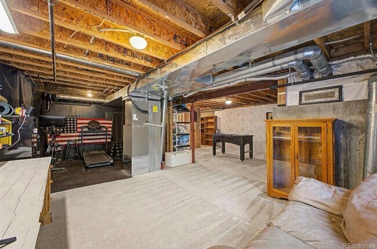
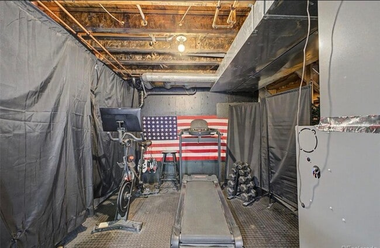
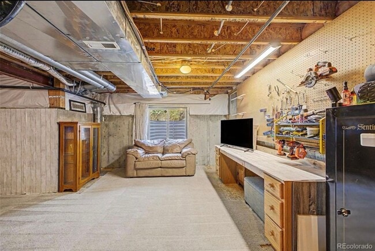
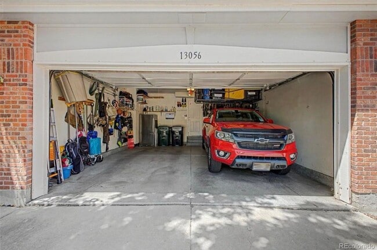
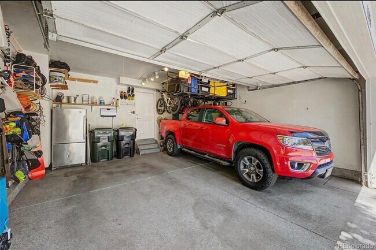
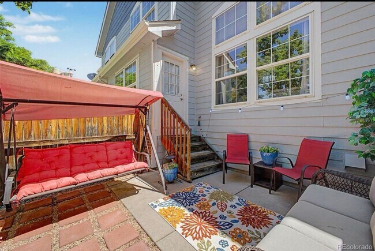
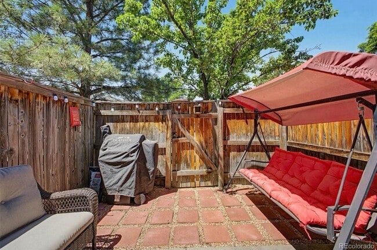
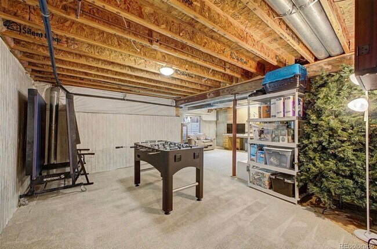
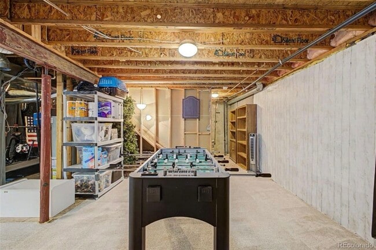
Step into this beautifully maintained townhouse in the desirable Harvard Commons community, where spacious living and thoughtful updates come together. The bright, open layout is enhanced by vaulted ceilings and large windows that fill the home with natural light. Upstairs, a flexible loft offers the perfect space for a home office, media room, workout area, or cozy retreat. The kitchen is designed for both everyday living and entertaining, featuring stainless steel appliances, generous counter space, and a breakfast bar that opens seamlessly to the main living area. Gather around the fireplace on cool evenings or enjoy your own private outdoor oasis on the fully fenced patio—ideal for relaxing, entertaining guests, or letting pets play. The attached two-car garage features durable epoxy flooring and overhead storage racks to help keep everything organized. Downstairs, the full unfinished basement offers plenty of room to expand, whether you envision additional living space, a home gym, or extra storage. Located just minutes from shopping, restaurants, parks, and major commuter routes, this home offers the perfect blend of comfort, convenience, and room to grow.
Thornton Townhome for rent. is located in Thornton, Colorado in the 80241 zip code.
Protect yourself from fraud. Do not send money to anyone you don't know.
Private Elementary, Middle & High School
Data provided by GreatSchools.org 2025 © 2025. All rights reserved.
Submitting Request
Many properties are now offering LIVE tours via FaceTime and other streaming apps. Contact Now: