Public High School
1,431 Students
(720) 561-4200
Grades 9-12
* Price shown is total price based on community-supplied monthly required fees. Excludes user-selected optional fees and variable or usage-based fees and required charges due at or prior to move-in or at move-out. View Fees and Policies for details. Price, availability, fees, and any applicable rent special are subject to change without notice.
Note: Prices and availability subject to change without notice.
Applicant has the right to provide the property manager or owner with a Portable Tenant Screening Report (PTSR) that is not more than 30 days old, as defined in § 38-12-902(2.5), Colorado Revised Statutes; and 2) if Applicant provides the property manager or owner with a PTSR, the property manager or owner is prohibited from: a) charging Applicant a rental application fee; or b) charging Applicant a fee for the property manager or owner to access or use the PTSR.
Contact office for Lease Terms
The fees below are based on community-supplied data and may exclude additional fees and utilities.
Property Fee Disclaimer: Based on community-supplied data and independent market research. Subject to change without notice. May exclude fees for mandatory or optional services and usage-based utilities.
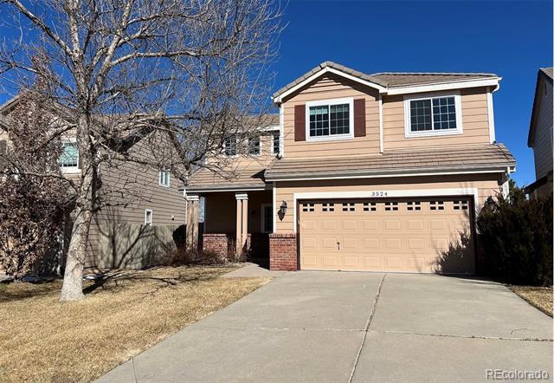
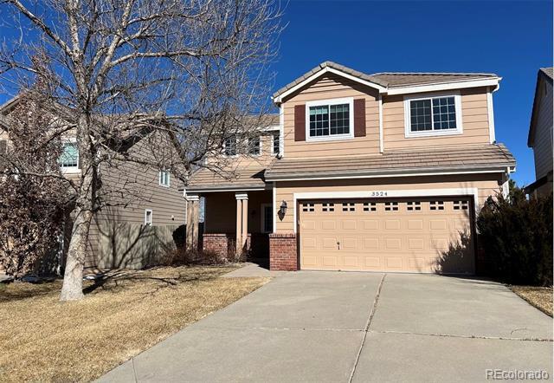
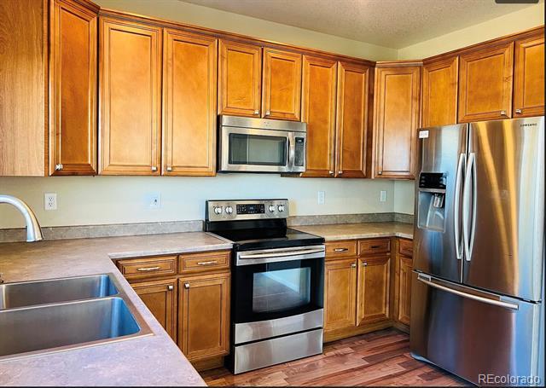
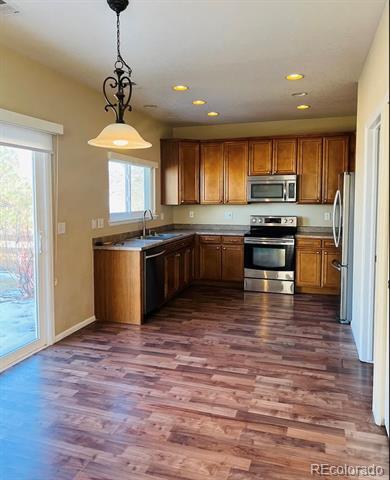
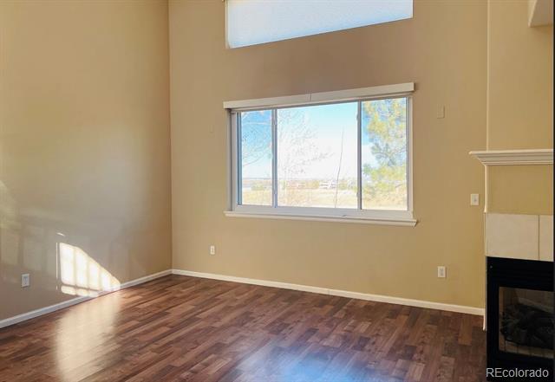
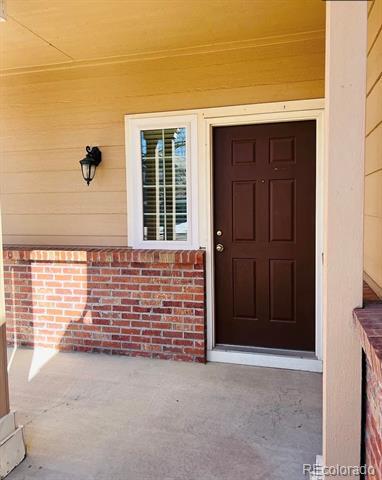
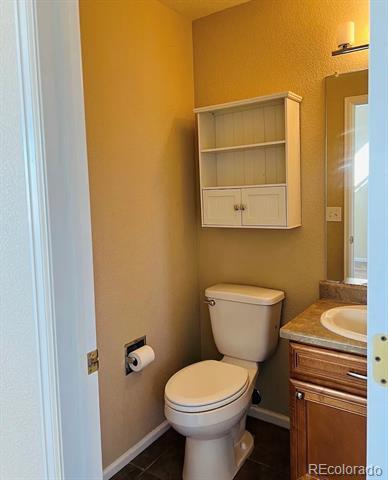
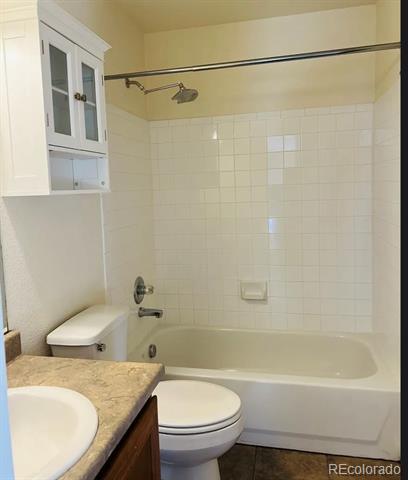
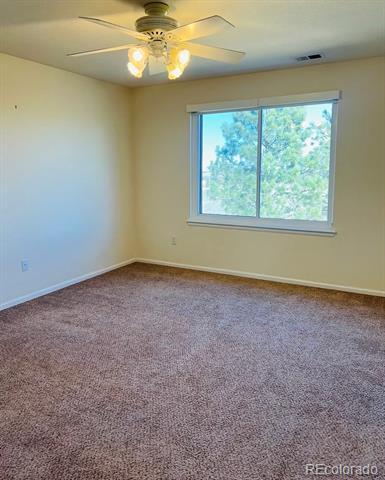
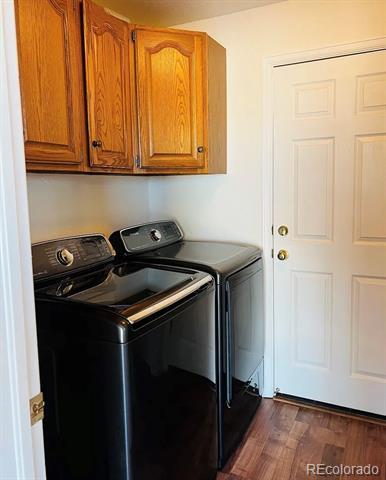
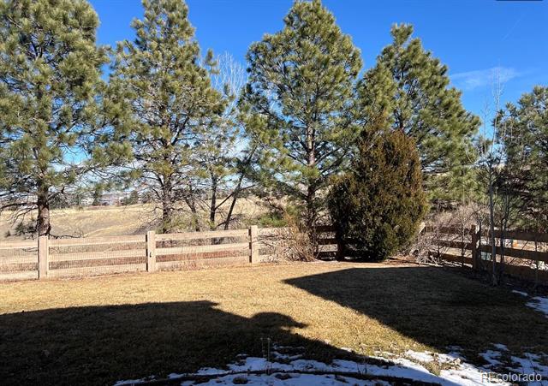
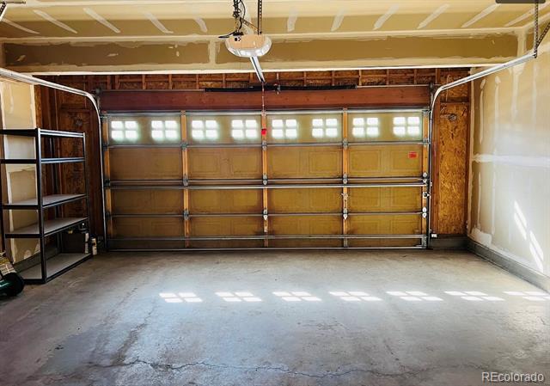
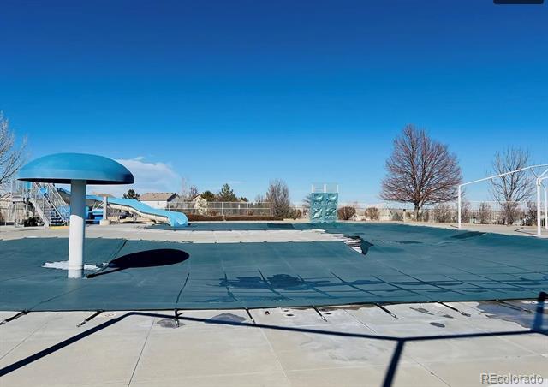
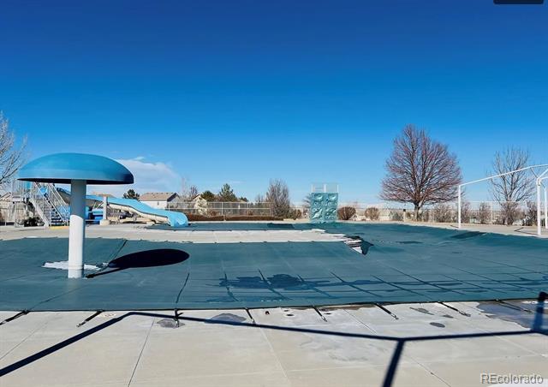
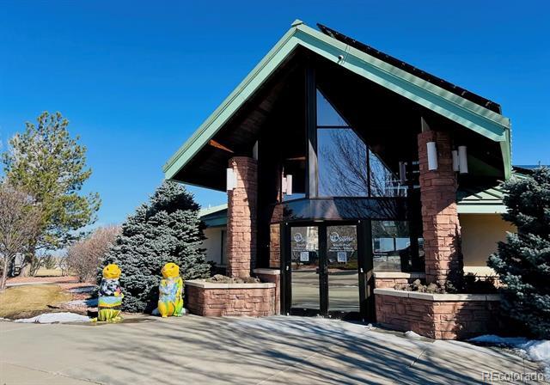
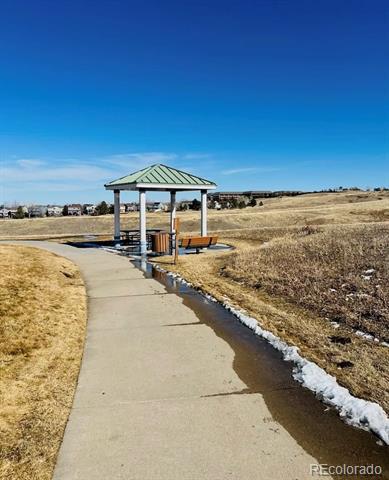
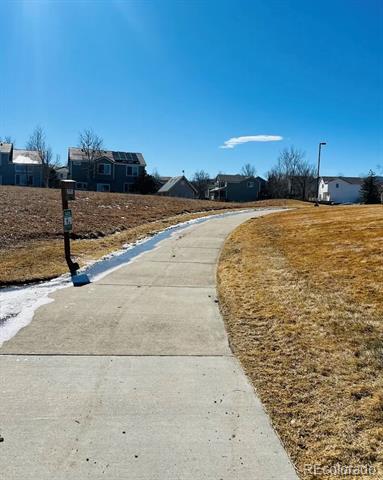
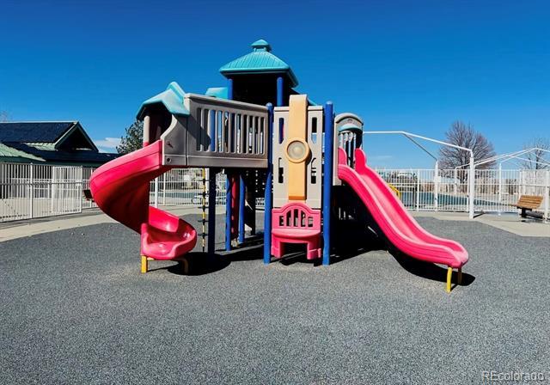
SUMMER SPECIAL OF $3150.00 - LOWERED MONTHLY RENT IF MOVED IN BEFORE JULY 31ST. Nestled on a quiet street in Superior, this beautiful single-family home offers 3 bedrooms, 2.5 bathrooms, and stunning open space views. The bright, open floor plan features a cozy fireplace, a well-appointed kitchen with stainless steel appliances, and plenty of natural light. Enjoy the convenience of a 2-car garage and the serenity of backing to open space. The home has also has some upgraded maintenance. New windows were installed throughout home in 2024 and new A/C was installed in 2025. Located in the highly acclaimed Boulder County school district, this home also provides access to fantastic community amenities, including a community outdoor pool, numerous parks, and scenic trails. A perfect blend of comfort, convenience, and outdoor living! Single Family Residence MLS# 7566911
3524 Huron Peak Ave is located in Superior, Colorado in the 80027 zip code.

Protect yourself from fraud. Do not send money to anyone you don't know.
Private Elementary & Middle School
Private Elementary School
Private Elementary School
Private Middle & High School
Data provided by GreatSchools.org 2025 © 2025. All rights reserved.
Submitting Request
Many properties are now offering LIVE tours via FaceTime and other streaming apps. Contact Now: