Public Elementary & Middle School
612 Students
(720) 561-4400
Grades PK-8
* Price shown is total price based on community-supplied monthly required fees. Excludes user-selected optional fees and variable or usage-based fees and required charges due at or prior to move-in or at move-out. View Fees and Policies for details. Price, availability, fees, and any applicable rent special are subject to change without notice.
Note: Prices and availability subject to change without notice.
Applicant has the right to provide the property manager or owner with a Portable Tenant Screening Report (PTSR) that is not more than 30 days old, as defined in § 38-12-902(2.5), Colorado Revised Statutes; and 2) if Applicant provides the property manager or owner with a PTSR, the property manager or owner is prohibited from: a) charging Applicant a rental application fee; or b) charging Applicant a fee for the property manager or owner to access or use the PTSR.
Contact office for Lease Terms
The fees below are based on community-supplied data and may exclude additional fees and utilities.
Property Fee Disclaimer: Based on community-supplied data and independent market research. Subject to change without notice. May exclude fees for mandatory or optional services and usage-based utilities.
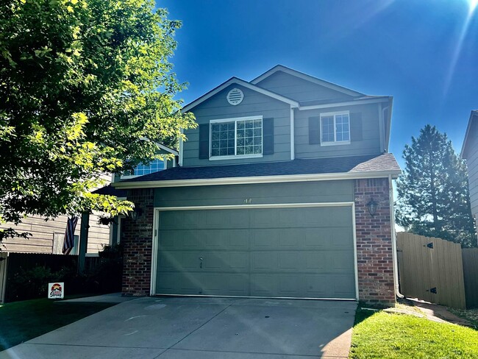
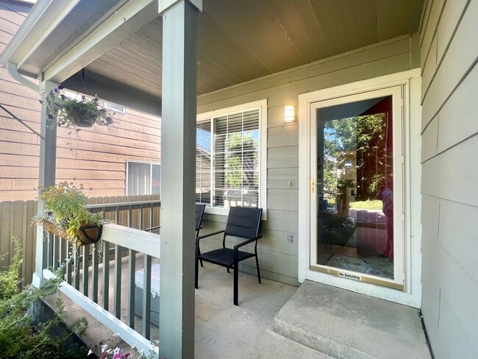
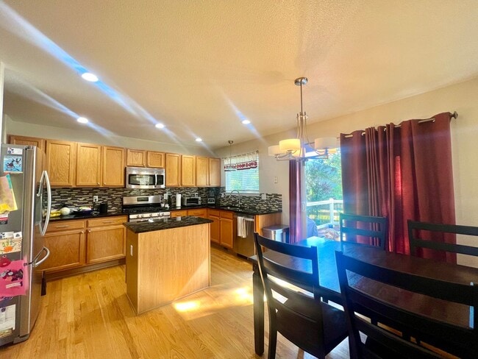
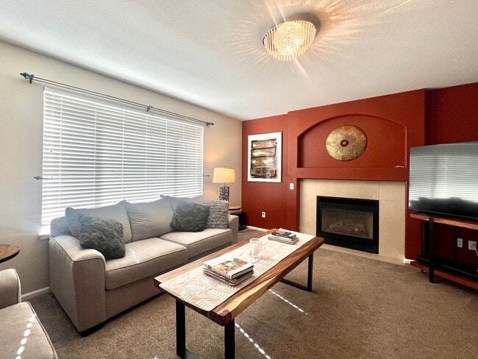
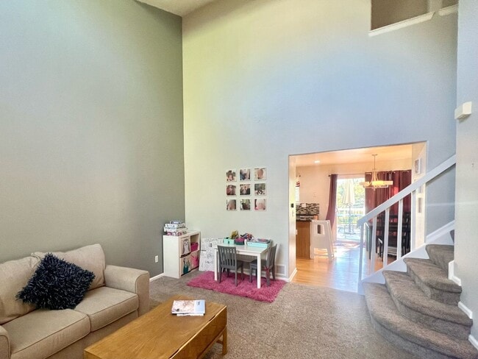
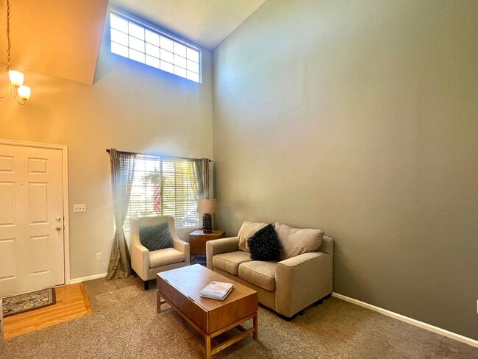
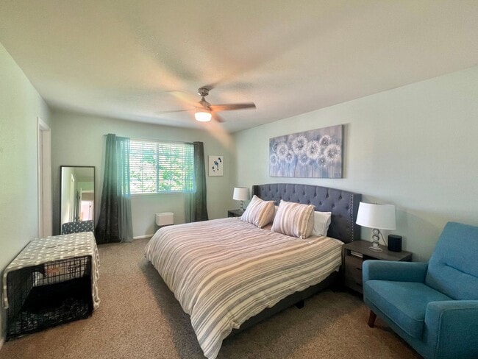
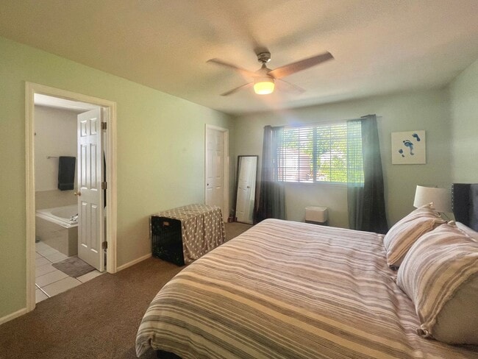
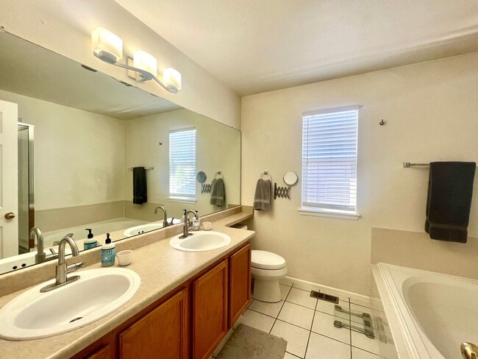
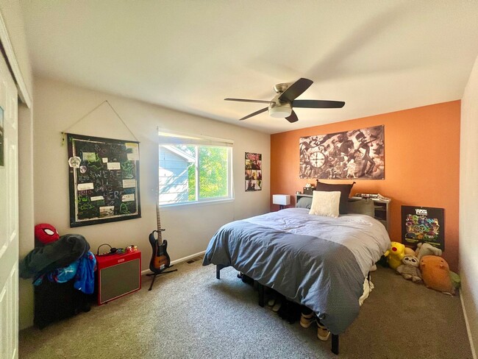
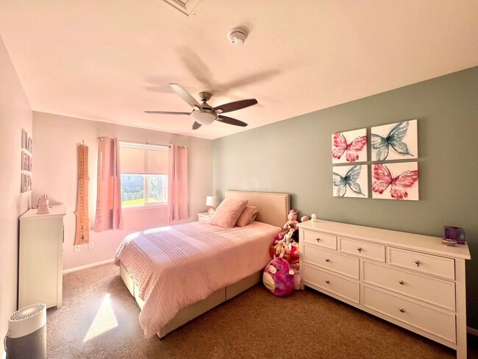
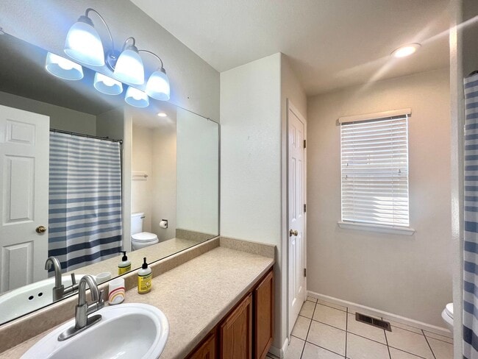
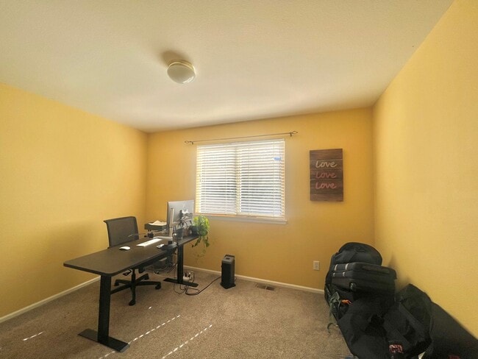
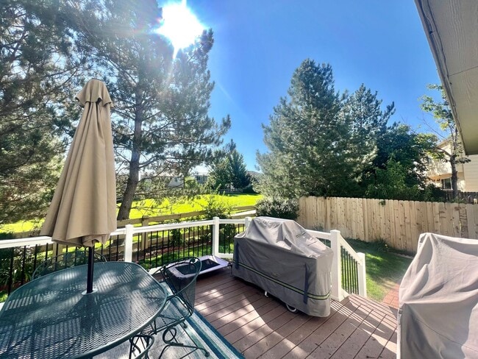
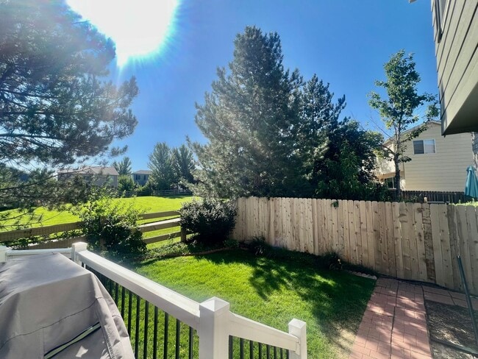
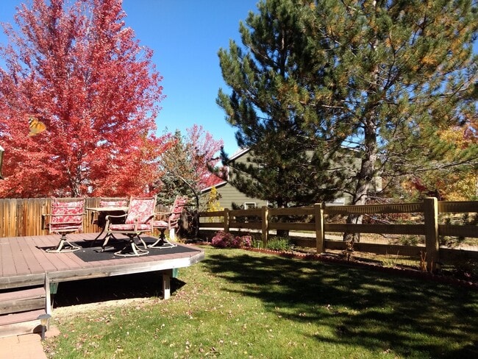
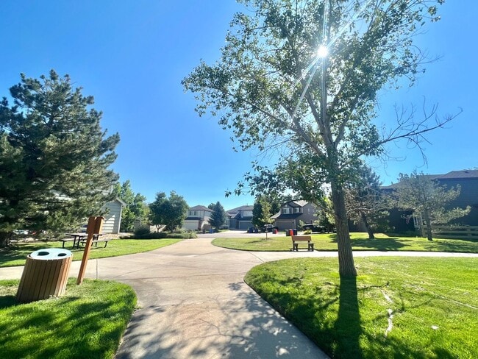
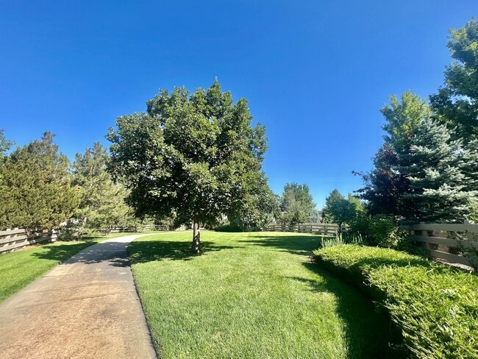
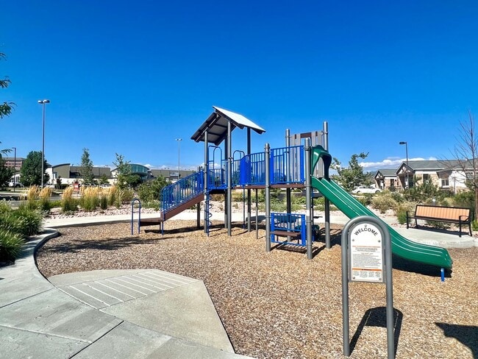
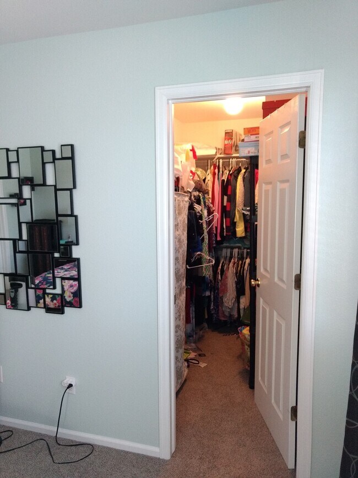
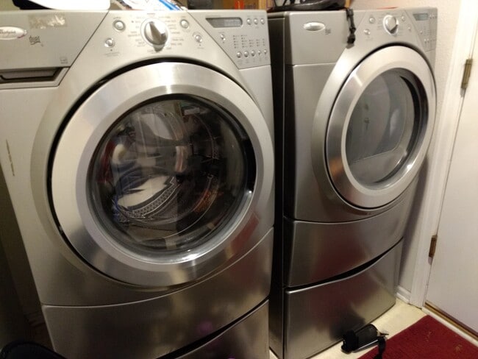
This 4 bedroom/2.5 bathroom house is nestled in a quiet family neighborhood in Superior. Situated in a cul-de-sac (no through traffic), the house sits peacefully on top of a hill. Upon entering the home, find yourself in a spacious vaulted room that leads into the stunning kitchen with granite countertops, stainless steel appliances, a dishwasher, a gas range, and a gorgeous backsplash. There is an office room/extra bedroom in the main level. Upstairs there is a primary bedroom and bathroom as well as 3 other bedrooms and a second full bathroom. The primary bedroom has two walk-in closets. The basement is unfinished, which leaves plenty of storage space. The 2-car attached garage will keep your vehicles safe from the elements. Mudroom with large washer/dryer. Property backs to an open space/green belt and walking trail. Parks nearby. Flatirons Mall is located just down the street, countless lovely restaurants and shops all around the area. Three minutes from Highway 36, five minutes to downtown Louisville, 10 minutes to Boulder, 25 minutes to Denver. PRICE DISCLOSURE: Mandatory charges: ______________________ $3,395 monthly Rent All utilities tenant paid, pricing variable based on usage. Trash/recycling included with rent Pet deposit of $300 and monthly pet rent of $50 (1.5% of monthly rent) due monthly if applicable. One-time, non-refundable $250 administrative fee due at the time of move-in. The administrative fee is charged to Tenant to reimburse Landlord for costs to process, generate, and deliver documentation, pre-move/move-in services, lease documentation: preparation, generation, and filing. This property allows 2 dogs maximum, small to medium sized only. Lease term is 12 months with the option to renew. No smoking! Leases will begin on the advertised availability date. Accommodated lease start dates may be requested and considered on a case-by-case basis. Fox Property Management assists with marketing, leasing, and collecting initial funds on behalf of the homeowner. The homeowner manages all maintenance and communication with the tenant during the lease term. (Placement Only Property)
3116 Goldeneye Pl is located in Superior, Colorado in the 80027 zip code.
Protect yourself from fraud. Do not send money to anyone you don't know.
Private Elementary School
Private Elementary & Middle School
Private Middle & High School
Data provided by GreatSchools.org 2025 © 2025. All rights reserved.
Submitting Request
Many properties are now offering LIVE tours via FaceTime and other streaming apps. Contact Now: