Public Elementary School
744 Students
(303) 387-8275
Grades PK-5
* Price shown is total price based on community-supplied monthly required fees. Excludes user-selected optional fees and variable or usage-based fees and required charges due at or prior to move-in or at move-out. View Fees and Policies for details. Price, availability, fees, and any applicable rent special are subject to change without notice.
Note: Prices and availability subject to change without notice.
Applicant has the right to provide the property manager or owner with a Portable Tenant Screening Report (PTSR) that is not more than 30 days old, as defined in § 38-12-902(2.5), Colorado Revised Statutes; and 2) if Applicant provides the property manager or owner with a PTSR, the property manager or owner is prohibited from: a) charging Applicant a rental application fee; or b) charging Applicant a fee for the property manager or owner to access or use the PTSR.
Contact office for Lease Terms
The fees below are based on community-supplied data and may exclude additional fees and utilities.
Property Fee Disclaimer: Based on community-supplied data and independent market research. Subject to change without notice. May exclude fees for mandatory or optional services and usage-based utilities.
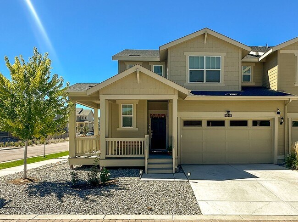
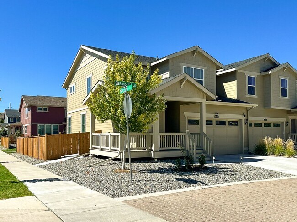
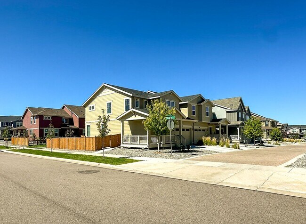
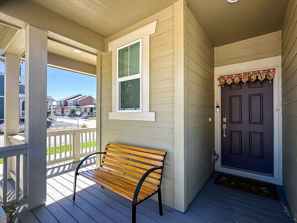
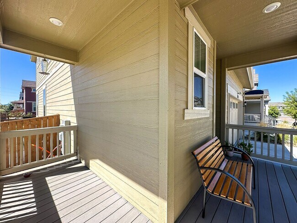
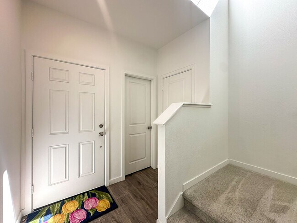
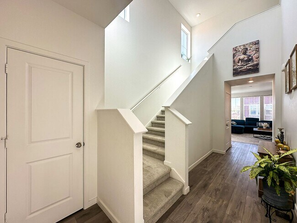
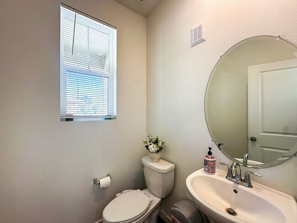
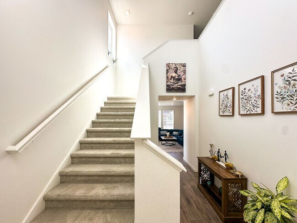
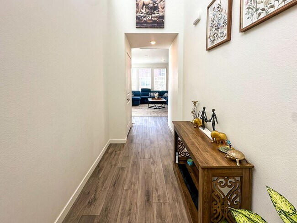
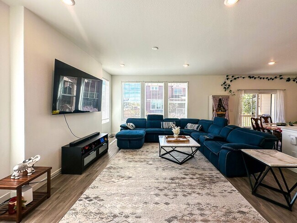
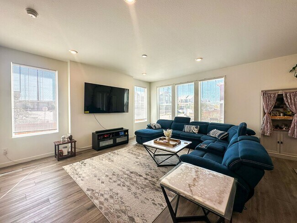
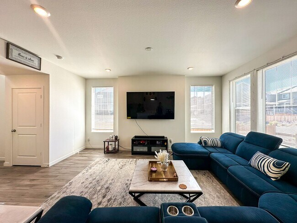
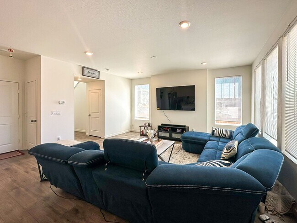
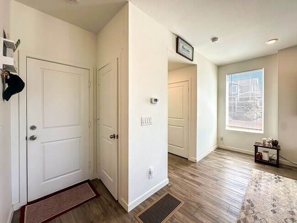
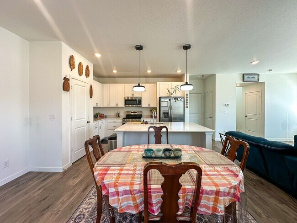
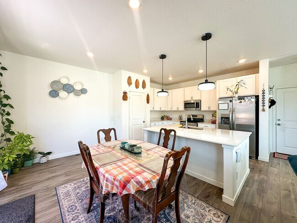
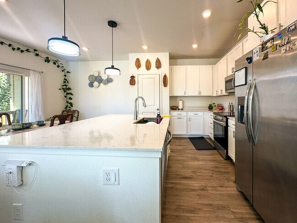
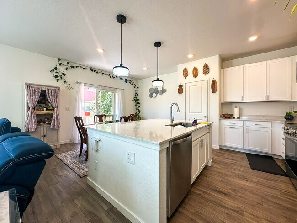
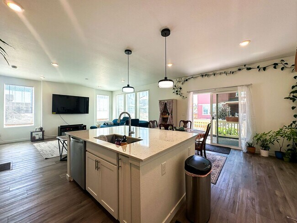
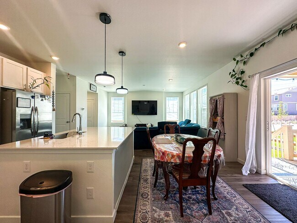
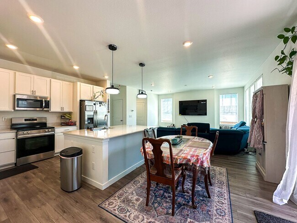
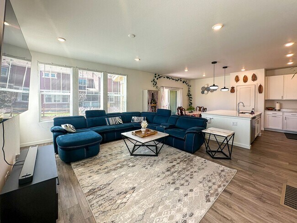
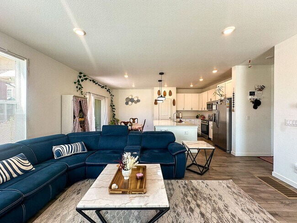
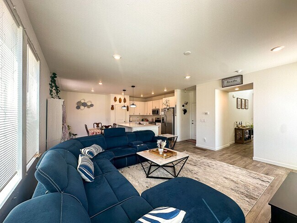
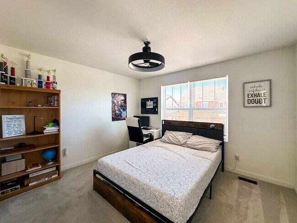
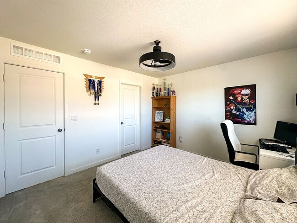
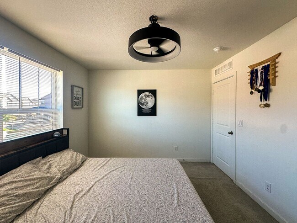
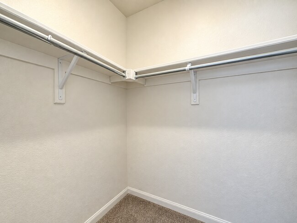
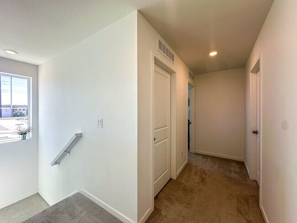
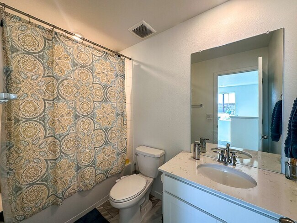
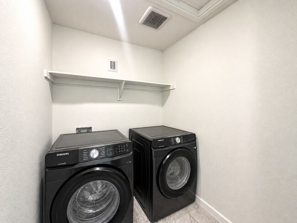
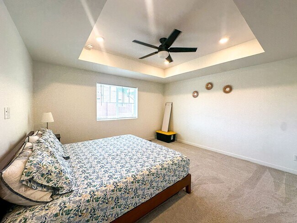
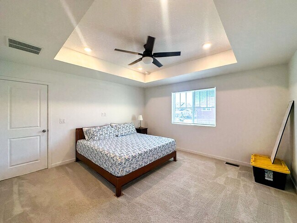
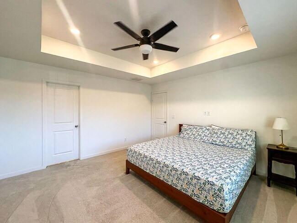
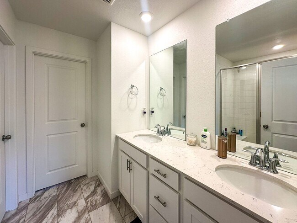
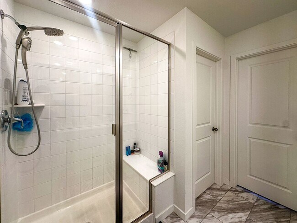
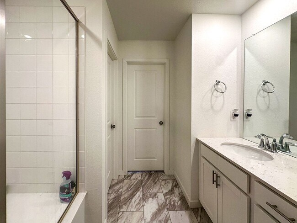
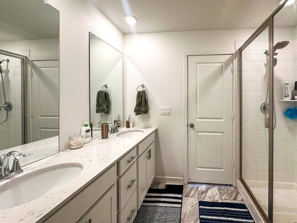
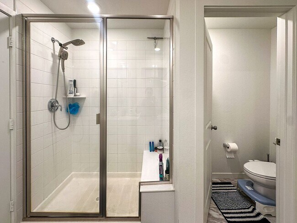
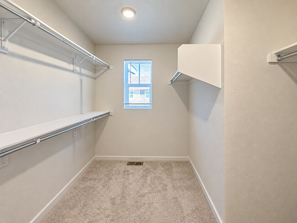
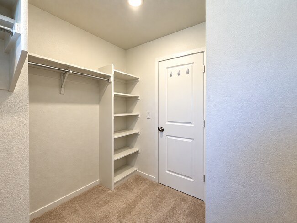
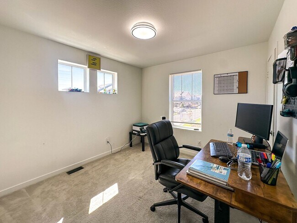
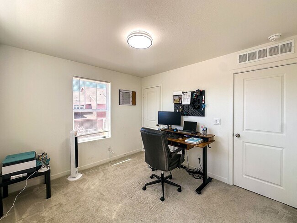
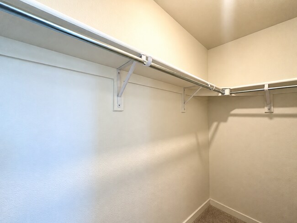
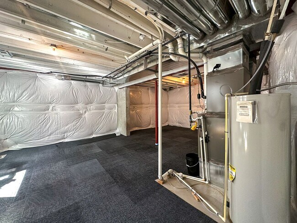
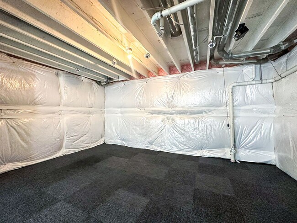
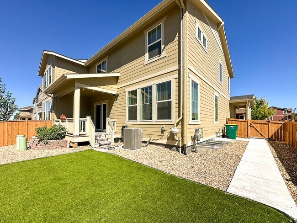
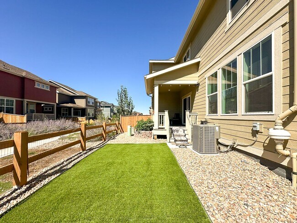
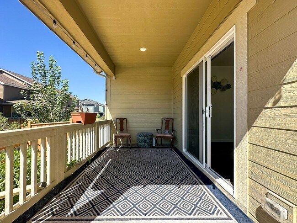
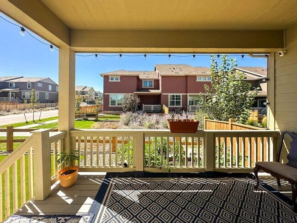
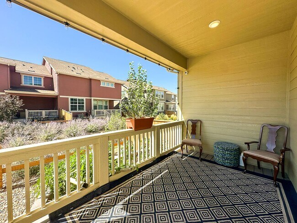
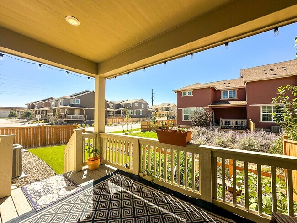
From the street, this craftsman-style paired home welcomes you with a covered front porch, and a low-maintenance rock landscape bed - the kind of curb appeal that makes a first impression before you even reach the door. Step inside and the main floor opens up into one bright, easy-flowing space. Tall windows pull in natural light across the living room, where a sectional-ready layout centers around the wall for your TV. The kitchen is the clear showpiece: a generous quartz-topped island with room for barstools, crisp white shaker cabinetry, a stainless steel range and dishwasher. It flows straight into a dining area big enough for a full table, and sliding glass doors open onto a covered deck strung with café lights - the perfect spot for morning coffee or a quiet dinner outside. Upstairs, the primary suite feels like a genuine retreat. A tray ceiling with recessed lighting and a ceiling fan set the tone, while the en-suite bath offers a dual-sink quartz vanity, a glass-enclosed walk-in shower, and a spacious walk-in closet with built-in shelving. Down the hall, two more bedrooms give you flexibility - a guest room, home office, or kids' rooms - sharing a full bath with a tub/shower combo. A dedicated laundry room with a full-size Samsung washer and dryer rounds out the upper level, so chores never have to compete for space downstairs. Head down to the unfinished basement and you'll find a wide-open canvas - insulated, framed, and ready to be used for storage today or a rec room, or gym. Out back, the yard is designed for easy living: a fenced, deep-green turf lawn that never needs mowing, a rock border for low-maintenance landscaping, and a covered patio off the walkout level for shaded outdoor time. String lights overhead and mature young trees along the fence line give the whole space a warm, established feel despite the home's recent build. Location seals the deal - you're minutes from the shops and restaurants at Parker Crossroads, scenic miles of the Cherry Creek Trail, and the pool, courts, and fitness amenities at the Parker Recreation Center, with a straightforward commute up Parker Road into Denver. SCHOOLS: Elementary School: Pine Lane Prim/Inter / Douglas RE-1 Middle/Junior Sch: Sierra / Douglas RE-1 High School: Chaparral / Douglas RE-1 KEY FEATURES: - Available NOVEMBER 2026 - Built in 2024 - 1,906 sq.ft. finished + 846 sq.ft. unfinished basement - Long-Term Lease Options (12-24 months) - 2-Car Attached Garage + additional parking on street (rec vehicles restrictions) - HOA REGULATED COMMUNITY! Tenants will have to comply with HOA rules and regulations. - Community Amenities: Playground, Park. - Utilities: Trash & HOA Dues are included. Tenant pays electric, gas, water, sewer. - Backyard Landscaping: fully-fenced yard, artificial grass. Residents to maintain landscaping (de-weeding - no mowing!). - PETS are allowed with a refundable pet deposit of $300 and pet rent of $35/month. PUPPIES UNDER 1 YEAR OLD WILL NOT BE ACCEPTED! - Move-in Costs: First month's rent + prorated rent (if move-in after the 20th of the month), refundable security deposit equal to one month's rent, and a $120 admin fee. The deposit must be paid immediately once the lease is signed. - Rental application is $45/adult.
9049 Bondcliff Ln is located in Parker, Colorado in the 80134 zip code.
Protect yourself from fraud. Do not send money to anyone you don't know.
Private Elementary & Middle School
Data provided by GreatSchools.org 2025 © 2025. All rights reserved.
Submitting Request
Many properties are now offering LIVE tours via FaceTime and other streaming apps. Contact Now: