Public Elementary School
679 Students
(303) 387-8200
Grades K-5





* Price shown is total price based on community-supplied monthly required fees. Excludes user-selected optional fees and variable or usage-based fees and required charges due at or prior to move-in or at move-out. View Fees and Policies for details. Price, availability, fees, and any applicable rent special are subject to change without notice.
Note: Prices and availability subject to change without notice.
Applicant has the right to provide the property manager or owner with a Portable Tenant Screening Report (PTSR) that is not more than 30 days old, as defined in § 38-12-902(2.5), Colorado Revised Statutes; and 2) if Applicant provides the property manager or owner with a PTSR, the property manager or owner is prohibited from: a) charging Applicant a rental application fee; or b) charging Applicant a fee for the property manager or owner to access or use the PTSR.
Contact office for Lease Terms
The fees below are based on community-supplied data and may exclude additional fees and utilities.
Property Fee Disclaimer: Based on community-supplied data and independent market research. Subject to change without notice. May exclude fees for mandatory or optional services and usage-based utilities.
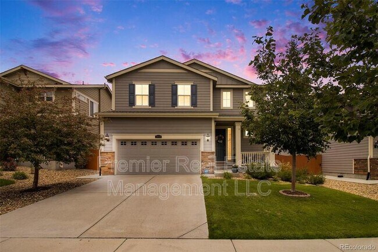
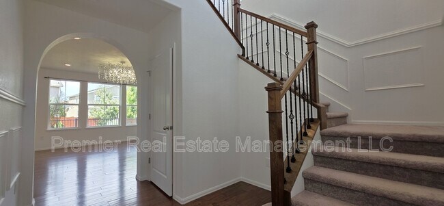
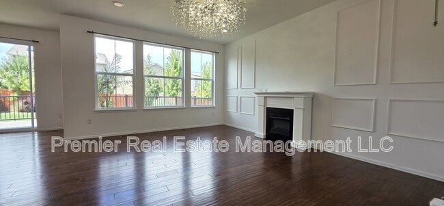
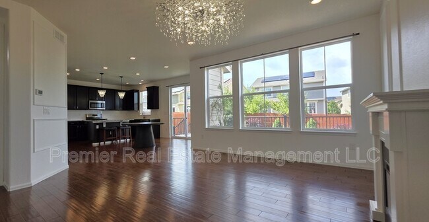
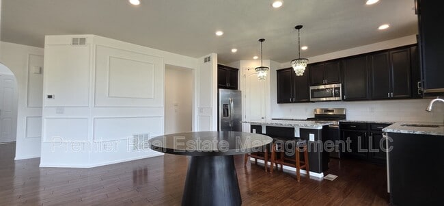
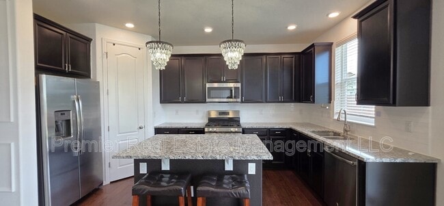
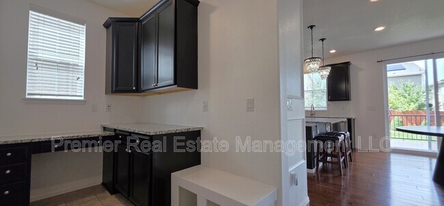
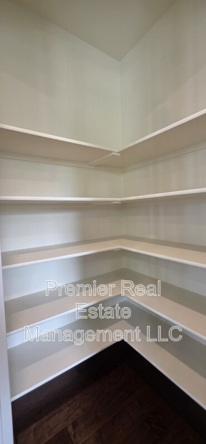
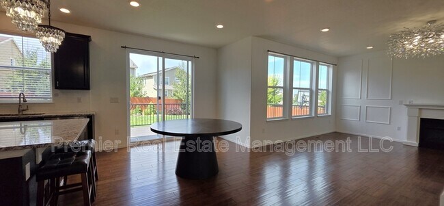
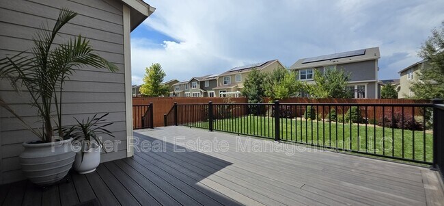
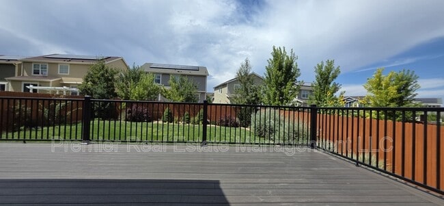
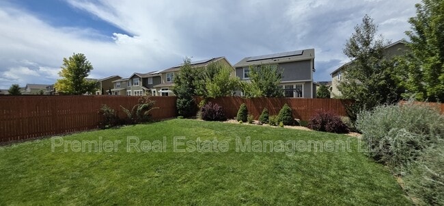
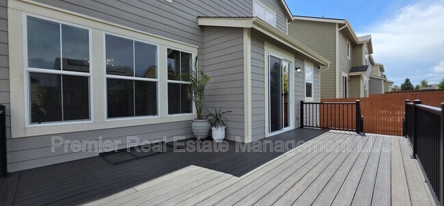
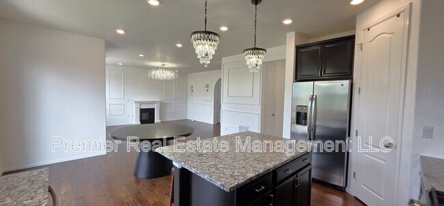
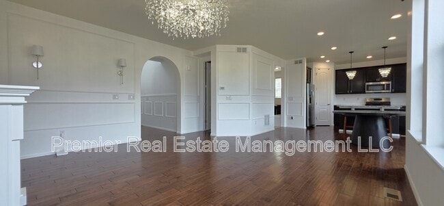
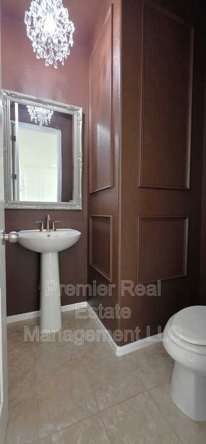
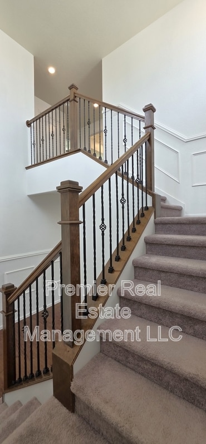
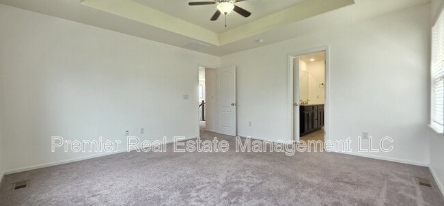
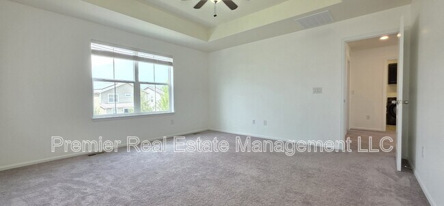
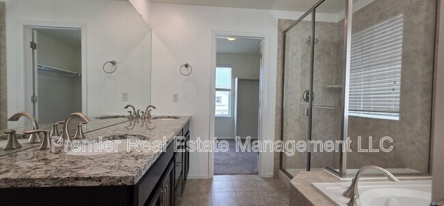
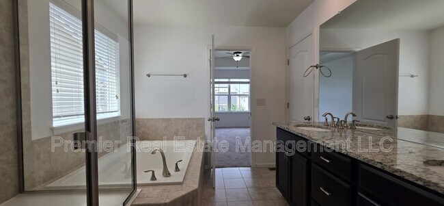
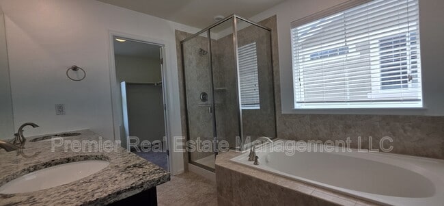
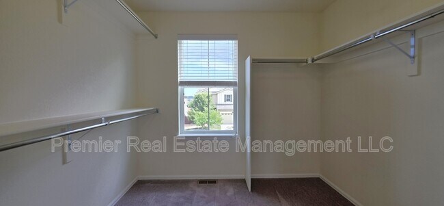
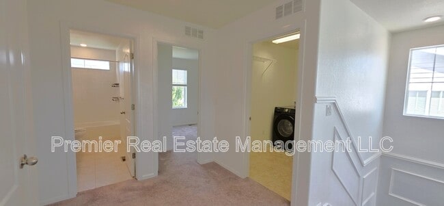
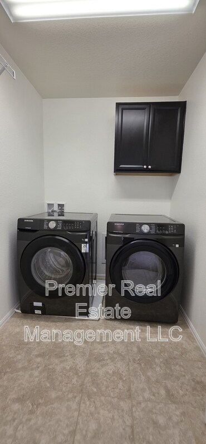
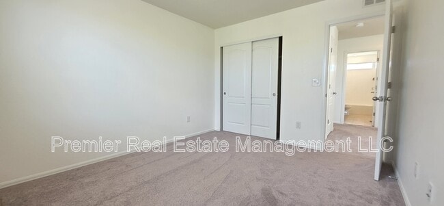
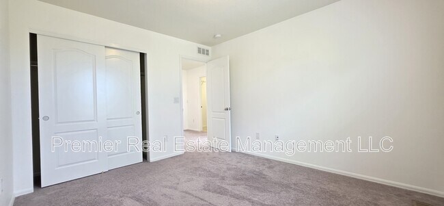
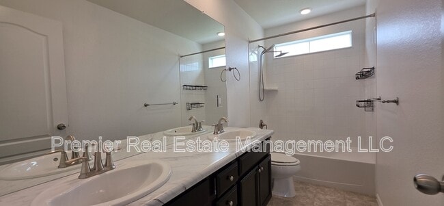
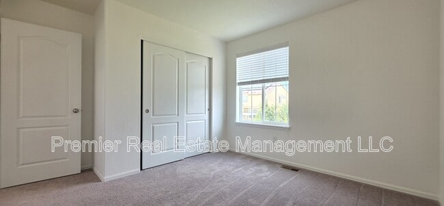
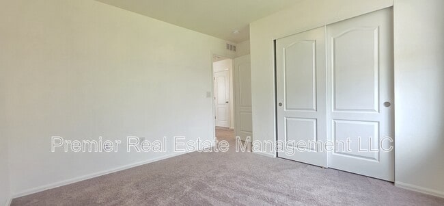
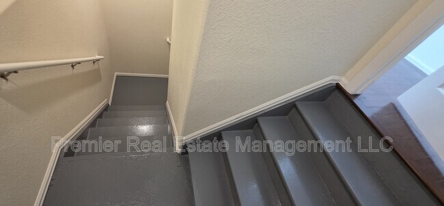
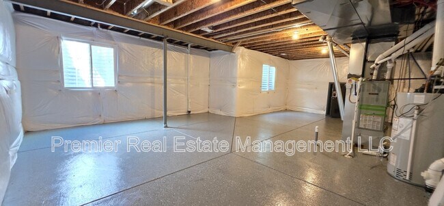
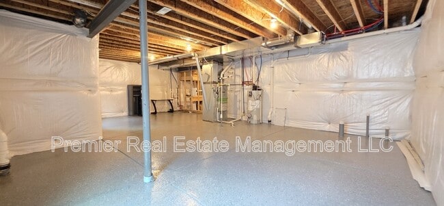
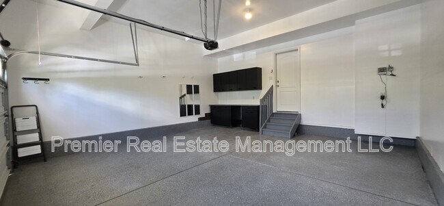
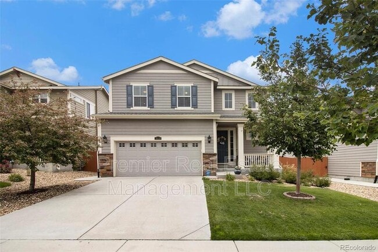
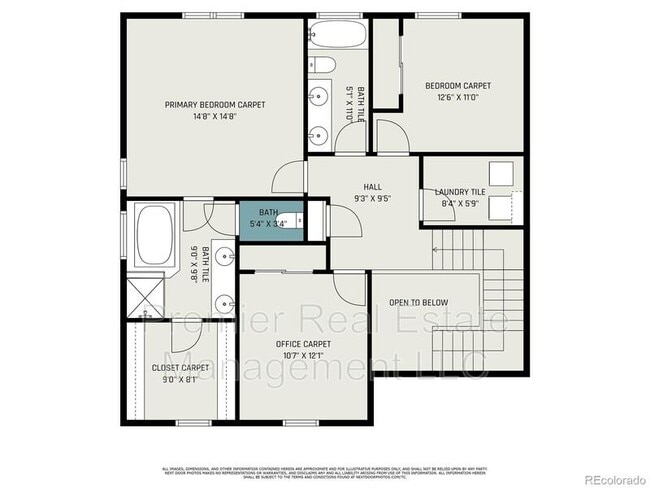
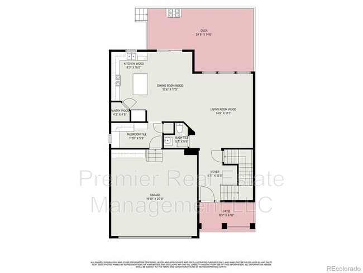
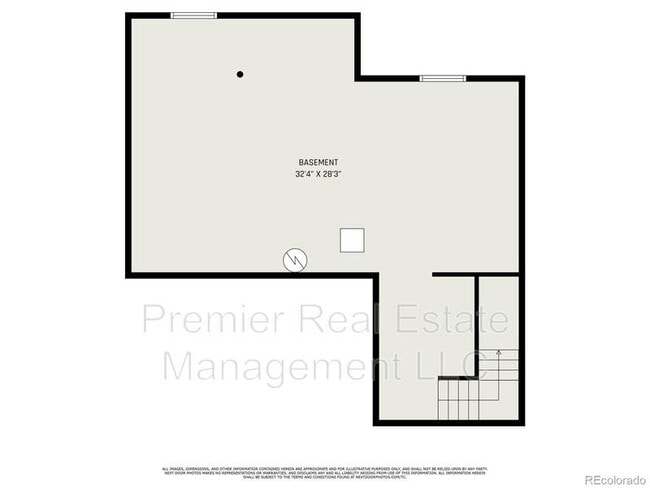
Welcome home to this spectacular two story home, perfectly nestled on an over-sized premium lot in the pool community of Sierra Ridge! Here you will find exquisitely crafted homes with inviting covered front porches and wide, tree-lined neighborhood streets. This stunning home has beautiful style and custom finishes throughout and features soaring ceilings and an abundance of windows that flood the home with natural light. The eat-in gourmet kitchen is a Chef's dream. This amazing space features a compliment of stainless steel appliances, extended granite counters, gorgeous cabinets, wide-plank engineered wood floors, pantry, and a large dining area. The continuous gleaming floors lead you to the perfectly situated family room with fireplace. This incredible space has room for the entire family and the large windows perfectly frame the outdoor living space. The main floor is complete with a guest bathroom and convenient mud room. As you explore the upper level, you will encounter the luxurious master suite. Indulge yourself in peaceful tranquility while enjoying all that this space has to offer. You will love the spa-like en suite with double vanities, soaking tub, enclosed shower and huge walk-in closet. The upper level has two additional large bedrooms, a full bathroom, and a convenient laundry room with new washer and dryer. 868 sqft unfinished basement great for storage, playroom or gym and also includes a safe to store your valuables. The outdoor entertaining space is amazing w/ an extended composite wood deck with amazing views of your perfectly manicured and fully fenced backyard. Parker, Colorado offers a plethora of indoor and outdoor recreation options. Located close to shopping and restaurants, The Downtown Parker shopping district, new incline park, and is within the award winning Douglas County School District. Landlord pays for trash and recycling and tenant pays all other utilities including the monthly solar bill typically $25-45/mo. Washer and dryer included. No pets considered. 2788 total sqft. Hurry, this one won't last! Check out the Video Tour on our website at PremierREM dot come or by searching youtube "15139 Chicago St, Parker Video Tour 8-22-26"
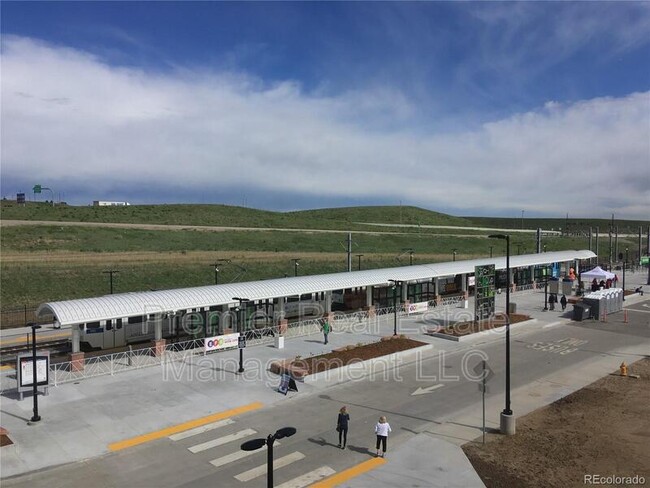
15139 Chicago St is located in Parker, Colorado in the 80134 zip code.
Protect yourself from fraud. Do not send money to anyone you don't know.
Private Elementary School
Private Elementary & Middle School
Data provided by GreatSchools.org 2025 © 2025. All rights reserved.
Submitting Request
Many properties are now offering LIVE tours via FaceTime and other streaming apps. Contact Now: