Public Elementary School
304 Students
(720) 972-5540
Grades PK-5
* Price shown is total price based on community-supplied monthly required fees. Excludes user-selected optional fees and variable or usage-based fees and required charges due at or prior to move-in or at move-out. View Fees and Policies for details. Price, availability, fees, and any applicable rent special are subject to change without notice.
Note: Prices and availability subject to change without notice.
Applicant has the right to provide the property manager or owner with a Portable Tenant Screening Report (PTSR) that is not more than 30 days old, as defined in § 38-12-902(2.5), Colorado Revised Statutes; and 2) if Applicant provides the property manager or owner with a PTSR, the property manager or owner is prohibited from: a) charging Applicant a rental application fee; or b) charging Applicant a fee for the property manager or owner to access or use the PTSR.
Contact office for Lease Terms
The fees below are based on community-supplied data and may exclude additional fees and utilities.
Property Fee Disclaimer: Based on community-supplied data and independent market research. Subject to change without notice. May exclude fees for mandatory or optional services and usage-based utilities.
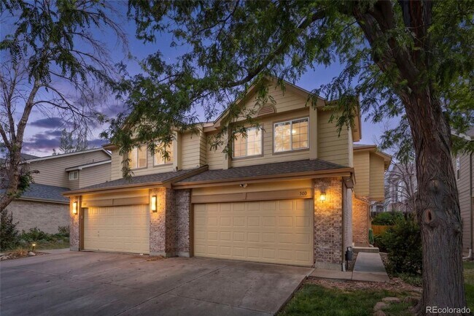
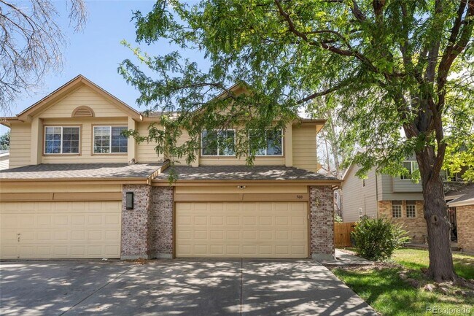
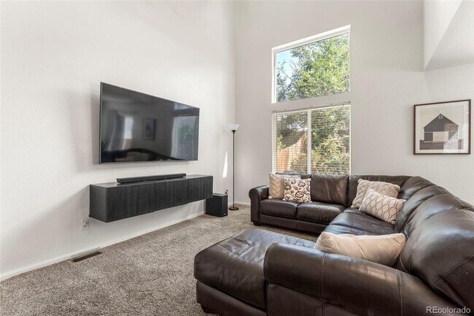
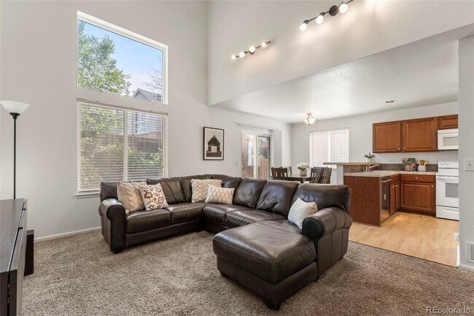
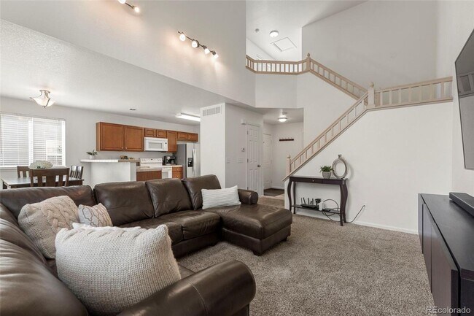
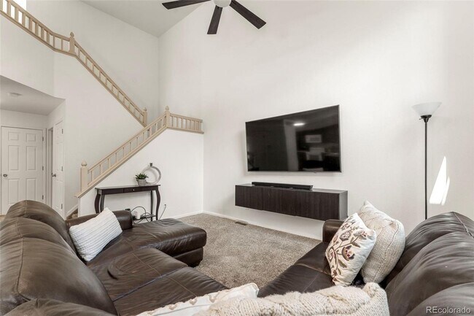
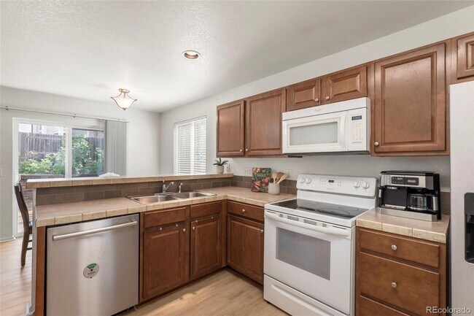
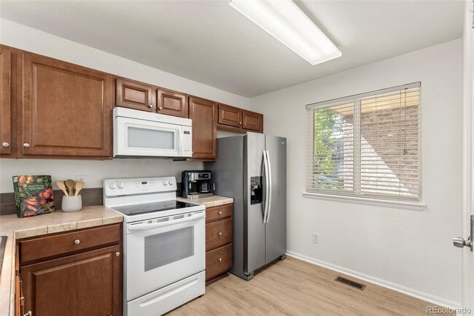
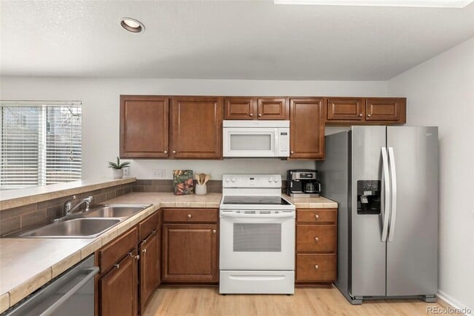
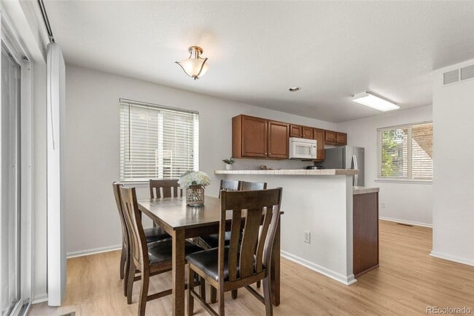
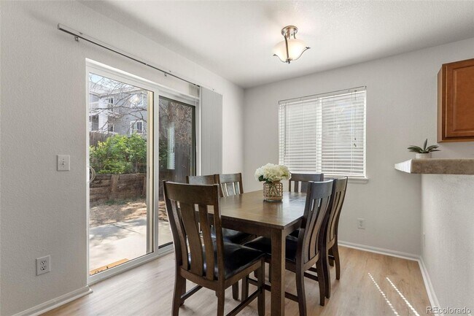
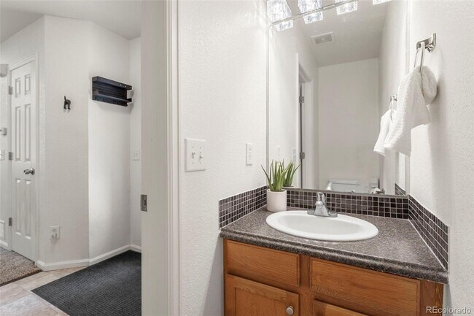
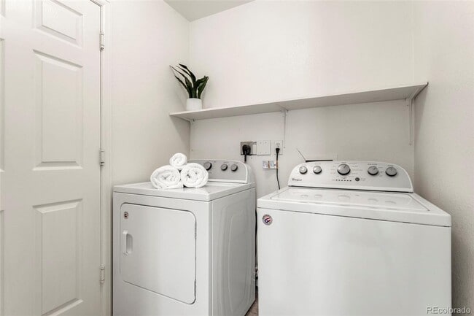
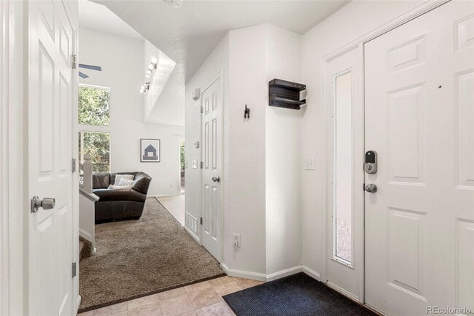
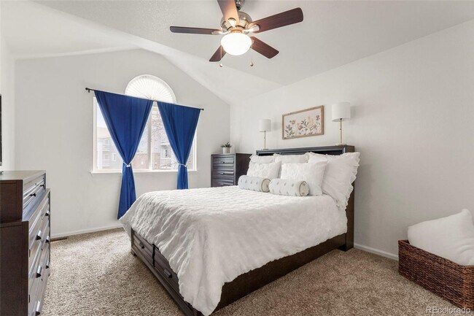
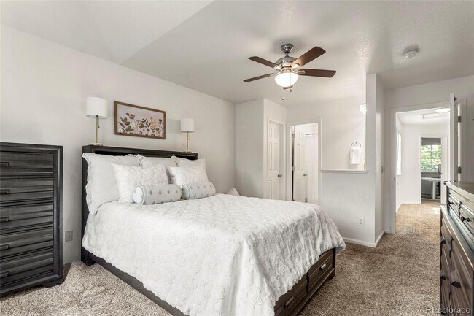
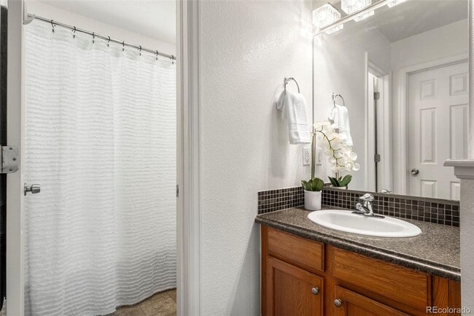
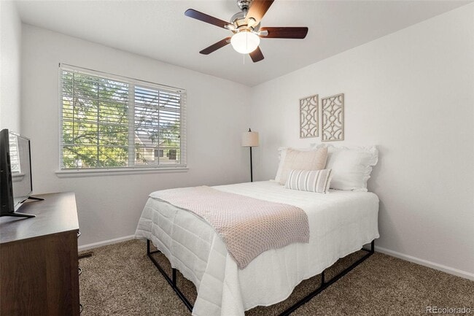
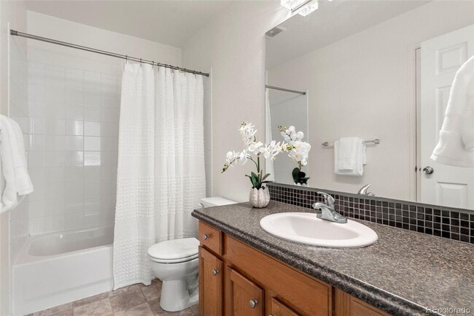
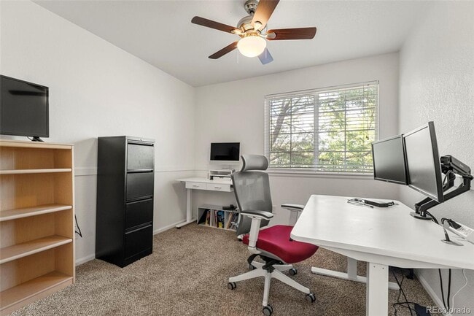
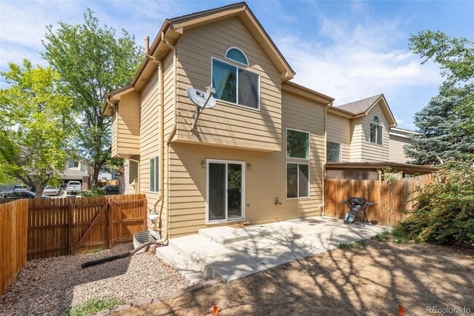
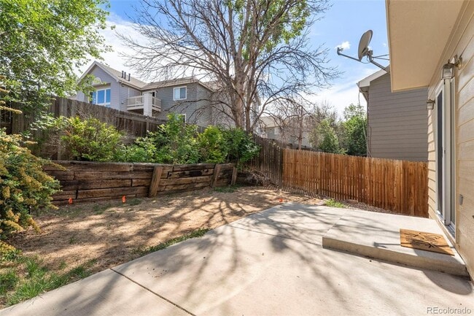
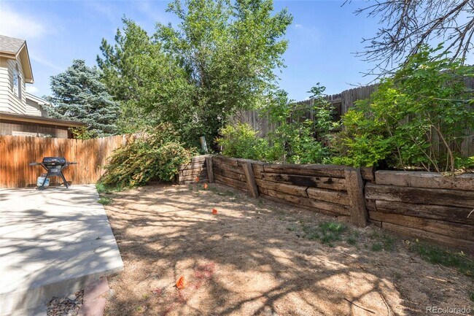
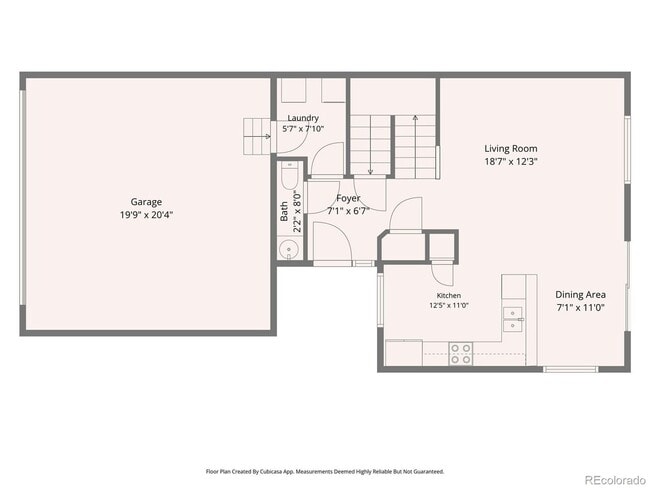
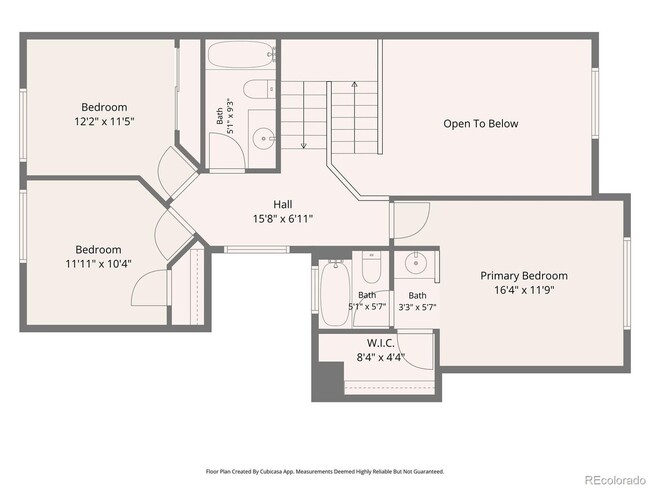
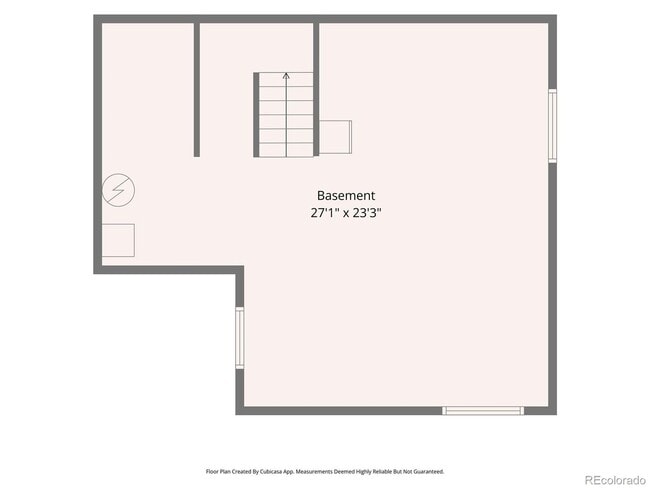
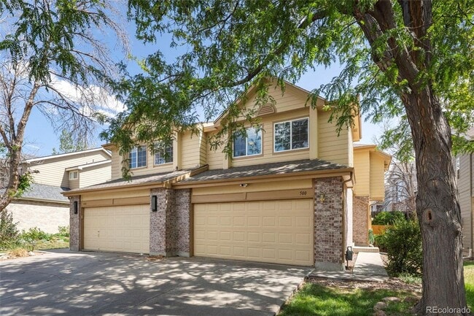
Enjoy the space and comfort of a single-family home with the convenience of townhome living in this well-maintained 3-bedroom, 3-bath rental. Featuring a bright, open floor plan with vaulted ceilings, the spacious family room flows seamlessly into the kitchen and dining area, complete with luxury vinyl plank flooring, ample cabinet and counter space, a pantry, and a full appliance package, including a newer refrigerator and dishwasher. Upstairs, you'll find three generously sized bedrooms, including a spacious primary suite with a walk-in closet and private en suite bathroom. Two additional bedrooms and a full bath provide plenty of space for family, guests, or a dedicated home office. The unfinished basement offers abundant storage and flexible space for a home gym, hobby area, or recreational use. Outside, enjoy a private, fully fenced backyard with a patio—ideal for relaxing, entertaining, gardening, or spending time with pets. Additional features include an attached two-car garage, main-floor laundry with a washer and dryer included, newer windows, a newer sliding glass door, and a newer water heater. Updated lighting and ceiling fans throughout add a fresh, modern touch. Conveniently located near restaurants, parks, schools, and major commuter routes, this move-in-ready home offers the space, comfort, and amenities you've been looking for. Schedule your showing today and discover everything this exceptional rental has to offer! Tenant pays all utilities. Lease administration fee equal to 5% of 1 month's rent charged with first month's rent. For showings call Holly Kisiel, Amoriss Denver Property Management, . Per HB23-1099, a prospective tenant has the right to provide the landlord a portable tenant screening report, as defined in section 38-12-902(2.5), Colorado Revised Statutes; and if a prospective tenant provides the landlord with a portable tenant screening report, the landlord is prohibited from charging the prospective tenant a rental application fee; or charging the prospective tenant a fee for the landlord to access or use the portable tenant screening report. The portable tenant screening report must be provided to the landlord directly by the consumer reporting agency and can be no more than 30 days old.
3 Bed Townhome with Large Backyard is located in Northglenn, Colorado in the 80234 zip code.
Protect yourself from fraud. Do not send money to anyone you don't know.
Private Elementary, Middle & High School
Private Elementary & Middle School
Private Elementary School
Data provided by GreatSchools.org 2025 © 2025. All rights reserved.
Submitting Request
Many properties are now offering LIVE tours via FaceTime and other streaming apps. Contact Now: