Public Elementary School
330 Students
(720) 561-4500
Grades K-5
* Price shown is total price based on community-supplied monthly required fees. Excludes user-selected optional fees and variable or usage-based fees and required charges due at or prior to move-in or at move-out. View Fees and Policies for details. Price, availability, fees, and any applicable rent special are subject to change without notice.
Note: Prices and availability subject to change without notice.
Applicant has the right to provide the property manager or owner with a Portable Tenant Screening Report (PTSR) that is not more than 30 days old, as defined in § 38-12-902(2.5), Colorado Revised Statutes; and 2) if Applicant provides the property manager or owner with a PTSR, the property manager or owner is prohibited from: a) charging Applicant a rental application fee; or b) charging Applicant a fee for the property manager or owner to access or use the PTSR.
Contact office for Lease Terms
The fees below are based on community-supplied data and may exclude additional fees and utilities.
Property Fee Disclaimer: Based on community-supplied data and independent market research. Subject to change without notice. May exclude fees for mandatory or optional services and usage-based utilities.
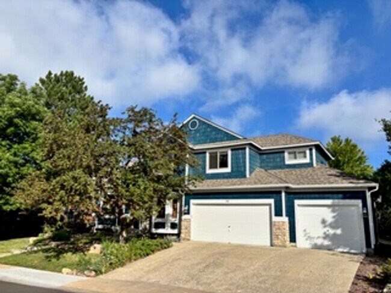
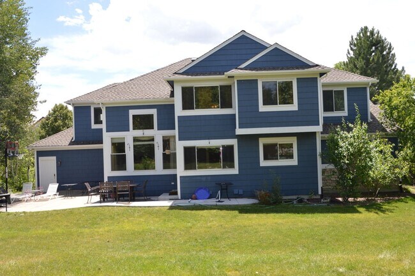
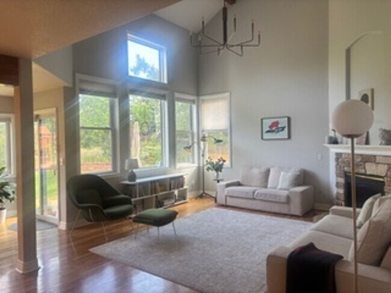
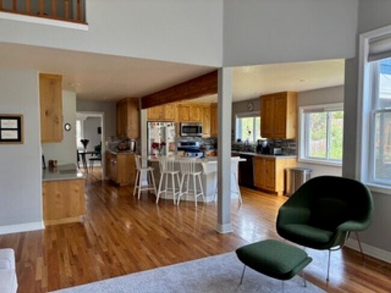
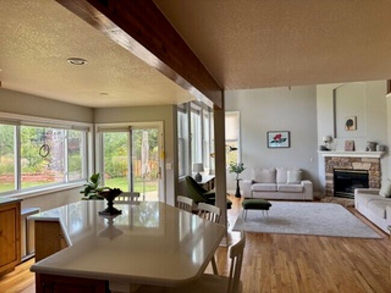
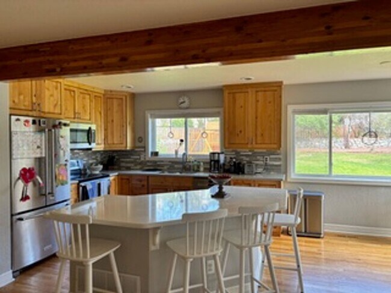
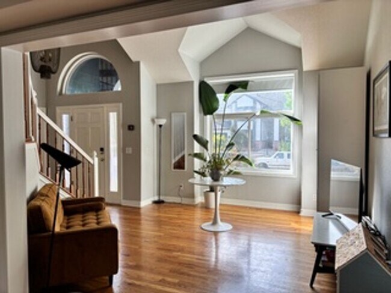
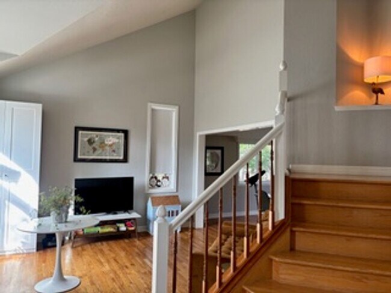
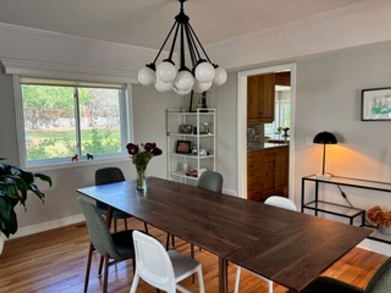
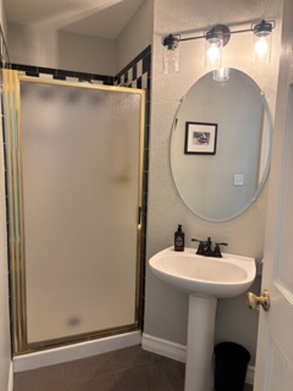
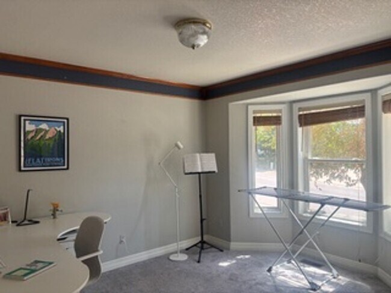
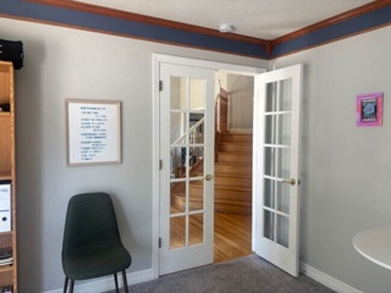
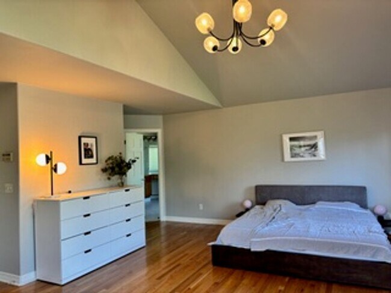
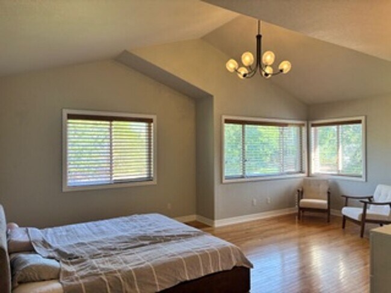
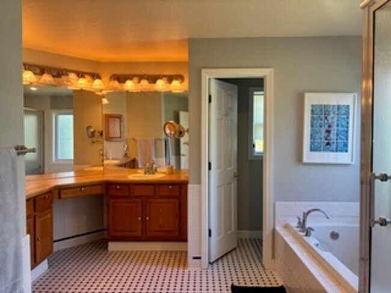
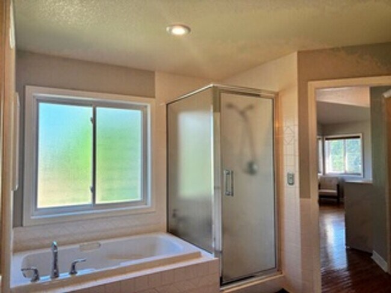
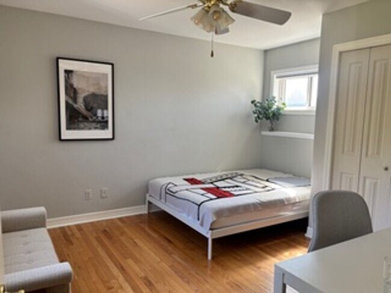
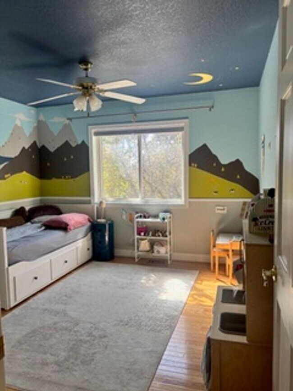
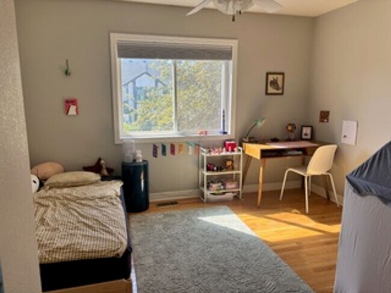
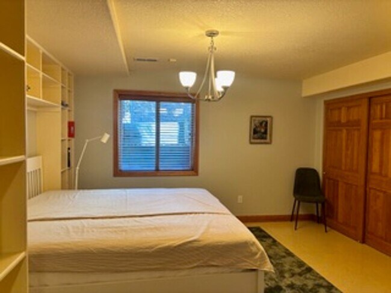
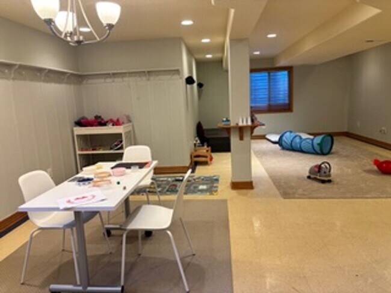
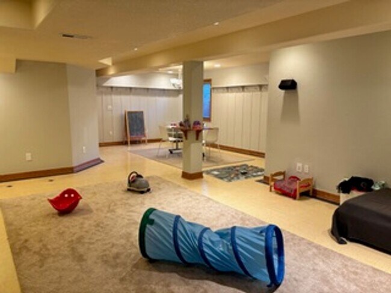
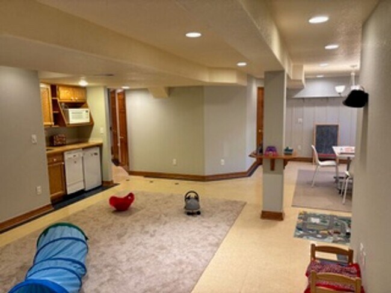
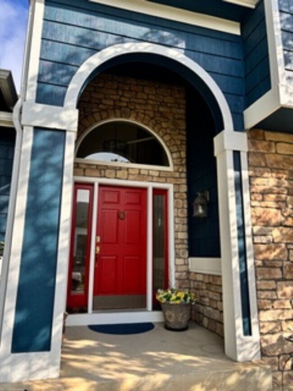
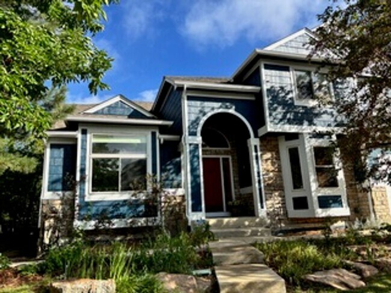
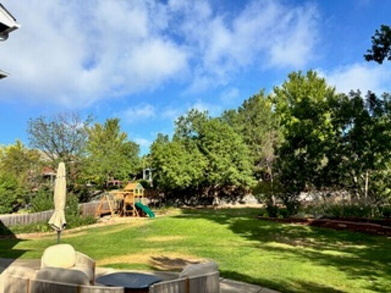
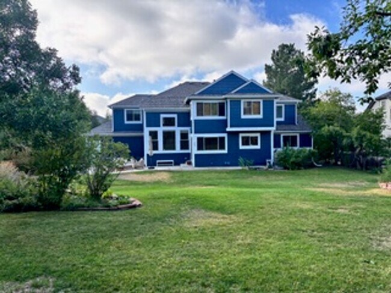
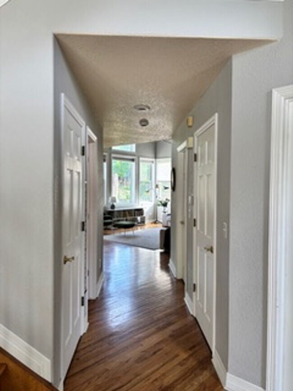
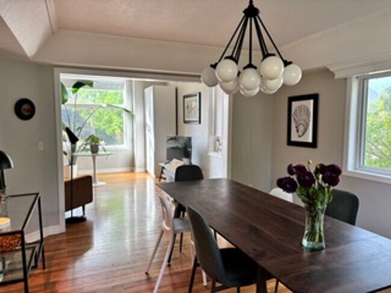
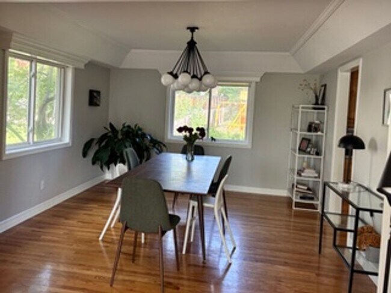
Just a 5-minute drive from downtown is this grand 5 bed/4ba home located in the beautiful Summit neighborhood behind Harper Lake. With high ceilings and an open layout floor plan, this home features a charming foyer to the left of the entryway with a dining area lying just beyond. To the right is a study, and around the corner is a spacious living area and a recently updated kitchen with all stainless appliances. Upstairs is four large bedrooms, one of which is the master suite and its en-suite five-piece bathroom. An additional guest bedroom, bathroom, office, and kitchenette are located in the fully finished basement. Attached to the home is a 3-car garage and driveway, and a large fenced backyard. This home is excellent for family gatherings and entertaining friends. It is also minutes away from all that downtown Louisville has to offer. You do not want to miss this! PRICE DISCLOSURE: Mandatory charges: ______________________ $4,680 monthly Rent All utilities tenant paid, pricing variable based on usage. Pet deposit of $300 and monthly pet fee of $35 due monthly if applicable. One-time, non-refundable $250 administrative fee due at the time of move-in. The administrative fee is charged to Tenant to reimburse Landlord for costs to process, generate, and deliver documentation, pre-move/move-in services, lease documentation: preparation, generation, and filing. This property allows 2 pets Max (pet policy). Lease term is through 6/30/2027 or 7/31/2027 (with the option to renew.) No smoking! Leases will begin on the advertised availability date. Accommodated lease start dates may be requested and considered on a case-by-case basis.
815 Trail Ridge Dr is located in Louisville, Colorado in the 80027 zip code.
Protect yourself from fraud. Do not send money to anyone you don't know.
Private Elementary & Middle School
Private Elementary, Middle & High School
Data provided by GreatSchools.org 2025 © 2025. All rights reserved.
Submitting Request
Many properties are now offering LIVE tours via FaceTime and other streaming apps. Contact Now: