Public Elementary School
404 Students
(303) 387-7125
Grades PK-5
* Price shown is total price based on community-supplied monthly required fees. Excludes user-selected optional fees and variable or usage-based fees and required charges due at or prior to move-in or at move-out. View Fees and Policies for details. Price, availability, fees, and any applicable rent special are subject to change without notice.
Note: Prices and availability subject to change without notice.
Applicant has the right to provide the property manager or owner with a Portable Tenant Screening Report (PTSR) that is not more than 30 days old, as defined in § 38-12-902(2.5), Colorado Revised Statutes; and 2) if Applicant provides the property manager or owner with a PTSR, the property manager or owner is prohibited from: a) charging Applicant a rental application fee; or b) charging Applicant a fee for the property manager or owner to access or use the PTSR.
Contact office for Lease Terms
The fees below are based on community-supplied data and may exclude additional fees and utilities.
Property Fee Disclaimer: Based on community-supplied data and independent market research. Subject to change without notice. May exclude fees for mandatory or optional services and usage-based utilities.
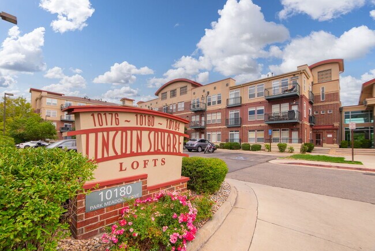
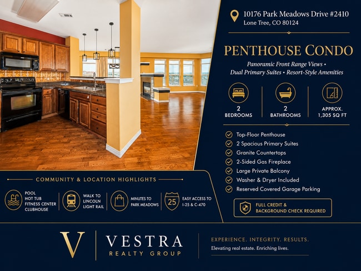
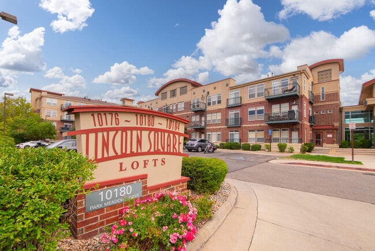
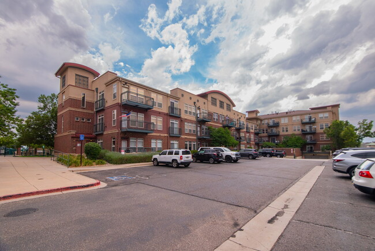
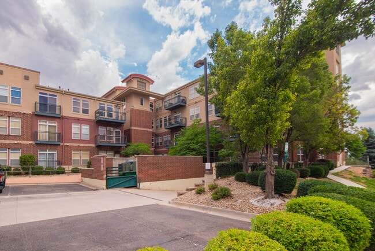
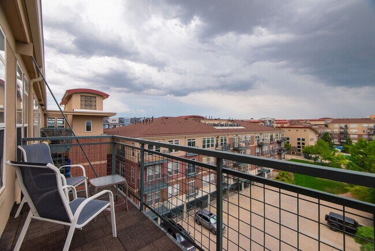
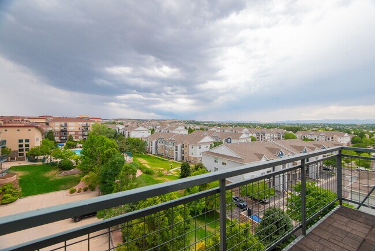
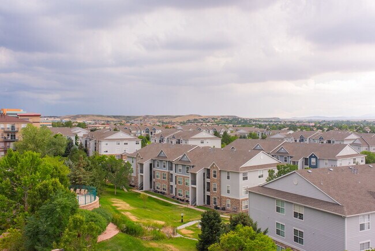
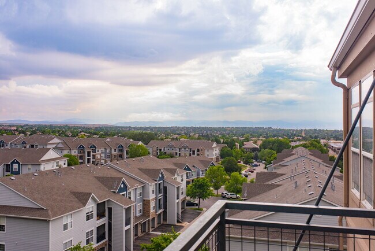
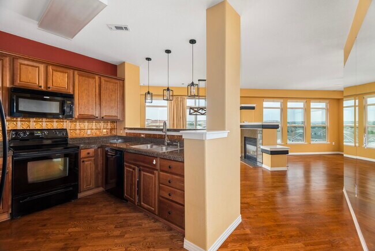
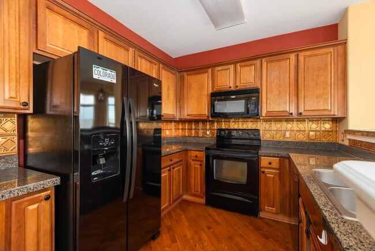
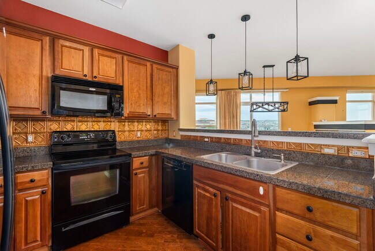
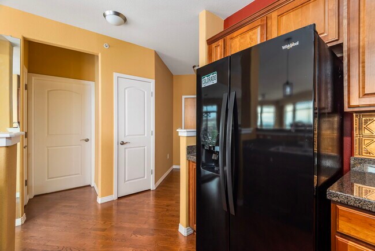
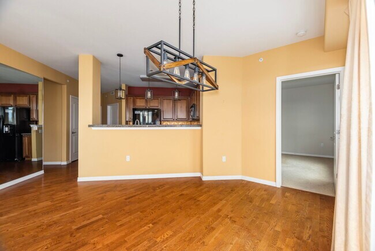
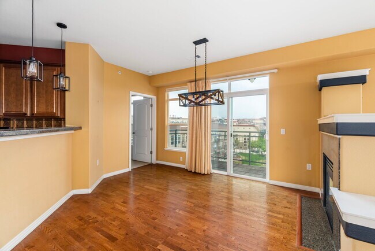
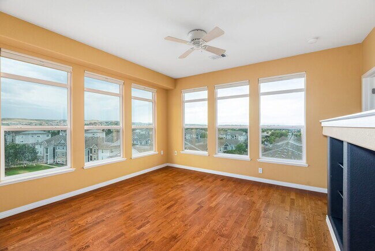
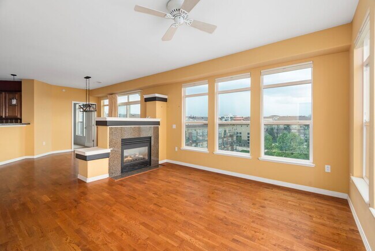
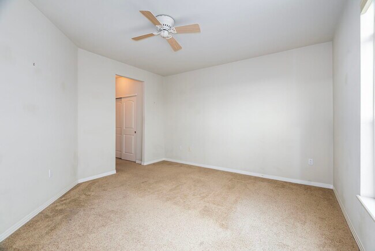
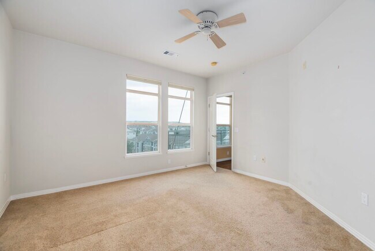
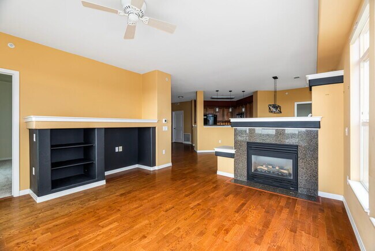
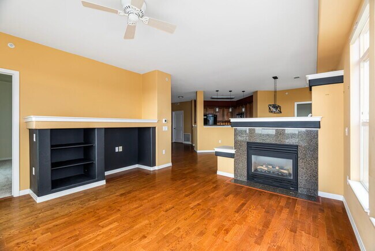
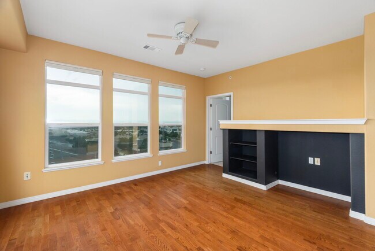
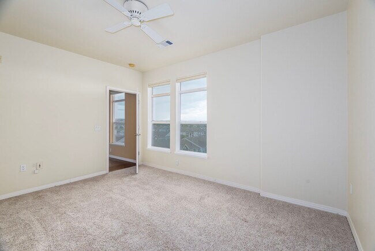
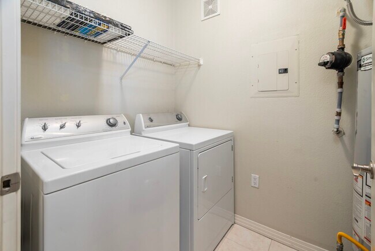
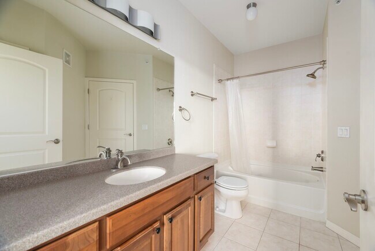
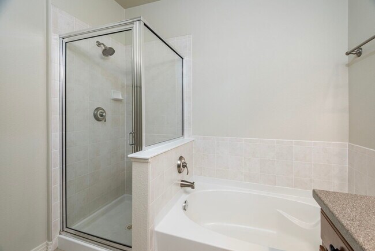
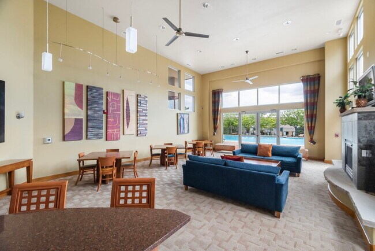
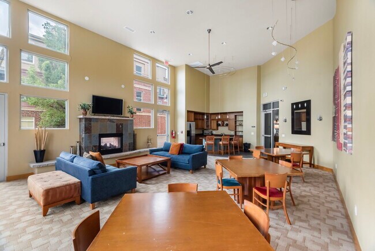
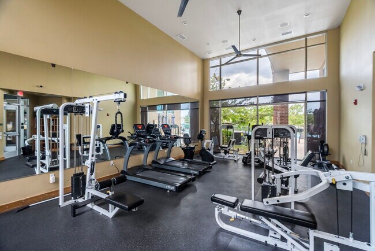
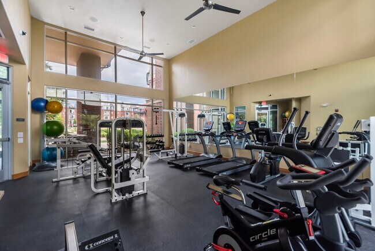
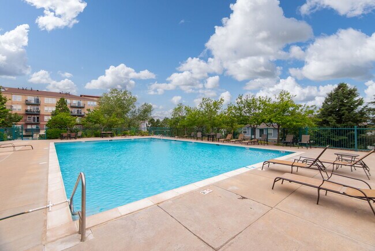
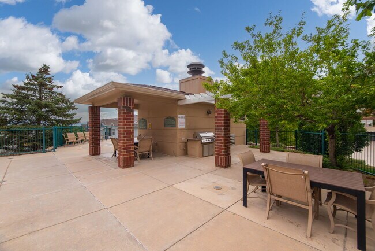
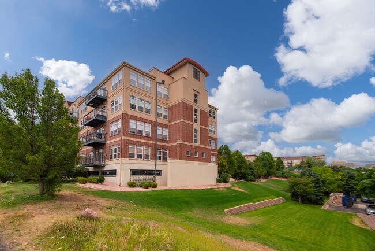
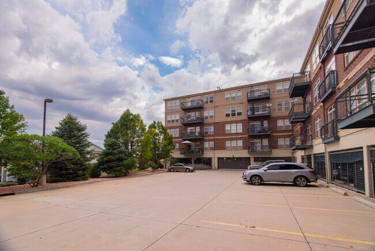
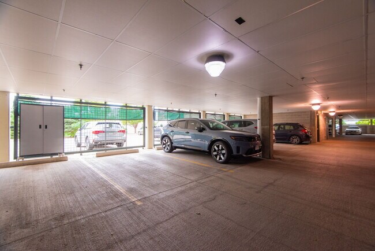
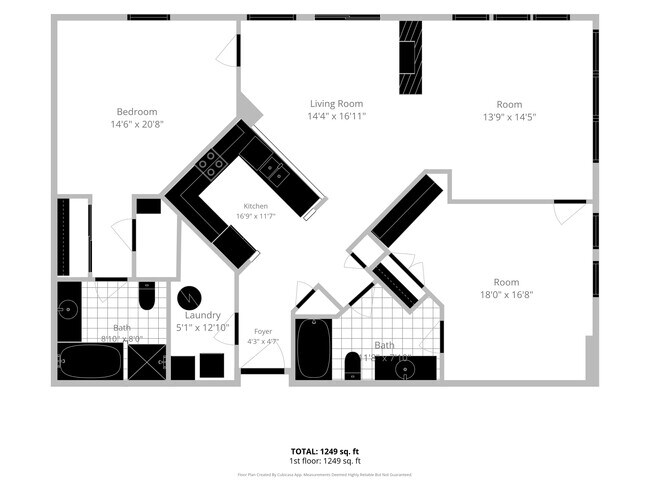
Penthouse Condo | Panoramic Front Range Views | Dual Primary Suites | Resort-Style Amenities Welcome to elevated living in this impressive top-floor penthouse at Lincoln Square Lofts. Featuring two spacious primary suites, sweeping southern and western views, and an exceptional location near light rail, shopping, dining, and major commuter routes, this home delivers the perfect combination of comfort, convenience, and Colorado lifestyle. Expansive windows fill the interior with natural light while showcasing remarkable views across the Front Range. From dramatic afternoon skies to colorful sunsets over the mountains, the scenery provides an ever-changing backdrop throughout the home. The open-concept living area features hardwood flooring, high ceilings, a ceiling fan, built-in shelving, and a striking two-sided gas fireplace shared by the living and dining areas. The fireplace creates a warm focal point while maintaining an open flow between the home's main gathering spaces. The kitchen is designed for both everyday convenience and entertaining, with granite countertops, abundant cabinetry, a breakfast bar, and generous workspace. Its open layout keeps the kitchen connected to the living and dining areas, allowing you to enjoy the mountain views even while preparing a meal. A large private balcony extends the living space outdoors and provides an ideal setting for morning coffee, evening relaxation, or taking in the expansive western views. The thoughtfully designed floor plan includes two generously sized primary suites, each offering the privacy and space normally difficult to find in condominium living. This layout is especially well suited for roommates, guests, a home-office arrangement, or anyone who values separation between sleeping areas. Additional conveniences include central heating and air conditioning, an in-unit washer and dryer, secured building access, elevator service, and reserved parking in the covered underground garage. Residents also enjoy an impressive collection of community amenities, including a seasonal outdoor pool, hot tub, fitness center, clubhouse, and outdoor grilling and gathering areas. With these features located just steps from home, it is easy to exercise, relax, entertain, or enjoy a summer afternoon without leaving the community. Property Features - Top-Floor Penthouse - 2 Bedrooms - 2 Bathrooms - Approximately 1,305 Square Feet - Two Spacious Primary Suites - Panoramic Front Range Views - Southern and Western Exposure - Expansive Windows - Abundant Natural Light - Open-Concept Floor Plan - Hardwood Flooring - Granite Countertops - Breakfast Bar - Two-Sided Gas Fireplace - Built-In Shelving - Ceiling Fans - Large Private Balcony - Central Heating and Air Conditioning - Washer and Dryer Included - Secured Building Entry - Elevator Access - Reserved Covered Garage Parking Community Amenities - Seasonal Outdoor Swimming Pool - Hot Tub - Fitness Center - Resident Clubhouse - Outdoor Grilling Area - Patio Seating and Gathering Spaces - Professionally Maintained Community Grounds Location Highlights - Walking distance to the Lincoln light rail station - Minutes from Park Meadows shopping, dining, and entertainment - Convenient access to I-25 and C-470 - Close to the Denver Tech Center, Meridian, and Inverness business districts - Near Sky Ridge Medical Center - Easy access to restaurants, grocery stores, coffee shops, and everyday conveniences - Convenient to Lone Tree Arts Center, local parks, trails, and recreation - Well positioned for travel throughout Lone Tree, Highlands Ranch, Centennial, and the greater Denver metro area This is an exceptional opportunity to enjoy penthouse living, outstanding community amenities, and some of the best views and transportation access Lone Tree has to offer. Full credit and background check required. All information is deemed accurate but not guaranteed. Listed by Scott Mahaffey, Broker Associate # FA.100087321 Vestra Realty Group, LLC # EC100096458 PORTABLE TENANT SCREENING REPORTS (Colorado Revised Statutes, Section 38-12-902 (2.5)): As a prospective tenant, you have the right to provide us with a portable tenant screening report. This report MUST meet the following criteria: - The report has been completed within the last 30 days. - The report is made available directly to us (Vestra Realty Group, LLC) by the consumer reporting agency (TransUnion, Equifax, or Experian) or through a third-party website that is regularly engaged in the business of providing consumer reports and in compliance with all applicable consumer reporting laws. - The prospective tenant provides a written statement (email accepted) that there has not been any material change in the information provided in the report. If you choose to provide a portable tenant screening report, we will not charge you any type of application fee.
10176 Park Meadows Dr is located in Lone Tree, Colorado in the 80124 zip code.
Protect yourself from fraud. Do not send money to anyone you don't know.
Private Elementary, Middle & High School
Private Elementary School
Data provided by GreatSchools.org 2025 © 2025. All rights reserved.
Submitting Request
Many properties are now offering LIVE tours via FaceTime and other streaming apps. Contact Now: