Walkability
NR
Not Rated
* Price shown is total price based on community-supplied monthly required fees. Excludes user-selected optional fees and variable or usage-based fees and required charges due at or prior to move-in or at move-out. View Fees and Policies for details. Price, availability, fees, and any applicable rent special are subject to change without notice.
Note: Prices and availability subject to change without notice.
Applicant has the right to provide the property manager or owner with a Portable Tenant Screening Report (PTSR) that is not more than 30 days old, as defined in § 38-12-902(2.5), Colorado Revised Statutes; and 2) if Applicant provides the property manager or owner with a PTSR, the property manager or owner is prohibited from: a) charging Applicant a rental application fee; or b) charging Applicant a fee for the property manager or owner to access or use the PTSR.
Contact office for Lease Terms
The fees below are based on community-supplied data and may exclude additional fees and utilities.
Property Fee Disclaimer: Based on community-supplied data and independent market research. Subject to change without notice. May exclude fees for mandatory or optional services and usage-based utilities.
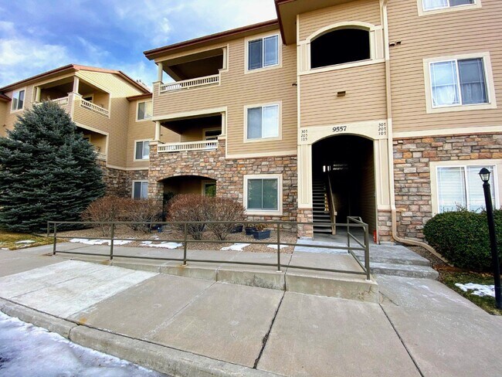
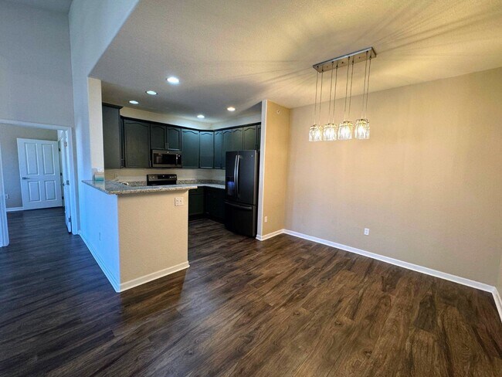
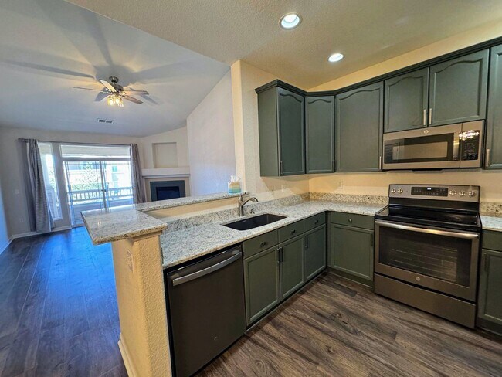
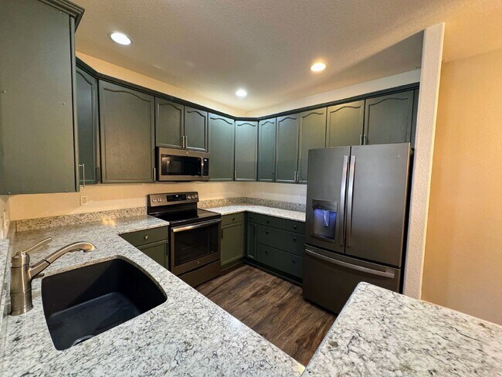
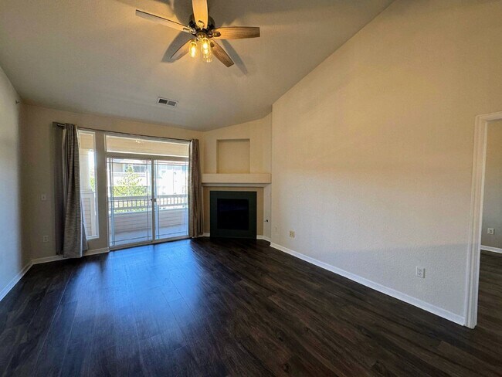
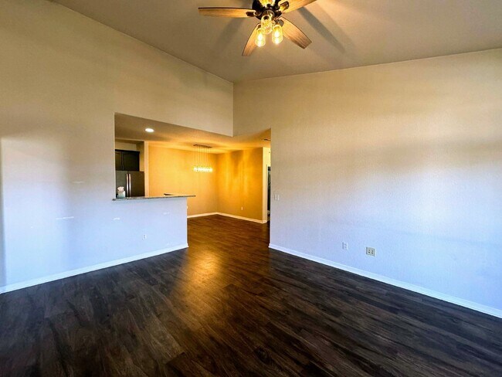
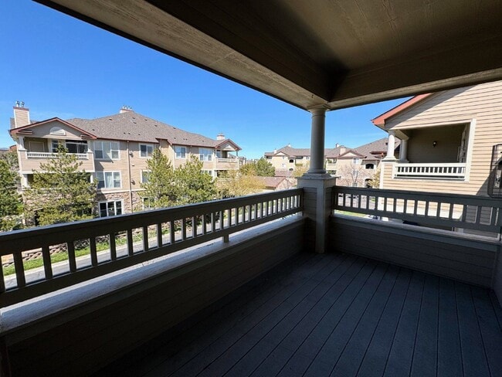
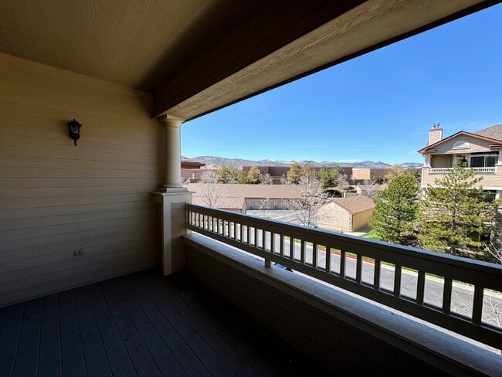
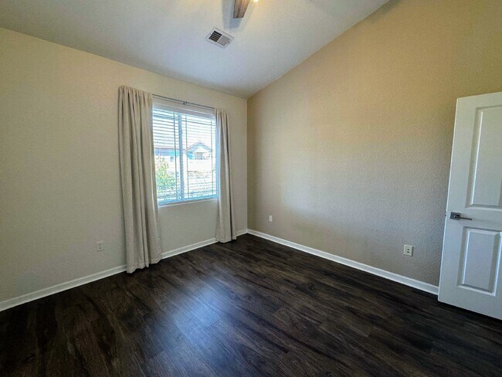
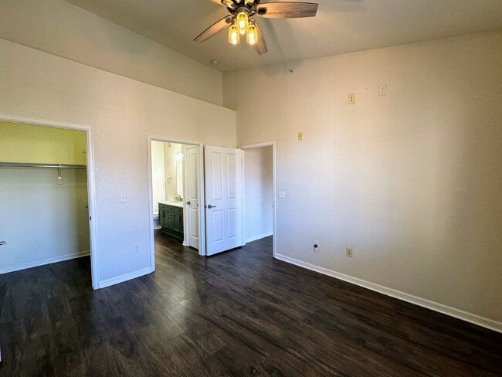
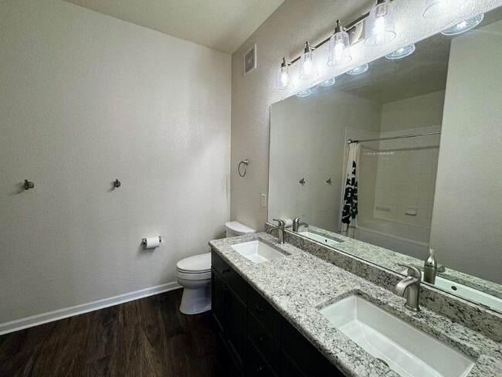
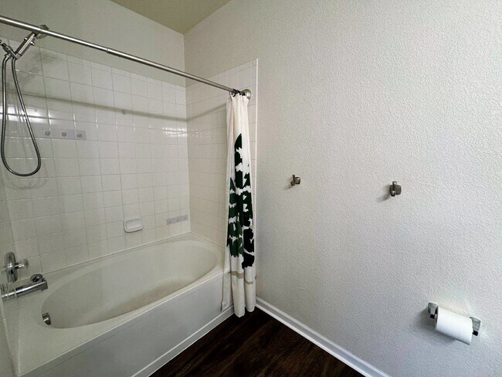
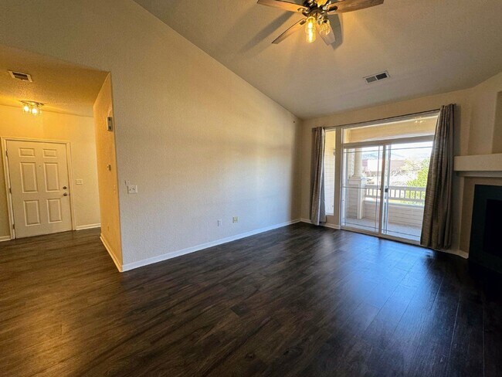
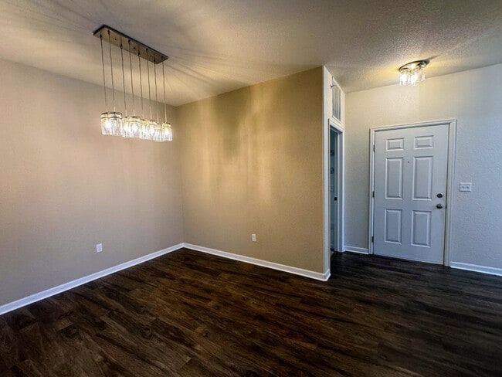
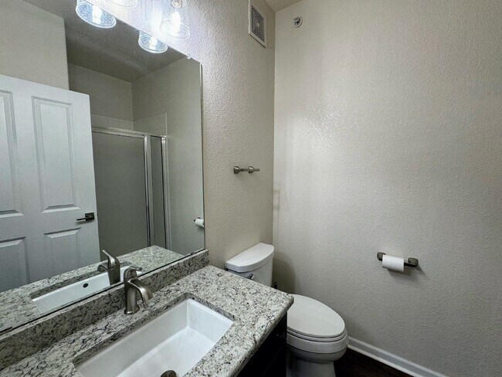
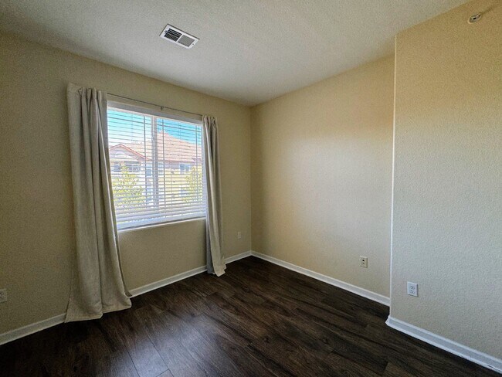
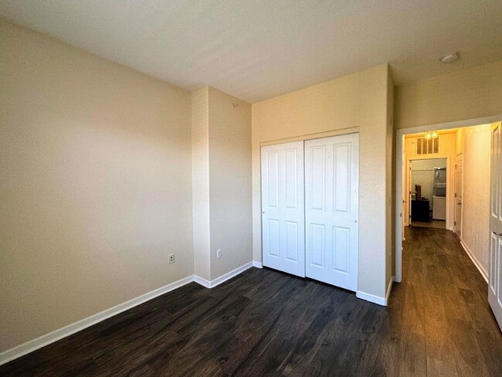
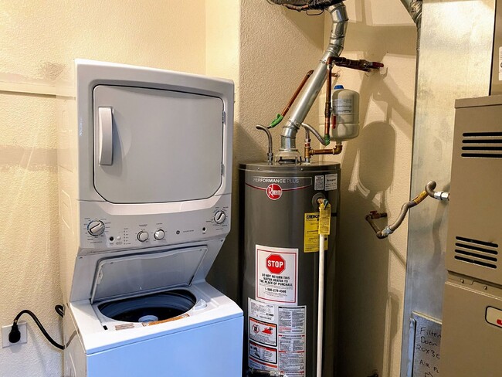
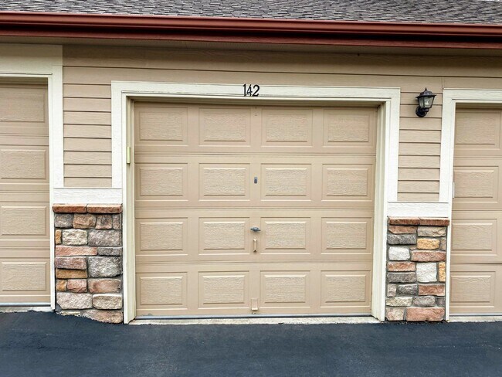
Description This third-floor condominium in the Redstone Ridge community offers a functional 1,183-square-foot layout featuring two bedrooms and two bathrooms. The interior layout includes a vaulted living room with a gas log fireplace and bamboo laminate flooring, which flows into an open dining area and kitchen. The layout maximizes privacy by positioning the bedrooms on opposite sides of the unit. The primary bedroom features vaulted ceilings, a walk-in closet, and an attached ensuite bathroom equipped with a double sink and soaking tub, while the secondary bedroom has convenient access to a separate three-quarter bathroom. County records indicate the building was constructed in 2003. Additional practical features include an in-unit laundry room with an included washer and dryer, a covered patio with mountain views, and a detached one-car garage. Amenities Residents have access to various community features provided through the homeowners' association, including an outdoor swimming pool, a fitness center, and a clubhouse. The home is equipped with central heating, a gas fireplace, and standard kitchen appliances, including a dishwasher, microwave, and refrigerator. Maintenance services such as ground upkeep, snow removal, trash collection, and water service are managed through the community association. Location Situated in the southwest of Littleton, the property offers direct access to major transportation routes like C-470, connecting residents to the wider metro area and nearby foothills. Public schools serving this zone include Mortensen Elementary, Falcon Bluffs Middle School, and Chatfield High School. The local neighborhood offers limited public transit options but provides convenient access to daily necessities, with retail centers and restaurants within driving distance. Nearby outdoor recreational areas include Chatfield State Park, the Denver Botanic Gardens at Chatfield, and local trail systems. Rooms by Floor The entire living space is on a single level on the building's third floor. The rooms on this level include the living room, kitchen, dining area, primary bedroom with attached full primary bathroom, secondary bedroom, secondary three-quarter bathroom, and the dedicated laundry room. The main entrance to the unit is accessed from the third-floor exterior walkway level, and the front door faces south. TOTAL PRICE TO RENT DISCLOSURE PROPERTY ADDRESS: 9557 West San Juan Circle, Unit 305, Littleton, CO 80128 LEASE TERM: 12 Months Application Fee: $50.00 per adult 18 years or older. TOTAL PRICE TO RENT: $4,500.00 (This is the all-in cost for move in, including Rent, Security Deposit, and all mandatory, non-avoidable fees.) COST BREAKDOWN: Monthly Rent: $2,250.00 Security Deposit: $2,250.00 equals one months rent with standard approval. (Conditional approval applications up to 2X Max) PET FEES (If applicable): Pet Rent: $35.00 (Max $35/pet/mo) Pet Deposit: $300.00 (Max $300/pet) DISCLAIMERS: The Total Price includes the security deposit and all non-avoidable lease charges. It does not include utilities, application fees, optional renewals, holdover rent, or payment processing fees where a cost-free option is available. Mandatory fees will not increase by more than 2% during a lease of one year or less. For third-party charges paid by the Landlord, a monthly mark-up fee of up to $10 or 2% may apply. Applicant has the right to provide Tri Home Life, LLC with a Portable Tenant Screening Report (PTSR) that is not more than 30 days old, as defined in § 38-12902(2.5), Colorado Revised Statutes; and 2) if Applicant provides Tri Home Life, LLC with a PTSR, Tri Home Life, LLC is prohibited from: a) charging Applicant a rental application fee; or b) charging Applicant a fee for Tri Home Life, LLC to access or use the PTSR. By submitting your information on this page you consent to being contacted by the Property Manager and RentEngine via SMS, phone, or email.
9557 W San Juan Cir is located in Littleton, Colorado in the 80128 zip code.
Protect yourself from fraud. Do not send money to anyone you don't know.
Submitting Request
Many properties are now offering LIVE tours via FaceTime and other streaming apps. Contact Now: