Walkability
NR
Not Rated
* Price shown is total price based on community-supplied monthly required fees. Excludes user-selected optional fees and variable or usage-based fees and required charges due at or prior to move-in or at move-out. View Fees and Policies for details. Price, availability, fees, and any applicable rent special are subject to change without notice.
Note: Prices and availability subject to change without notice.
Applicant has the right to provide the property manager or owner with a Portable Tenant Screening Report (PTSR) that is not more than 30 days old, as defined in § 38-12-902(2.5), Colorado Revised Statutes; and 2) if Applicant provides the property manager or owner with a PTSR, the property manager or owner is prohibited from: a) charging Applicant a rental application fee; or b) charging Applicant a fee for the property manager or owner to access or use the PTSR.
12 Months
The fees below are based on community-supplied data and may exclude additional fees and utilities.
Property Fee Disclaimer: Based on community-supplied data and independent market research. Subject to change without notice. May exclude fees for mandatory or optional services and usage-based utilities.
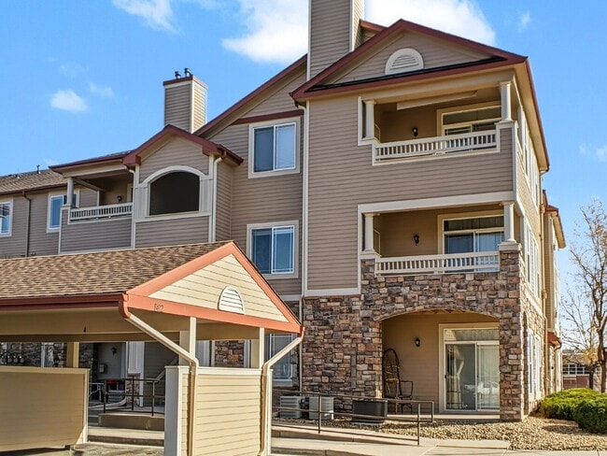
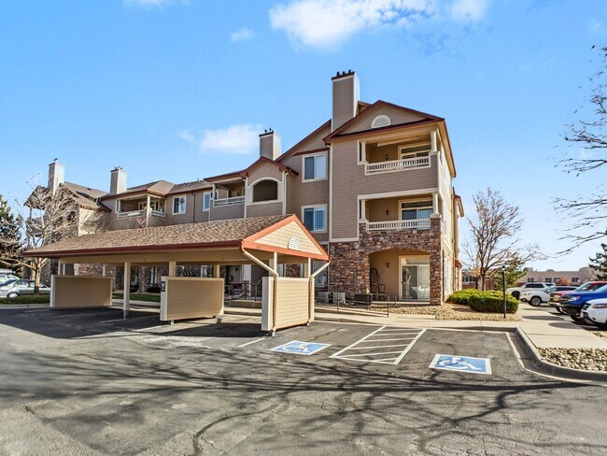
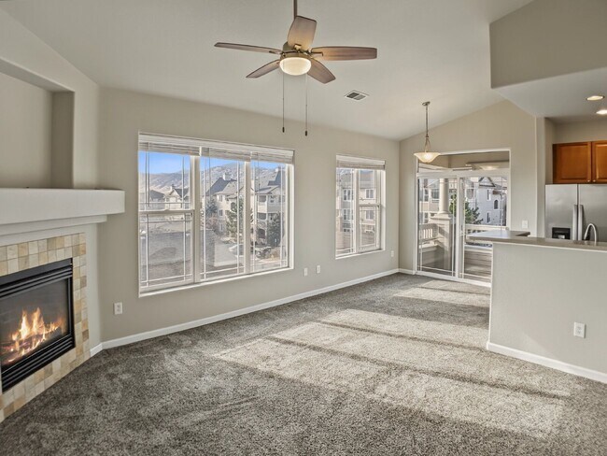
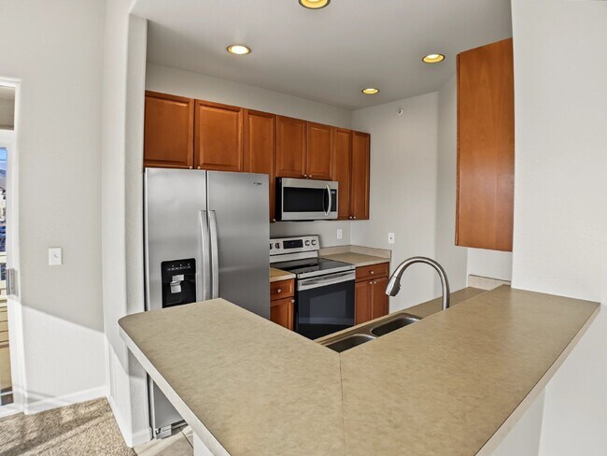
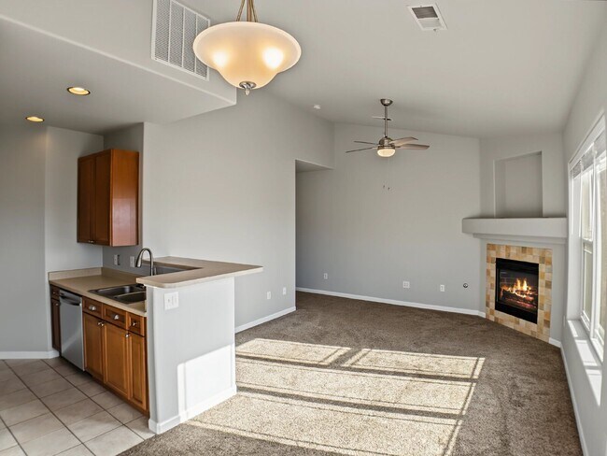
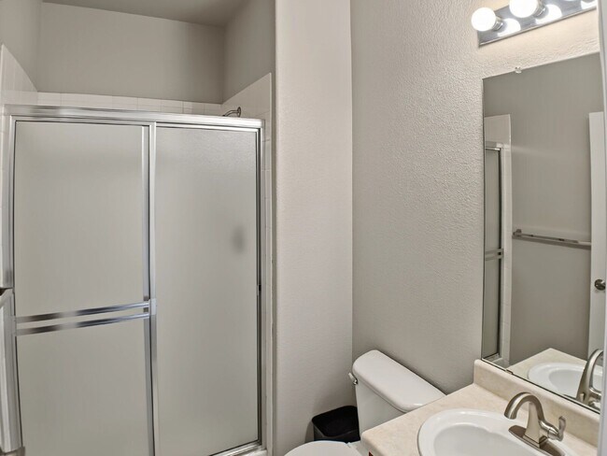
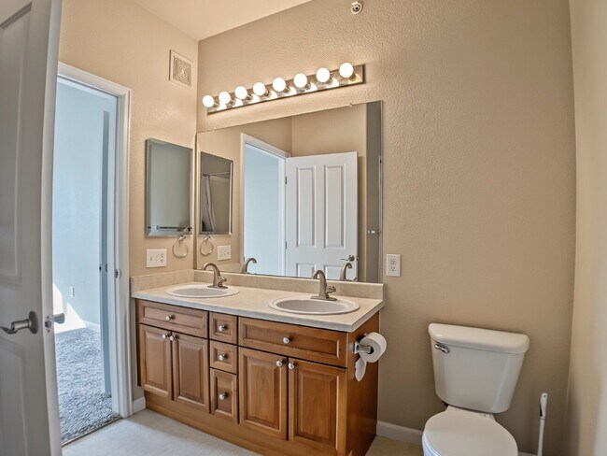
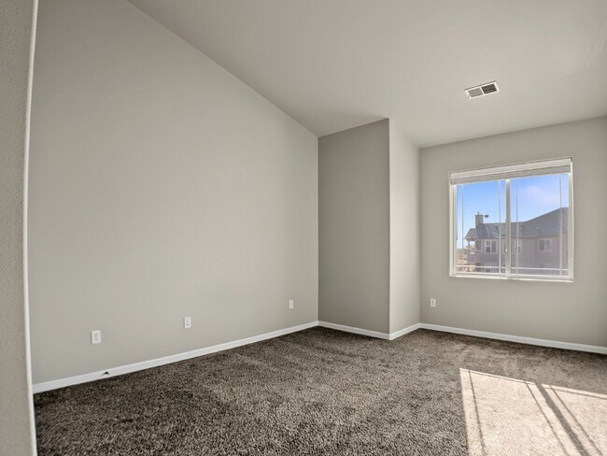
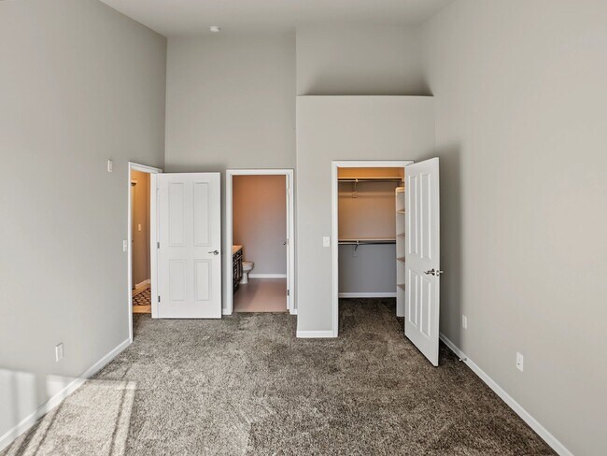
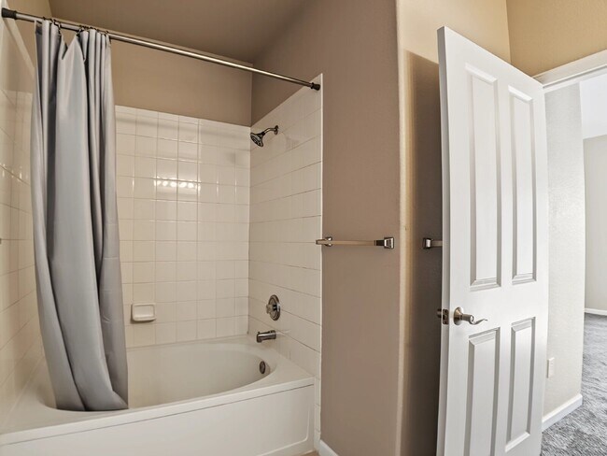
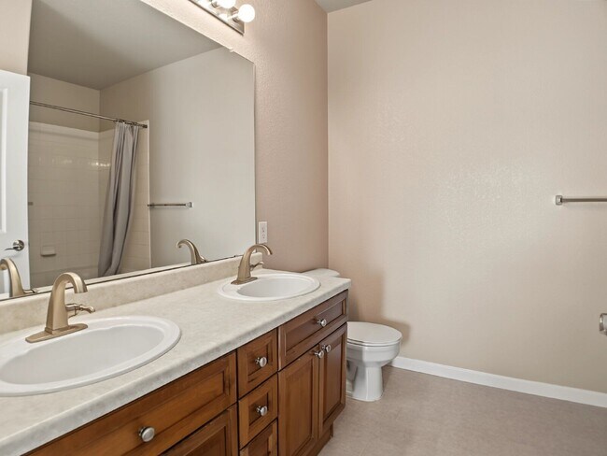
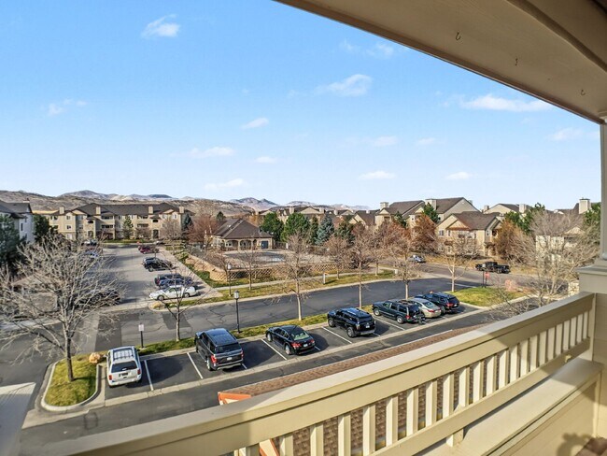
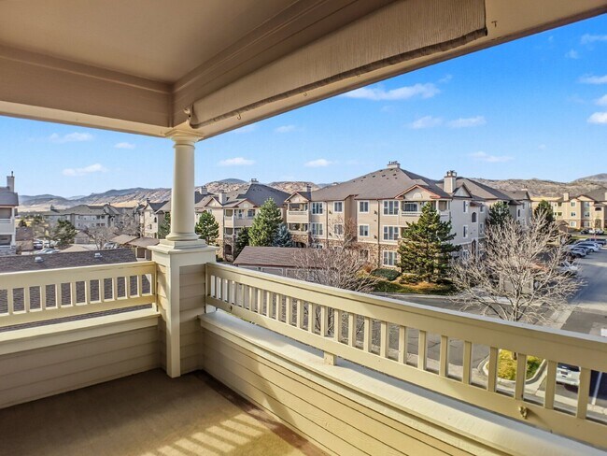
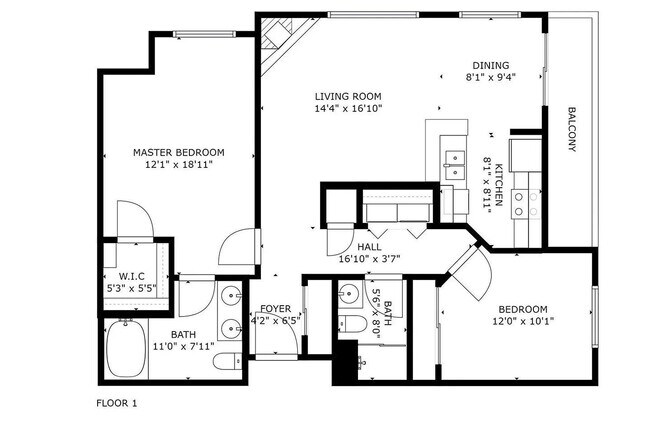
Description This third-floor end-unit condo in the Redstone Ridge complex features approximately 1,134 square feet of living space built in 2002. The functional layout positions two bedrooms and two bathrooms on opposite sides of the residence for added privacy. The main living room includes a gas fireplace and opens to a dining area next to the kitchen. A private covered balcony provides mountain views. Additional interior storage closets are throughout the home, and the property includes an assigned carport. Amenities The property includes major kitchen and laundry appliances, central gas heating, air conditioning, carpet flooring, Formica countertops, a walk-in closet in the primary bedroom, and a gas fireplace. On-site community amenities feature a swimming pool, clubhouse, hot tub, and fitness center. A public walking path runs directly adjacent to the building. Included appliances consist of a refrigerator, stove, microwave, dishwasher, washer, and dryer. Location Situated in southwestern Littleton near C-470, the property offers access to regional transportation corridors, Chatfield State Park, and nearby mountain routes. Local schools serving the neighborhood include Mortensen Elementary School, Falcon Bluffs Middle School, and Chatfield High School. Commercial centers with retail and dining options are located along nearby arterial roads like Kipling Parkway and Wadsworth Boulevard. Public transit access is available via Regional Transportation District (RTD) bus routes operating along main streets in the area. Room and Entrance Layout The main entrance is located on the third level (top floor), with the front door facing east. All rooms are located on the third floor on a single level, including the living room, dining area, kitchen, primary bedroom with attached primary bathroom, second bedroom, second full bathroom, laundry closet, and covered balcony. Utilities The owner pays for HOA dues, water, sewer, and trash services. The resident is responsible for gas and electric utilities through Xcel Energy, as well as any optional media or internet services. TOTAL PRICE TO RENT DISCLOSURE PROPERTY ADDRESS: 8412 S Holland Ct #307, Littleton, CO 80128 LEASE TERM: 12 Months Application Fee: $50.00 per adult 18 years or older. TOTAL PRICE TO RENT: $4,390.00 (This is the all-in cost for move in, including Rent, Security Deposit, and all mandatory, non-avoidable fees.) COST BREAKDOWN: Monthly Rent: $2,195.00 Security Deposit: $2,195.00 equals one months rent with standard approval. (Conditional approval applications up to 2X Max) PET FEES (If applicable): Pet Rent: $35.00 (Max $35/pet/mo) Pet Deposit: $300.00 (Max $300/pet) DISCLAIMERS: The Total Price includes the security deposit and all non-avoidable lease charges. It does not include utilities, application fees, optional renewals, holdover rent, or payment processing fees where a cost-free option is available. Mandatory fees will not increase by more than 2% during a lease of one year or less. For third-party charges paid by the Landlord, a monthly mark-up fee of up to $10 or 2% may apply. Applicant has the right to provide Tri Home Life, LLC with a Portable Tenant Screening Report (PTSR) that is not more than 30 days old, as defined in § 38-12902(2.5), Colorado Revised Statutes; and 2) if Applicant provides Tri Home Life, LLC with a PTSR, Tri Home Life, LLC is prohibited from: a) charging Applicant a rental application fee; or b) charging Applicant a fee for Tri Home Life, LLC to access or use the PTSR. By submitting your information on this page you consent to being contacted by the Property Manager and RentEngine via SMS, phone, or email.
8412 S Holland Ct is located in Littleton, Colorado in the 80128 zip code.
Protect yourself from fraud. Do not send money to anyone you don't know.
Submitting Request
Many properties are now offering LIVE tours via FaceTime and other streaming apps. Contact Now: