Public Elementary School
506 Students
(303) 387-6175
Grades PK-5
* Price shown is total price based on community-supplied monthly required fees. Excludes user-selected optional fees and variable or usage-based fees and required charges due at or prior to move-in or at move-out. View Fees and Policies for details. Price, availability, fees, and any applicable rent special are subject to change without notice.
Note: Prices and availability subject to change without notice.
Applicant has the right to provide the property manager or owner with a Portable Tenant Screening Report (PTSR) that is not more than 30 days old, as defined in § 38-12-902(2.5), Colorado Revised Statutes; and 2) if Applicant provides the property manager or owner with a PTSR, the property manager or owner is prohibited from: a) charging Applicant a rental application fee; or b) charging Applicant a fee for the property manager or owner to access or use the PTSR.
Contact office for Lease Terms
The fees below are based on community-supplied data and may exclude additional fees and utilities.
Property Fee Disclaimer: Based on community-supplied data and independent market research. Subject to change without notice. May exclude fees for mandatory or optional services and usage-based utilities.
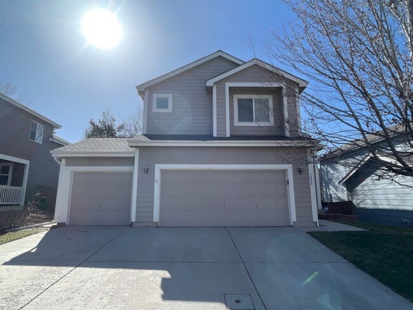
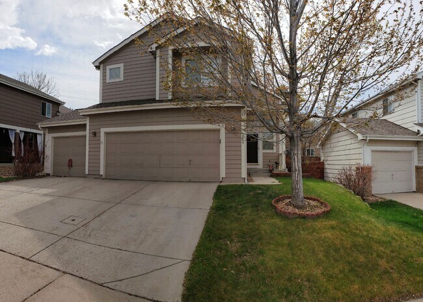
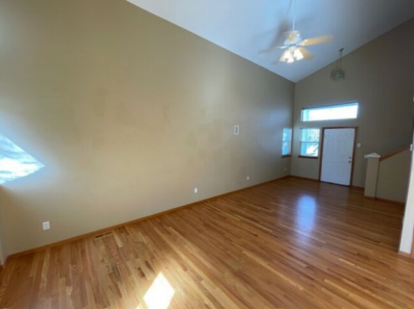
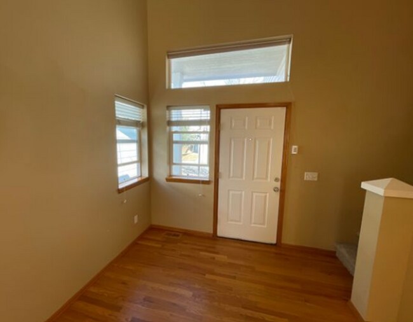
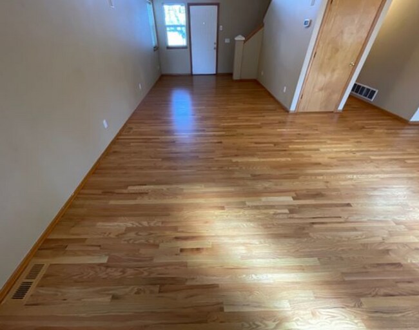
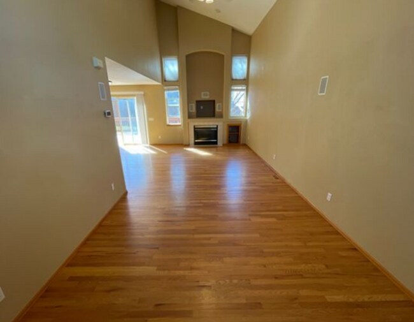
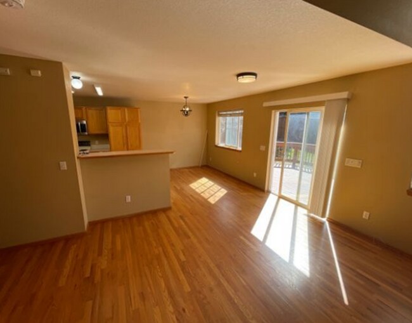
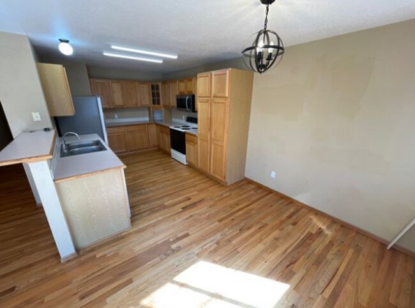
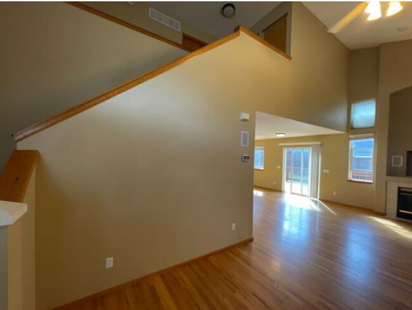
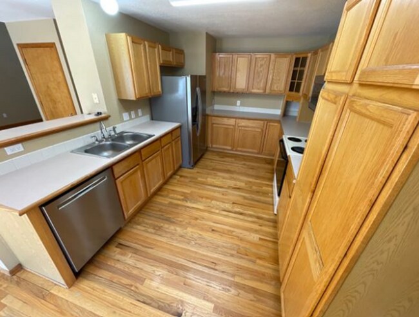
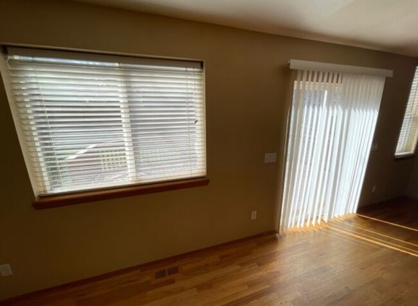
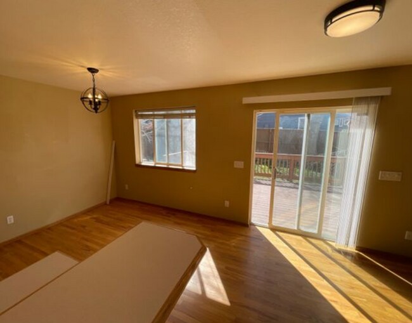
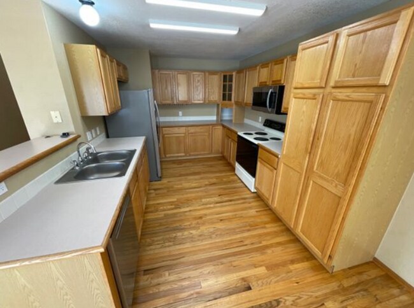
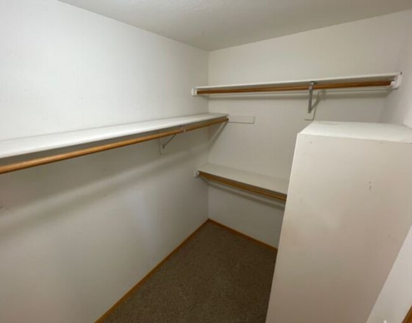
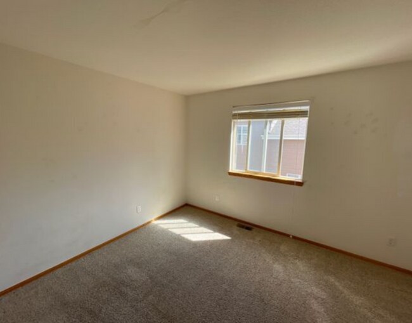
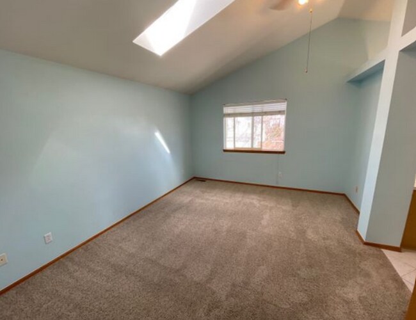
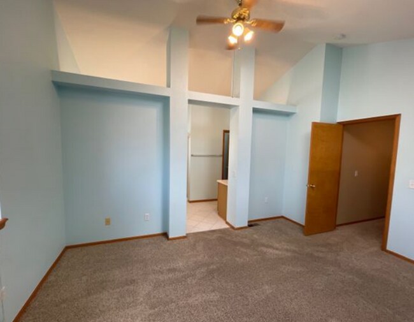
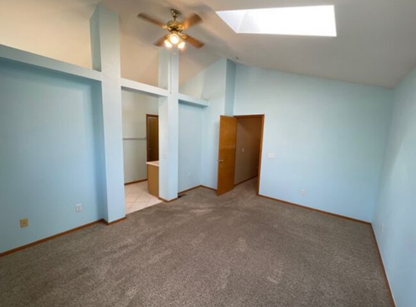
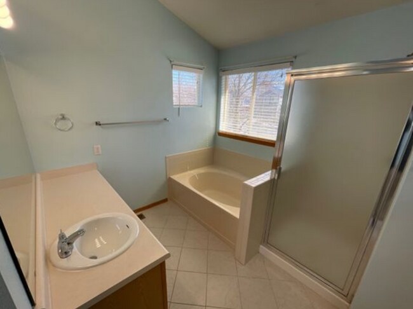
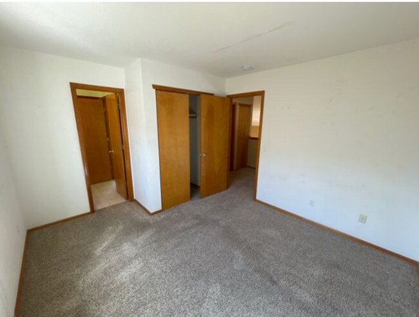
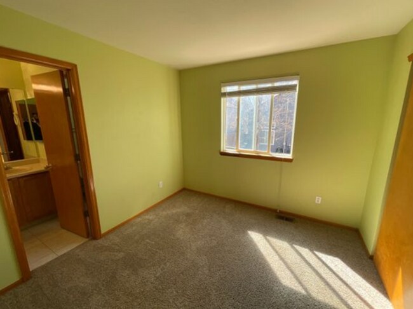
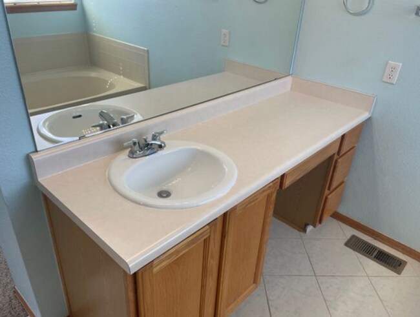
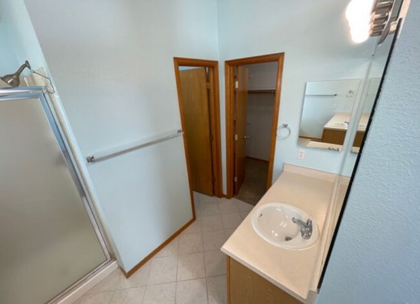
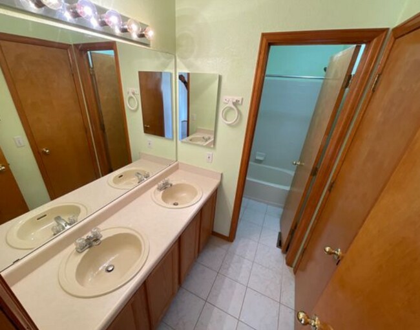
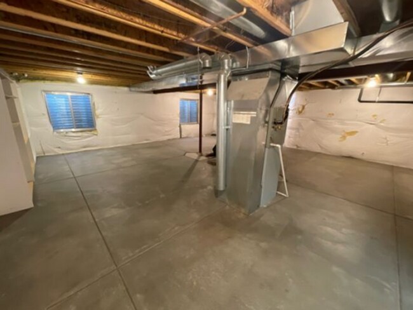
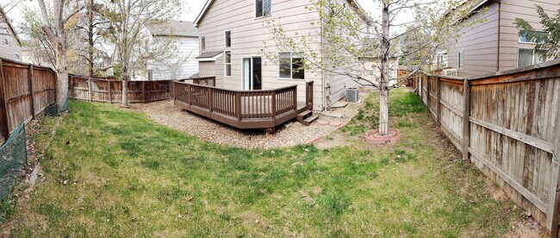
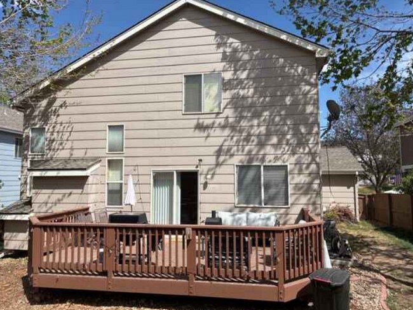
This gorgeous home has everything you are looking for! The main floor features a striking entry with vaulted ceilings, elegant stair case, and formal living room. The over-sized kitchen provides ample counter space, and plenty of cabinets to house all your kitchen essentials! There is also a multi-person pull-up breakfast bar. To round out the main floor, you will also find a spacious family room with tile accented gas fireplace, main floor laundry room, and a guest half bath. The main floor also features hard wood floors extended throughout the level! Upstairs you will find a wonderful primary suite with vaulted ceilings and lovely natural light! This large bedroom has its own private 5-piece bathroom (with separate sinks and counters for each!) and large closet. Also upstairs are 2 additional bedrooms joined by a "Jack-n-Jill" style bathroom with double sinks! This home has central air (a/c)! Several ceiling fans throughout! Check out the huge fenced back yard, with fantastic deck for all your entertaining needs. Don't forget the access to the amazing Highlands Ranch Recreation Centers (included with rent)! Pools, tennis, racquetball, exercise equipment, and so much more!! Pets welcome, max of 2 pets with additional $100 deposit per pet. Please note the displayed photos were not taken this year. $28 Application Fee per person due when submitting application. $150 Holding Fee due when application is screened (is applied to security deposit once approved or refunded if not approved). See application for details. Additional deposit of $100 per pet. Initial lease term is 9 months please. Applications are processed on a first come, first serve basis. To be considered for the house, please apply. Above average credit rating required. Portable Tenant Screening Reports (PTSR): 1) Applicant has the right to provide Blue Apple Property Management and Sales, Inc with a PTSR that is not more than 30 days old, as defined in § 38-12-902(2.5), Colorado Revised Statutes; and 2) if Applicant provides Blue Apple Property Management and Sales, Inc with a PTSR, Blue Apple Property Management and Sales, Inc is prohibited from: a) charging Applicant a rental application fee; or b) charging Applicant a fee for Blue Apple Property Management and Sales, Inc to access or use the PTSR.
10449 Hollyhock Court is located in Littleton, Colorado in the 80129 zip code.
Protect yourself from fraud. Do not send money to anyone you don't know.
Private Elementary School
Private Elementary, Middle & High School
Private Elementary & Middle School
Data provided by GreatSchools.org 2025 © 2025. All rights reserved.
Submitting Request
Many properties are now offering LIVE tours via FaceTime and other streaming apps. Contact Now: