Public Elementary School
377 Students
(303) 387-6325
Grades PK-5
* Price shown is total price based on community-supplied monthly required fees. Excludes user-selected optional fees and variable or usage-based fees and required charges due at or prior to move-in or at move-out. View Fees and Policies for details. Price, availability, fees, and any applicable rent special are subject to change without notice.
Note: Prices and availability subject to change without notice.
Applicant has the right to provide the property manager or owner with a Portable Tenant Screening Report (PTSR) that is not more than 30 days old, as defined in § 38-12-902(2.5), Colorado Revised Statutes; and 2) if Applicant provides the property manager or owner with a PTSR, the property manager or owner is prohibited from: a) charging Applicant a rental application fee; or b) charging Applicant a fee for the property manager or owner to access or use the PTSR.
Contact office for Lease Terms
The fees below are based on community-supplied data and may exclude additional fees and utilities.
Property Fee Disclaimer: Based on community-supplied data and independent market research. Subject to change without notice. May exclude fees for mandatory or optional services and usage-based utilities.
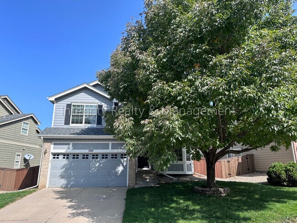
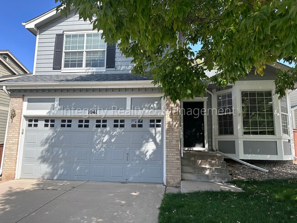
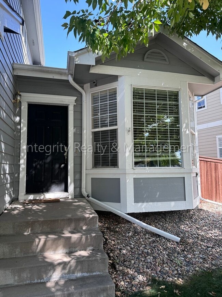
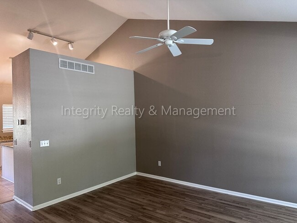
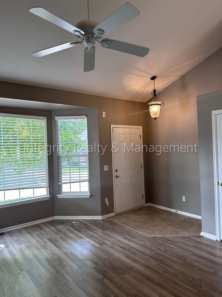
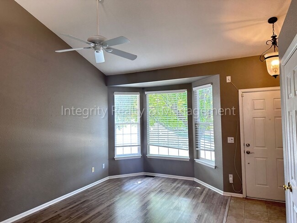
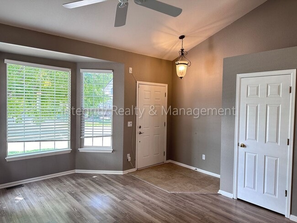
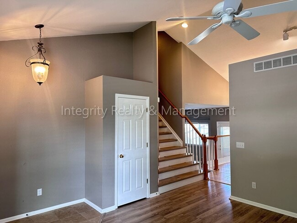
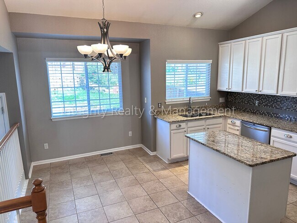
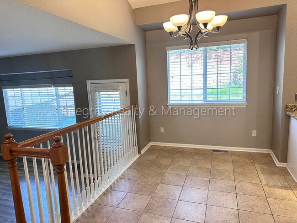
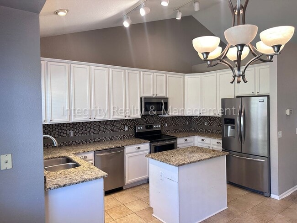
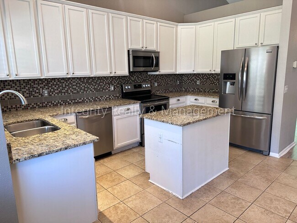
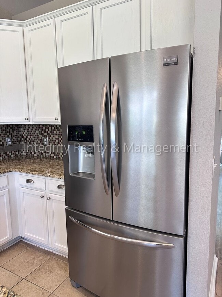
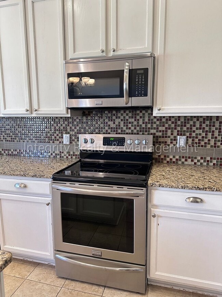
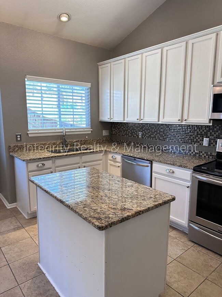
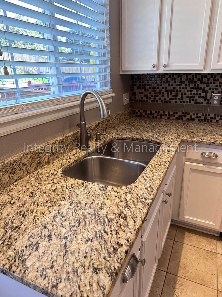
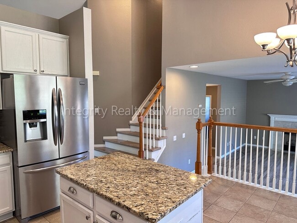
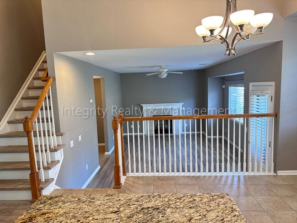
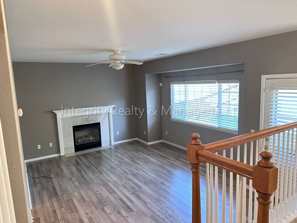
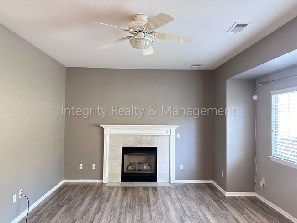
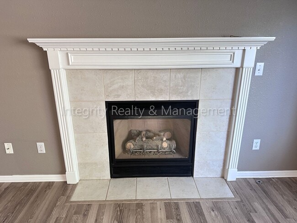
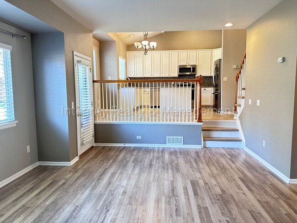
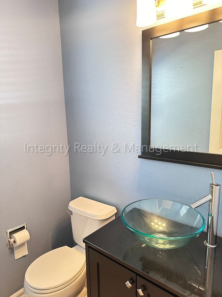
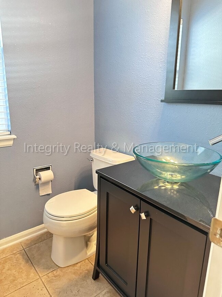
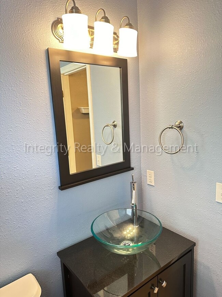
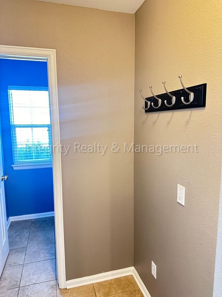
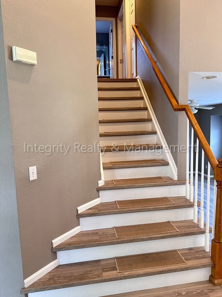
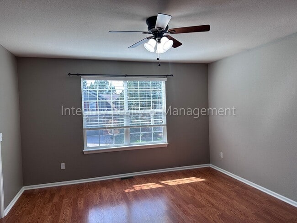
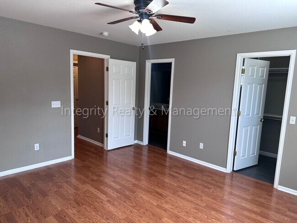
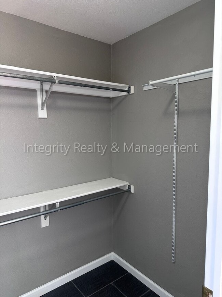
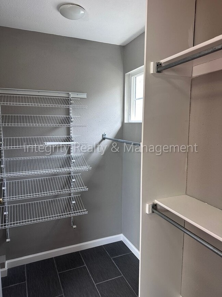
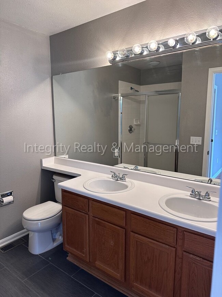
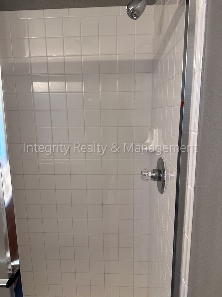
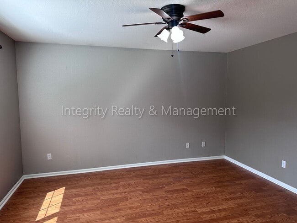
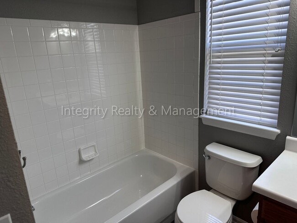
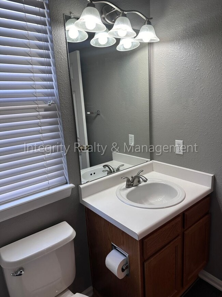
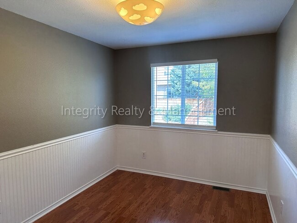
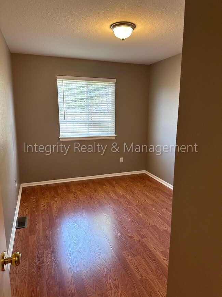
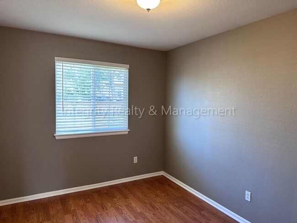
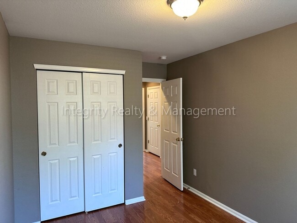
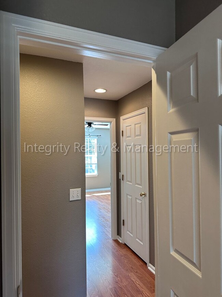
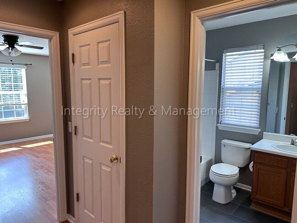
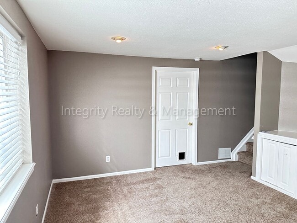
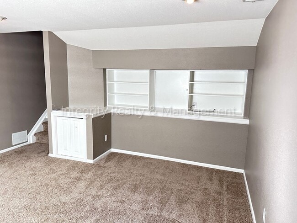
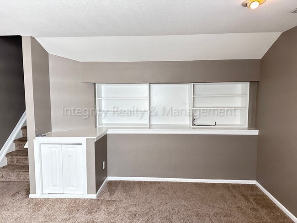
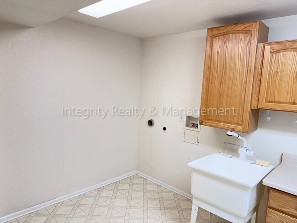
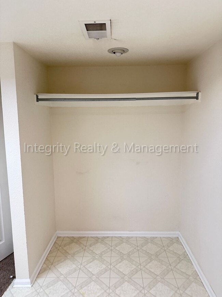
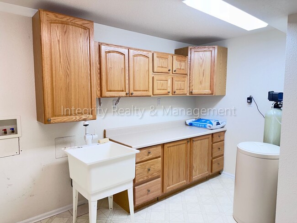
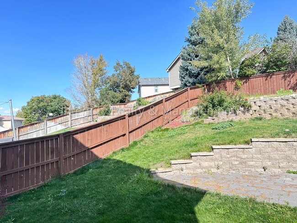
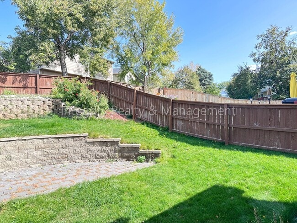
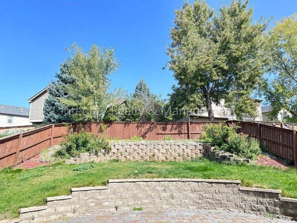
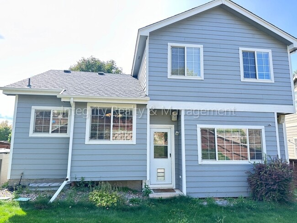
Available 7 days after the security deposit is paid. Welcome to your new home in the heart of Highlands Ranch! This spacious 3-bedroom, 2.5-bathroom house is ready to welcome you home. Inside, you'll find a comfortable layout with a formal living room and a cozy family room. The finished basement offers additional living and entertaining space. One of the highlights of this property is its access to all the fantastic amenities that Highlands Ranch has to offer, including recreational centers, swimming pools, parks, playgrounds, and basketball courts, ensuring there's always something fun to do close to home. This home is located just a few short blocks from Eldorado Elementary School. This rental is not just a house; it's a welcoming community where you can create lasting memories. Don't miss this opportunity to make it your own! Small pets (under 35 pounds) ok with additional $300 refundable pet deposit and $35 per month pet rent. Professionally managed by Integrity Realty & Management. Schedule your showing online at . COST AND FEES BREAKDOWN Monthly rent, fees & charges: 1. Rent - $3000 2. Air Filter Program - $10 / month Estimated Total Monthly Costs: $3010 One-time fees & charges: 1. Security Deposit - $3000 (refundable) 2. Application Fee - $60 3. Lease Admin Fee - $200 Estimated One-Time Total - $3260 Due to listing limitations, the estimated total does not include utilities (unless listed above), optional charges, or conditional fees such as renter's/liability insurance, credit card processing charges, and similar items. *Information contained in this advertisement is deemed reliable but is not guaranteed. Tenant to verify all information before entering into lease agreement. **UTILITY CONCIERGE SERVICE: Experience seamless utility setup with our complimentary concierge service, Citizen Home Solutions! Say goodbye to the hassle of contacting multiple utility providers – with just one phone call; our team will ensure all your utilities are connected for a smooth move-in process. Enjoy the convenience and peace of mind knowing that your essential services are taken care of effortlessly ***Portable Tenant Screening Reports (PTSR): 1) Applicant has the right to provide Integrity Realty & Management with a PTSR that is not more than 30 days old, as defined in § 38-12-902(2.5), Colorado Revised Statutes; and 2) if Applicant provides Integrity Realty & Management with a PTSR, Integrity Realty & Management is prohibited from: a) charging Applicant a rental application fee; or b) charging Applicant a fee for Integrity Realty & Management to access or use the PTSR. If Applicant provides Integrity Realty & Management with a PTSR: a) the PTSR must be available to Integrity Realty & Management by a consumer reporting agency/third-party website that regularly engages in the business of providing consumer reports; 2) the PTSR must comply with all state and federal laws pertaining to use and disclosure of information contained in a consumer report by a consumer reporting agency; and c) Applicant certifies that there has not been a material change in the information in the PTSR, including the Applicant’s name, address, bankruptcy status, criminal history, or eviction history, since the PTSR was generated.
1041 W Laurenwood Ln is located in Littleton, Colorado in the 80129 zip code.
Protect yourself from fraud. Do not send money to anyone you don't know.
Private Elementary School
Private Elementary & Middle School
Private Elementary, Middle & High School
Data provided by GreatSchools.org 2025 © 2025. All rights reserved.
Submitting Request
Many properties are now offering LIVE tours via FaceTime and other streaming apps. Contact Now: