Public Middle School
729 Students
(970) 488-7800
Grades 6-8
* Price shown is total price based on community-supplied monthly required fees. Excludes user-selected optional fees and variable or usage-based fees and required charges due at or prior to move-in or at move-out. View Fees and Policies for details. Price, availability, fees, and any applicable rent special are subject to change without notice.
Note: Prices and availability subject to change without notice.
Applicant has the right to provide the property manager or owner with a Portable Tenant Screening Report (PTSR) that is not more than 30 days old, as defined in § 38-12-902(2.5), Colorado Revised Statutes; and 2) if Applicant provides the property manager or owner with a PTSR, the property manager or owner is prohibited from: a) charging Applicant a rental application fee; or b) charging Applicant a fee for the property manager or owner to access or use the PTSR.
Contact office for Lease Terms
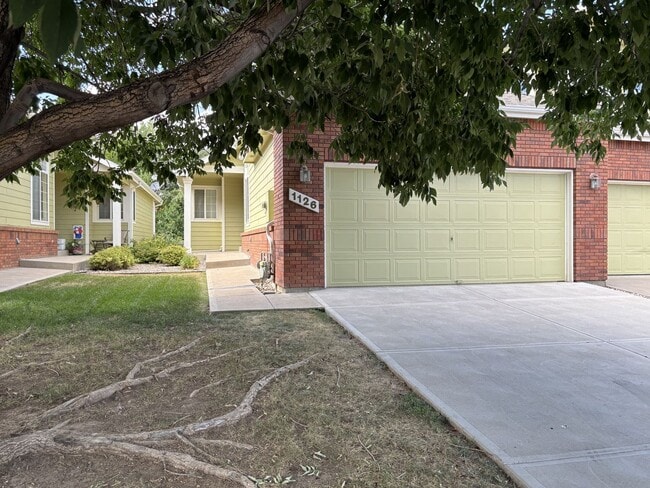
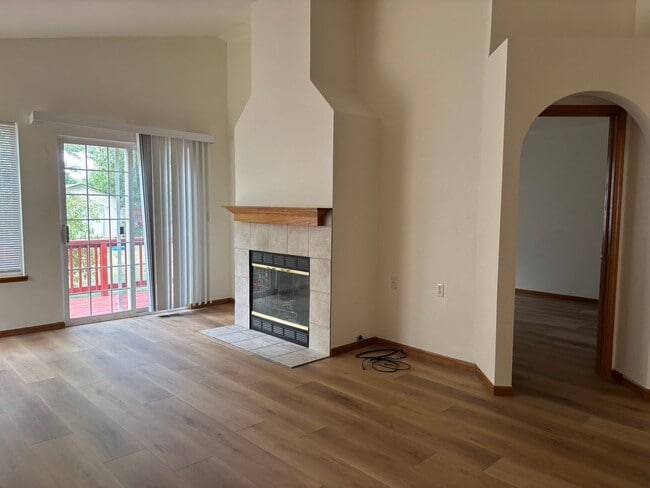
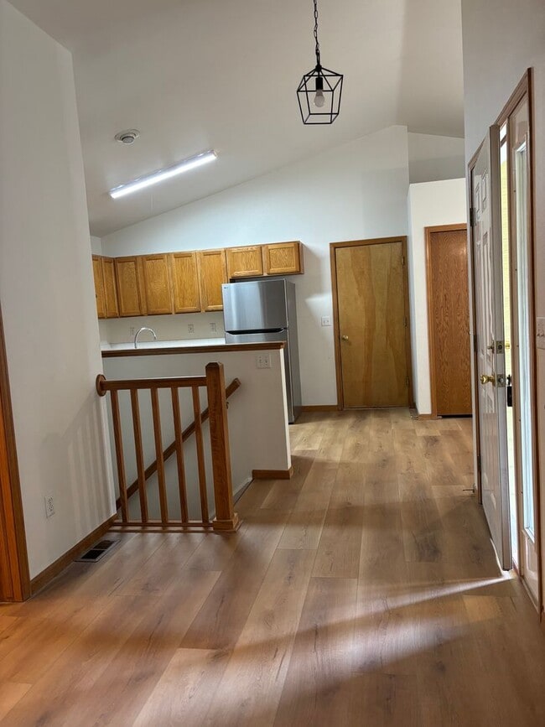
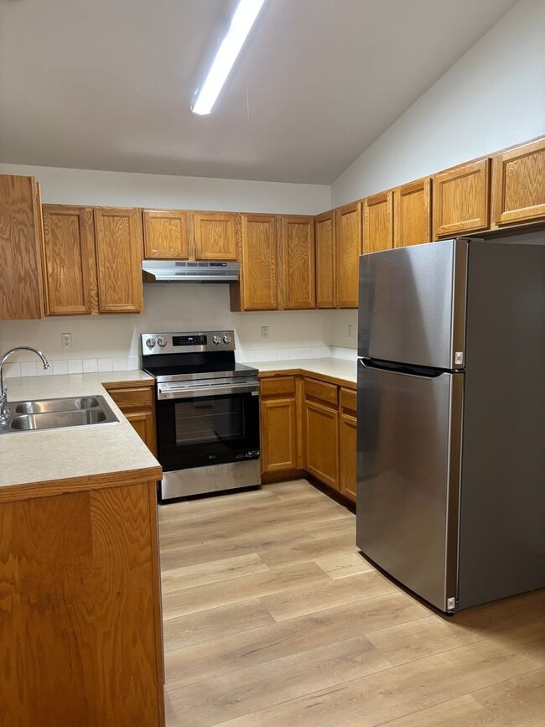
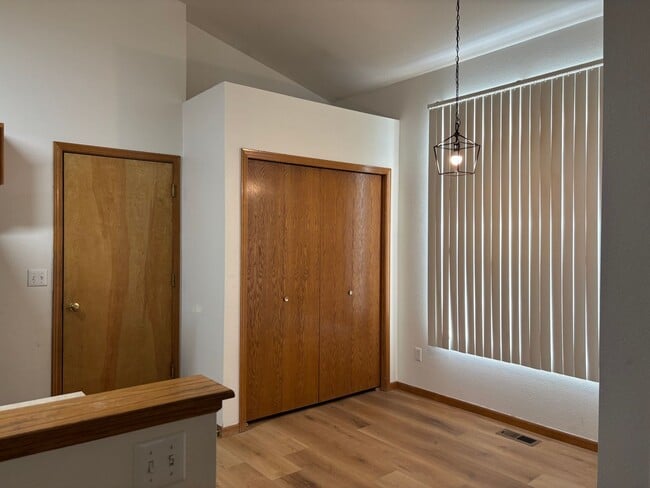
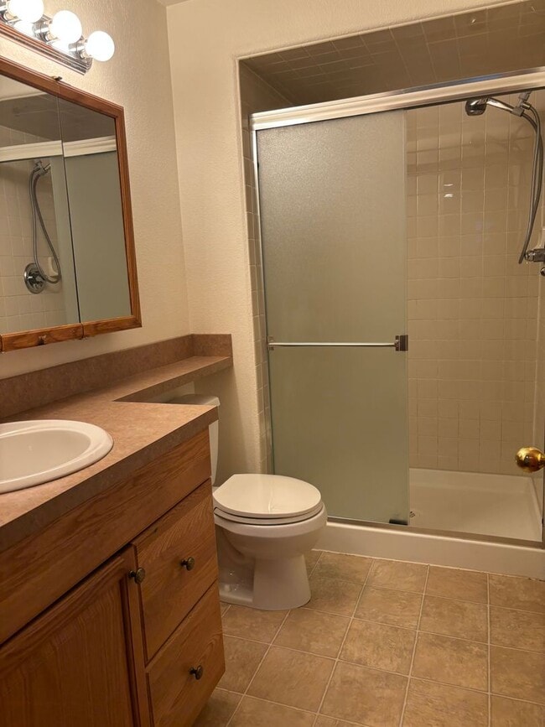
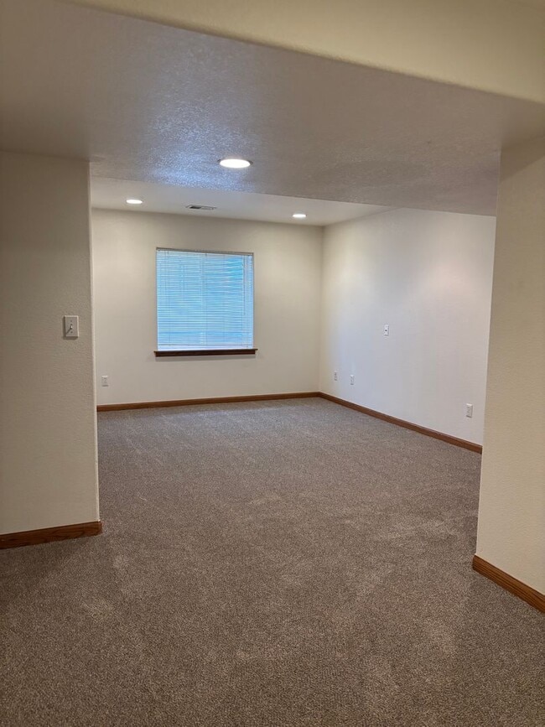
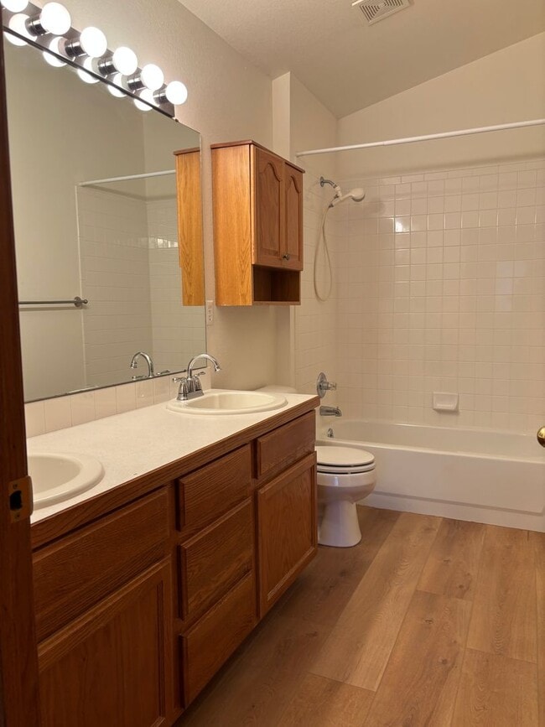
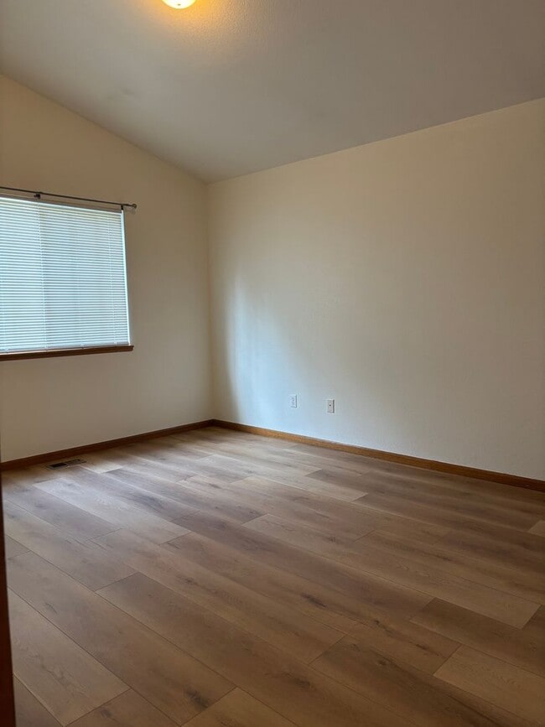
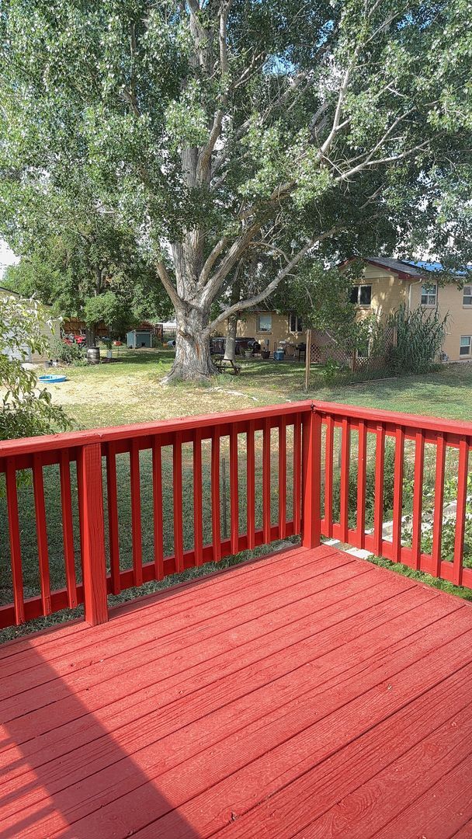
Welcome to 1126 Belleview, a spacious and well-appointed 2-bedroom, 3-bath home available now for $2,300 per month. With 1,276 square feet of thoughtfully designed living space, this home offers comfort, functionality, and plenty of room to spread out. The main living area features vaulted ceilings and a cozy fireplace, creating a bright and inviting atmosphere. The kitchen comes fully equipped with a refrigerator, range, and dishwasher, while the included washer and dryer add everyday convenience. Enjoy additional living space with a finished basement and a dedicated office area—perfect for working from home, hobbies, or extra storage. Step outside to a private deck, ideal for relaxing or entertaining. This home also includes a 2-car garage, providing ample parking and storage. Please note that no pets are allowed. Don’t miss your chance to call this versatile and comfortable home your own—schedule a showing today! $75 application fee. All applicants 18 or older must submit their own application. Must make 2x the amount of rent. Proof on income, rental history and clean background required. APPLICANT HAS THE RIGHT TO PROVIDE A PORTABLE TENANT SCREENING REPORT PURSUANT TO CRS § 38-12-902(2.5). IF APPLICANT PROVIDES A PORTABLE TENANT SCREENING REPORT, LANDLORD IS PROHIBITED FROM CHARGING APPLICANT A RENTAL APPLICATION FEE OR A FEE FOR LANDLORD TO ACCESS OR USE THE PORTABLE TENANT SCREENING REPORT.
Spacious 2-Bedroom & 3 Bathroom Home – Move-In Ready is located in Fort Collins, Colorado in the 80526 zip code.
Protect yourself from fraud. Do not send money to anyone you don't know.
Private Elementary & Middle School
Private Elementary, Middle & High School
Data provided by GreatSchools.org 2025 © 2025. All rights reserved.
Submitting Request
Many properties are now offering LIVE tours via FaceTime and other streaming apps. Contact Now: