Public Elementary School
310 Students
(970) 488-8500
Grades PK-5
* Price shown is total price based on community-supplied monthly required fees. Excludes user-selected optional fees and variable or usage-based fees and required charges due at or prior to move-in or at move-out. View Fees and Policies for details. Price, availability, fees, and any applicable rent special are subject to change without notice.
Note: Prices and availability subject to change without notice.
Applicant has the right to provide the property manager or owner with a Portable Tenant Screening Report (PTSR) that is not more than 30 days old, as defined in § 38-12-902(2.5), Colorado Revised Statutes; and 2) if Applicant provides the property manager or owner with a PTSR, the property manager or owner is prohibited from: a) charging Applicant a rental application fee; or b) charging Applicant a fee for the property manager or owner to access or use the PTSR.
Contact office for Lease Terms
The fees below are based on community-supplied data and may exclude additional fees and utilities.
Property Fee Disclaimer: Based on community-supplied data and independent market research. Subject to change without notice. May exclude fees for mandatory or optional services and usage-based utilities.
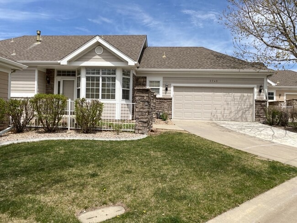
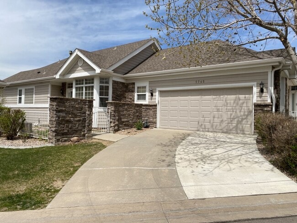
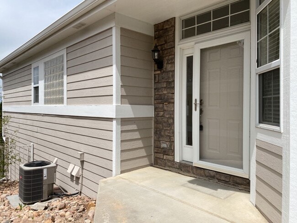
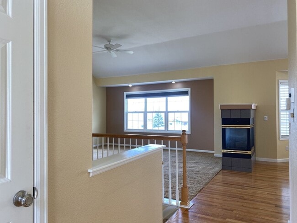
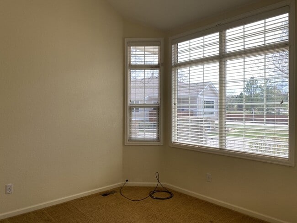
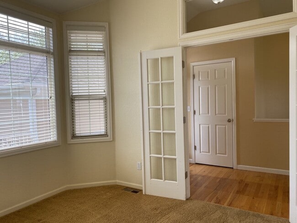
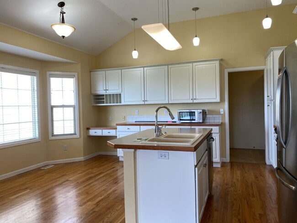
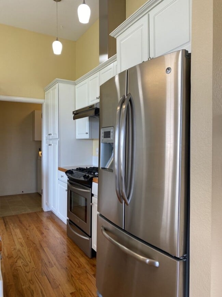
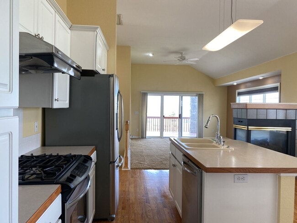
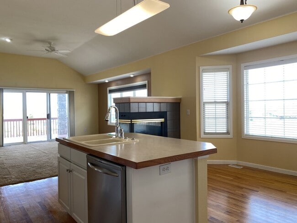
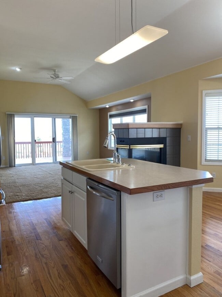
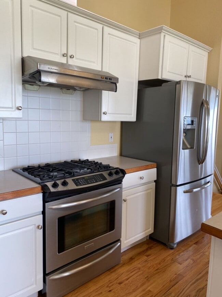
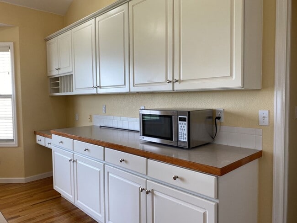
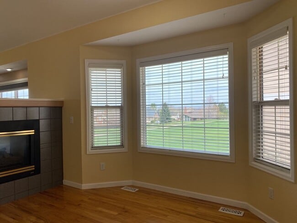
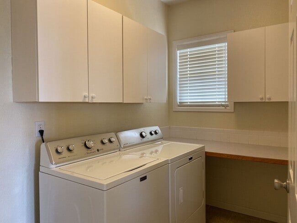
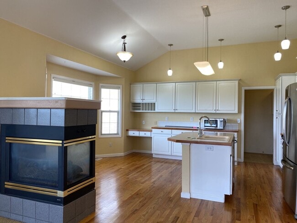
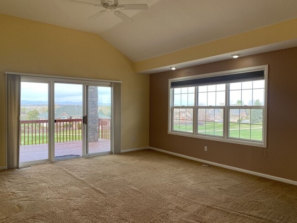
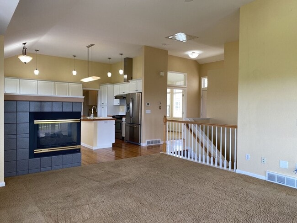
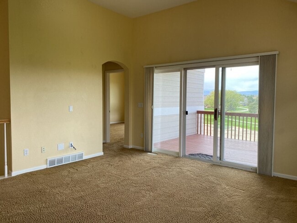
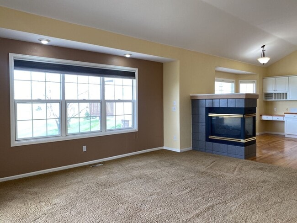
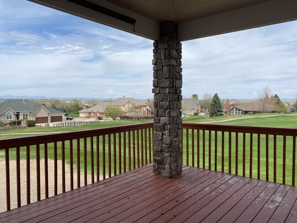
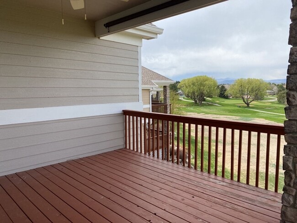
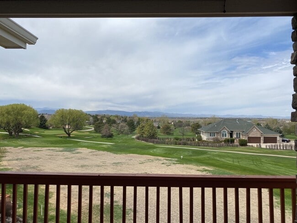
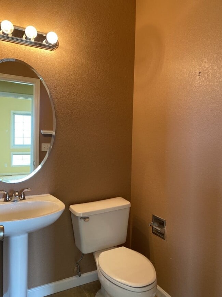
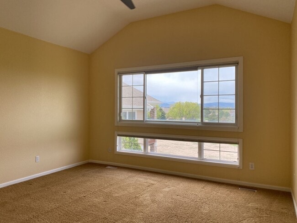
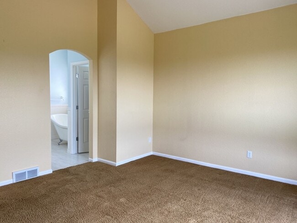
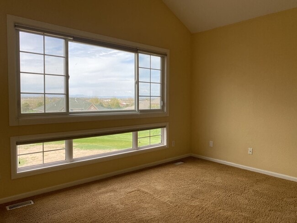
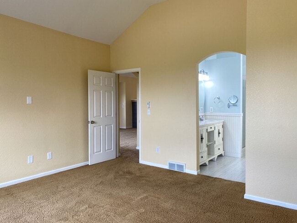
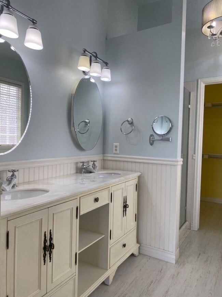
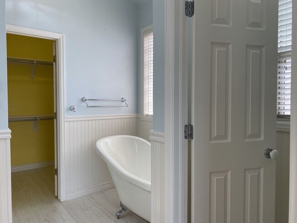
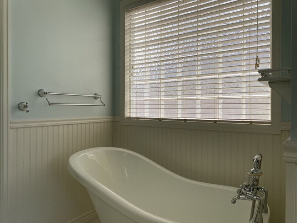
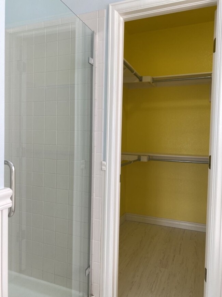
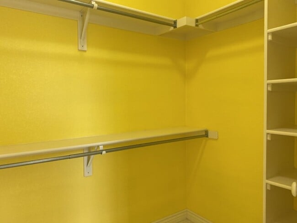
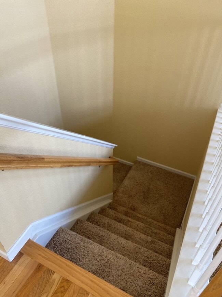
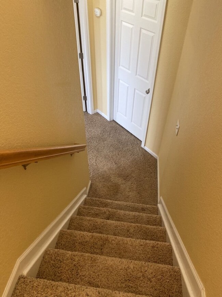
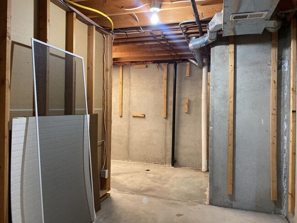
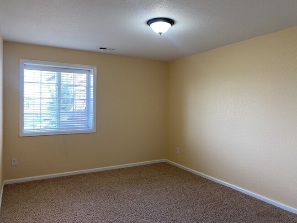
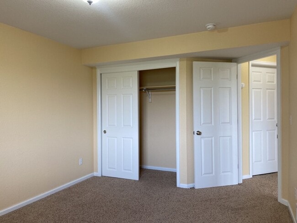
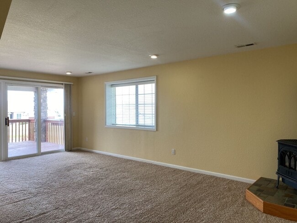
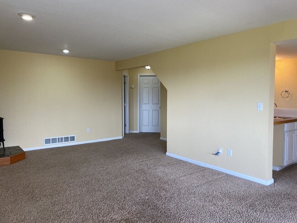
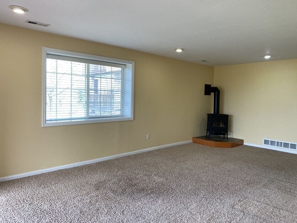
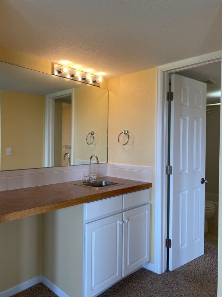
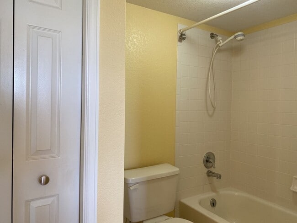
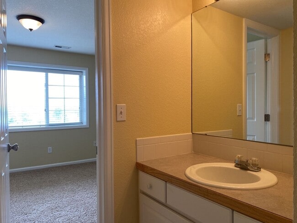
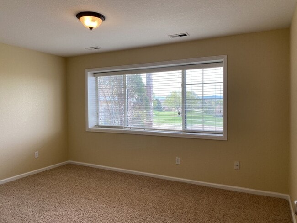
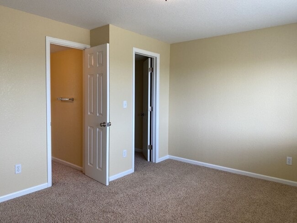
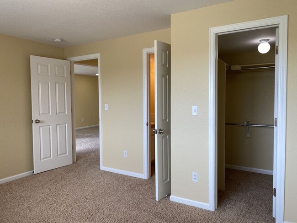
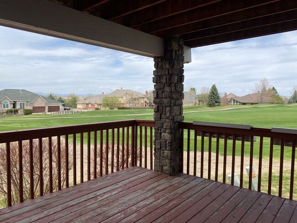
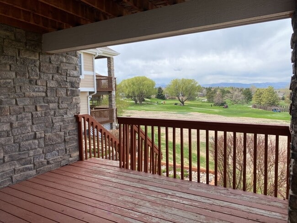
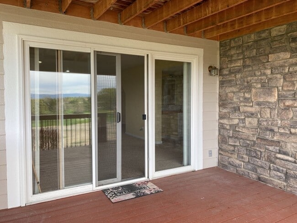
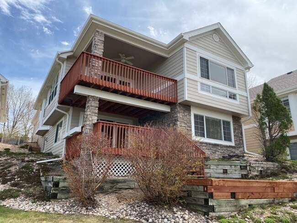
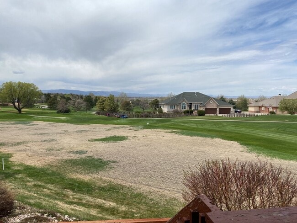
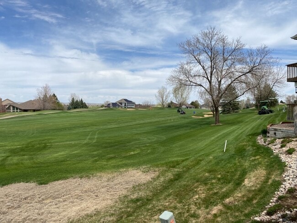
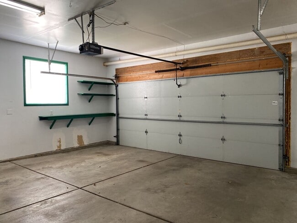
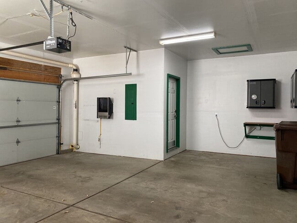
Available October 2nd, 2026 Rent: $2,500 Lease: through 6/15/27 Welcome to your dream golf course retreat at Ptarmigan Golf Course. This charming patio home offers the ultimate blend of low-maintenance luxury and scenic resort-style living, perfectly positioned right on the golf course. The main floor welcomes you with a beautifully designed open living space, centered around a striking double-sided gas fireplace that creates a warm, sophisticated ambience throughout. Culinary enthusiasts will love the fully equipped kitchen, complete with a premium gas range and ample space for entertaining. The luxurious main-floor primary suite serves as a private oasis, featuring an attached primary bathroom and serene views. A dedicated home office and a convenient half bathroom complete the main level. Step outside onto the adjacent main-floor patio to enjoy your morning coffee or evening drinks while overlooking the pristine fairways. The exceptional living space continues downstairs in the fully furnished walk-out basement. This expansive lower level features a spacious family room anchored by a custom wet bar, making it the perfect hub for hosting game days or movie nights. Two additional generous bedrooms and another full bathroom provide plenty of room and privacy for family or overnight guests. Walk straight out onto the lower covered patio to take in the fresh air and stunning golf course vistas. Combining elegant updates, effortless indoor-outdoor flow, and an unbeatable location, this home delivers the premier Northern Colorado lifestyle. -Main-floor laundry room, washer/dryer included -Two-car garage -Central heat and air conditioning -Unfenced yard Pets 1 small dog (30 lbs or less) allowed with an additional deposit of $300 and $35/mo. pet rent. Sorry no cats. Sorry no students Tenant responsible to set up all utilities in their name: Electric: Poudre Valley REA Gas: Xcel Energy Water: Ft. Collins / Loveland Water District Sewer: South Ft. Collins Sanitation District Trash/recycling: Company of tenant's choice No smoking. PORTABLE SCREENING REPORTS: Portable Screening Report: Pursuant to Colorado law you have the right to provide a Portable Screening Report as defined in section 38-12-902(2.5) Colorado Revised Statutes, and if you do so we are not permitted to charge you an application fee or a fee for us to access the Portable Screening Report. Due to a high volume of calls please schedule a showing or apply on our website (Applications are not accepted through other sites such as Zillow. Applications must be submitted through ). Application requirements -Please apply directly through our website -600 credit score required (non-subsidized applicants only) -3 years rental history required -Criminal background check -Combined household income requirement of 200% of the annual cost of rent
5742 Crestwood Dr is located in Fort Collins, Colorado in the 80528 zip code.
Protect yourself from fraud. Do not send money to anyone you don't know.
Private Elementary, Middle & High School
Data provided by GreatSchools.org 2025 © 2025. All rights reserved.
Submitting Request
Many properties are now offering LIVE tours via FaceTime and other streaming apps. Contact Now: