Public Elementary & Middle School
1,211 Students
(303) 702-8020
Grades PK-8
* Price shown is total price based on community-supplied monthly required fees. Excludes user-selected optional fees and variable or usage-based fees and required charges due at or prior to move-in or at move-out. View Fees and Policies for details. Price, availability, fees, and any applicable rent special are subject to change without notice.
Note: Prices and availability subject to change without notice.
Applicant has the right to provide the property manager or owner with a Portable Tenant Screening Report (PTSR) that is not more than 30 days old, as defined in § 38-12-902(2.5), Colorado Revised Statutes; and 2) if Applicant provides the property manager or owner with a PTSR, the property manager or owner is prohibited from: a) charging Applicant a rental application fee; or b) charging Applicant a fee for the property manager or owner to access or use the PTSR.
Contact office for Lease Terms
The fees below are based on community-supplied data and may exclude additional fees and utilities.
Property Fee Disclaimer: Based on community-supplied data and independent market research. Subject to change without notice. May exclude fees for mandatory or optional services and usage-based utilities.
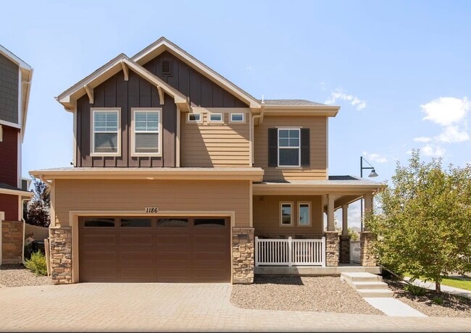
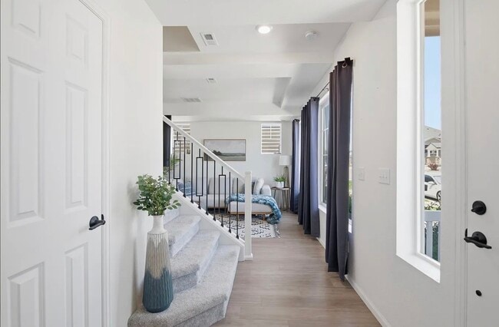
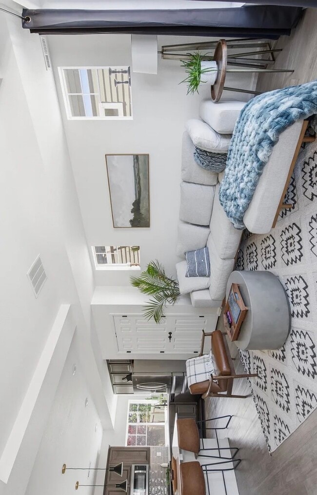
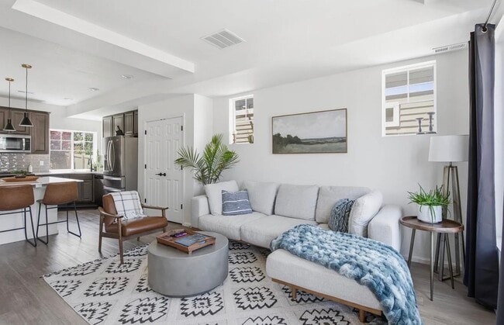
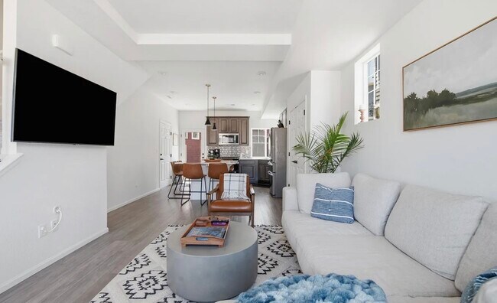
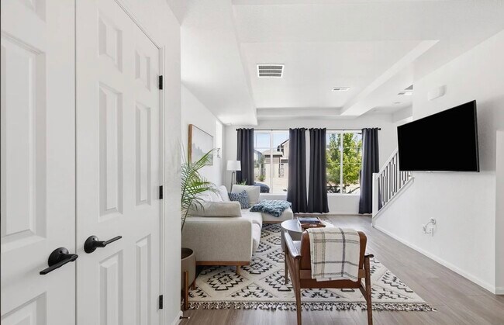
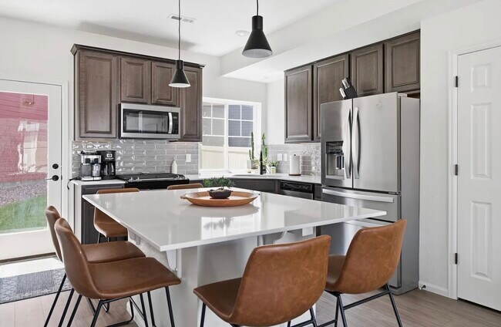
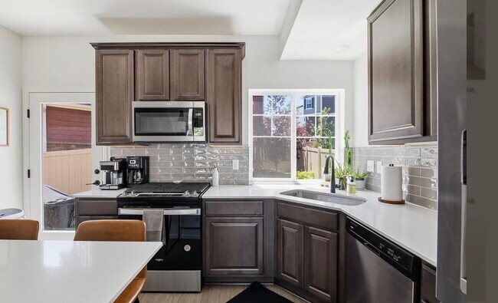
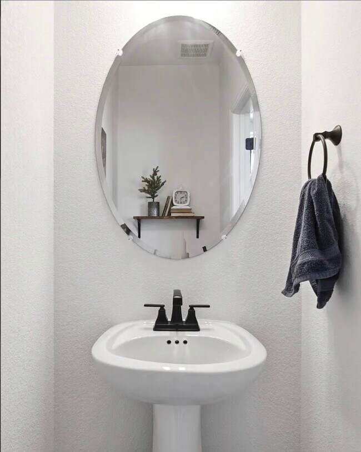
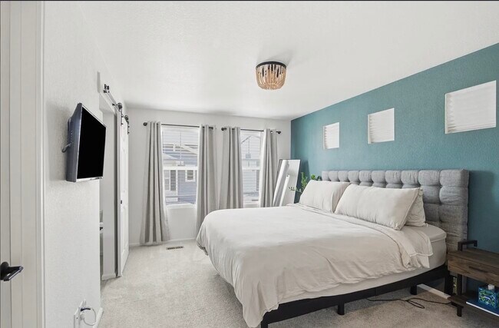
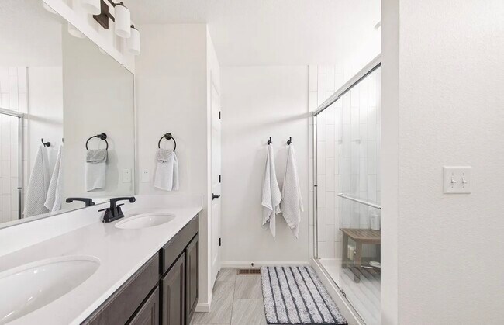
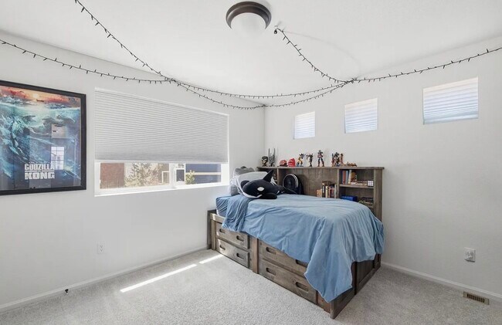
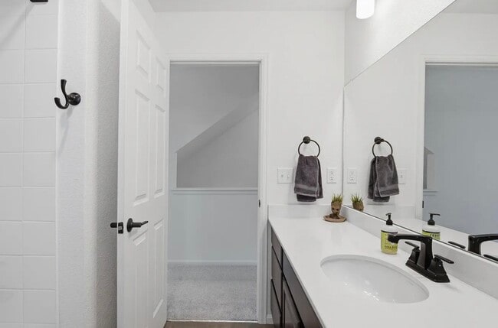
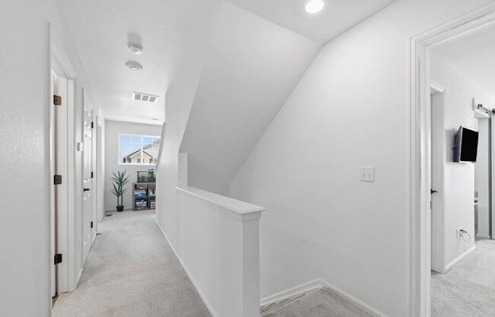
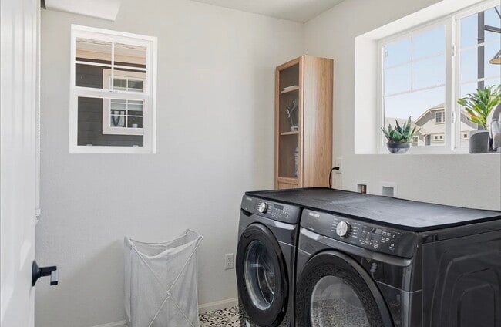
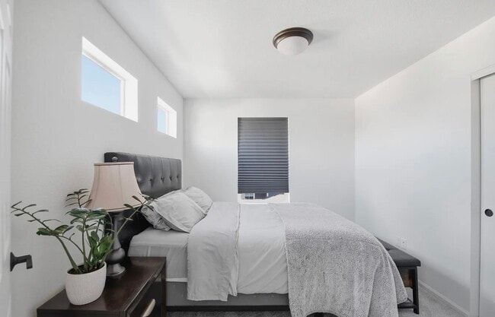
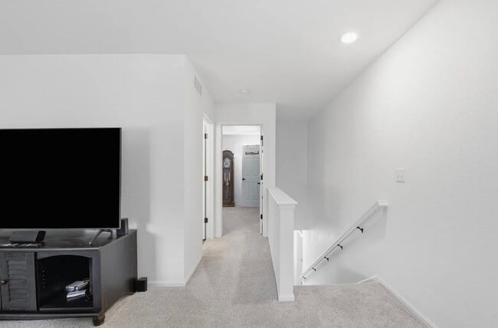
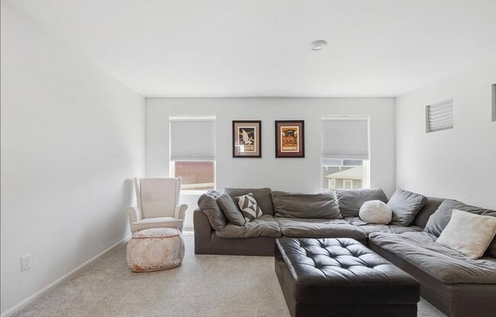
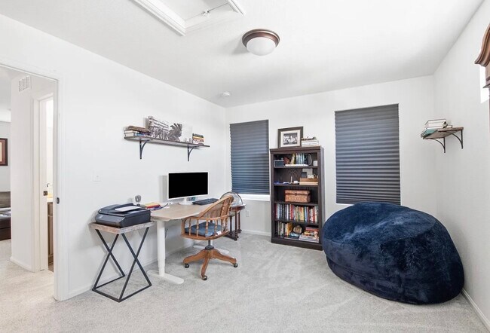
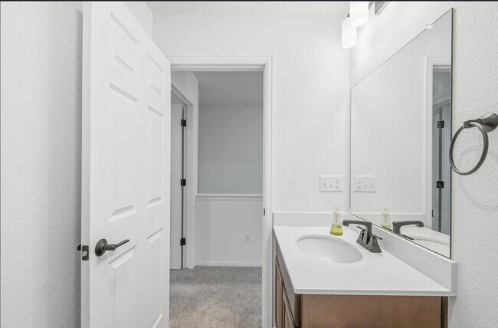
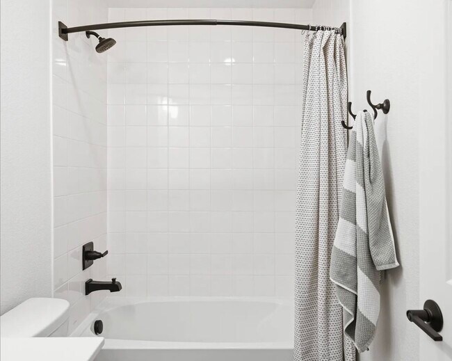
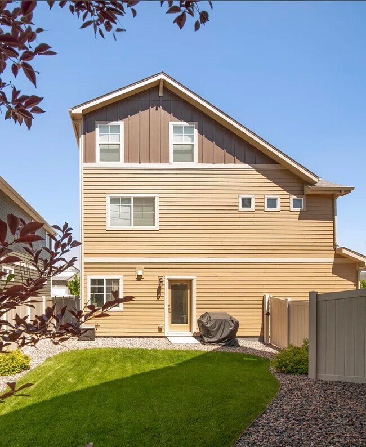
Stunning 4 bed+loft/bonus room, 3 1/2 bath home in the popular Erie Highlands neighborhood. Enter to your open concept floorplan with lots of large windows in your living room providing great natural light leading into your spacious kitchen with hardwood floors & island granite countertop for dining and perfect for entertaining, all stainless appliances and modern dark cabinets & pantry. Upstairs you will find 4 bedrooms and a bonus flex space which is perfect for an office or secondary living room, spacious primary suite with en suite with double sinks and spa like shower. Laundry room with full size washer and dryer. Private fenced backyard for relaxing. 2 car attached garage. Central air and lots of modern touches. 2 small-medium pets negotiable with $300 pet deposit and $35/month pet rent. Community pool, clubhouse, gym, community room, playgrounds, park & hiking and biking trails. Convenient for community to Boulder or Denver. Please contact Level Up Property Management Equal Housing Opportunity. Level Up is committed to compliance with all federal, state, and local fair housing laws and will not discriminate against any person because of race, color, religion, national origin, sex, familial status, disability, or any other specific classes protected by applicable laws.
1186 Highlands Dr is located in Erie, Colorado in the 80516 zip code.
Protect yourself from fraud. Do not send money to anyone you don't know.
Private Elementary School
Private Elementary, Middle & High School
Private Elementary & Middle School
Data provided by GreatSchools.org 2025 © 2025. All rights reserved.
Submitting Request
Many properties are now offering LIVE tours via FaceTime and other streaming apps. Contact Now: