CoStar Verified®CoStar Verified
This listing has been verified by CoStar's listing verification process,
which combines internal screening and fraud detection technology. Always beware of
scams.
This community may have additional mandatory fees or optional services. Use the Rent Estimate calculator to add these fees to the base rent.
2BR/2.0BA
$3,810
Total Monthly Price
2 beds, 2 baths, 1,000 Sq Ft
1 Unit Available
Highlights
High Speed Internet Access
Washer/Dryer
Air Conditioning
Heating
Smoke Free
Tub/Shower
Sprinkler System
Wheelchair Accessible (Rooms)
Kitchen Features & Appliances
Dishwasher
Disposal
Ice Maker
Granite Countertops
Stainless Steel Appliances
Island Kitchen
Eat-in Kitchen
Kitchen
Microwave
Oven
Range
Refrigerator
Freezer
Quartz Countertops
Floor Plan Details
Patio
Porch
Carpet
Tile Floors
Vinyl Flooring
High Ceilings
Furnished
Window Coverings
Unit
Total Price
Sq Ft
Availablility
E203
E203
$3,810
1,000
Now
Pricing
This community may have additional mandatory fees or optional services. Use the Rent Estimate calculator to add these fees to the base rent.
FLOOR PLAN 2
$3,235
Total Monthly Price
2 beds, 2 baths, 826 Sq Ft
1 Unit Available
Highlights
High Speed Internet Access
Washer/Dryer
Air Conditioning
Heating
Smoke Free
Tub/Shower
Sprinkler System
Wheelchair Accessible (Rooms)
Kitchen Features & Appliances
Dishwasher
Disposal
Ice Maker
Granite Countertops
Stainless Steel Appliances
Island Kitchen
Eat-in Kitchen
Kitchen
Microwave
Oven
Range
Refrigerator
Freezer
Quartz Countertops
Floor Plan Details
Patio
Porch
Carpet
Tile Floors
Vinyl Flooring
High Ceilings
Furnished
Window Coverings
Unit
Total Price
Sq Ft
Availablility
D102
D102
$3,235
826
Aug 15
Pricing
This community may have additional mandatory fees or optional services. Use the Rent Estimate calculator to add these fees to the base rent.
FLOOR PLAN 1
$3,355
Total Monthly Price
2 beds, 2 baths, 970 Sq Ft
1 Unit Available
Highlights
High Speed Internet Access
Washer/Dryer
Air Conditioning
Heating
Smoke Free
Tub/Shower
Sprinkler System
Wheelchair Accessible (Rooms)
Kitchen Features & Appliances
Dishwasher
Disposal
Ice Maker
Granite Countertops
Stainless Steel Appliances
Island Kitchen
Eat-in Kitchen
Kitchen
Microwave
Oven
Range
Refrigerator
Freezer
Quartz Countertops
Floor Plan Details
Patio
Porch
Carpet
Tile Floors
Vinyl Flooring
High Ceilings
Furnished
Window Coverings
Unit
Total Price
Sq Ft
Availablility
F203
F203
$3,355
970
Now
Pricing
This community may have additional mandatory fees or optional services. Use the Rent Estimate calculator to add these fees to the base rent.
2BR/2.0BA
$3,810
Total Monthly Price
2 beds, 2 baths, 1,000 Sq Ft
1 Unit Available
Highlights
High Speed Internet Access
Washer/Dryer
Air Conditioning
Heating
Smoke Free
Tub/Shower
Sprinkler System
Wheelchair Accessible (Rooms)
Kitchen Features & Appliances
Dishwasher
Disposal
Ice Maker
Granite Countertops
Stainless Steel Appliances
Island Kitchen
Eat-in Kitchen
Kitchen
Microwave
Oven
Range
Refrigerator
Freezer
Quartz Countertops
Floor Plan Details
Patio
Porch
Carpet
Tile Floors
Vinyl Flooring
High Ceilings
Furnished
Window Coverings
Unit
Total Price
Sq Ft
Availablility
E203
E203
$3,810
1,000
Now
Pricing
This community may have additional mandatory fees or optional services. Use the Rent Estimate calculator to add these fees to the base rent.
FLOOR PLAN 2
$3,235
Total Monthly Price
2 beds, 2 baths, 826 Sq Ft
1 Unit Available
Highlights
High Speed Internet Access
Washer/Dryer
Air Conditioning
Heating
Smoke Free
Tub/Shower
Sprinkler System
Wheelchair Accessible (Rooms)
Kitchen Features & Appliances
Dishwasher
Disposal
Ice Maker
Granite Countertops
Stainless Steel Appliances
Island Kitchen
Eat-in Kitchen
Kitchen
Microwave
Oven
Range
Refrigerator
Freezer
Quartz Countertops
Floor Plan Details
Patio
Porch
Carpet
Tile Floors
Vinyl Flooring
High Ceilings
Furnished
Window Coverings
Unit
Total Price
Sq Ft
Availablility
D102
D102
$3,235
826
Aug 15
Pricing
This community may have additional mandatory fees or optional services. Use the Rent Estimate calculator to add these fees to the base rent.
* Price shown is total price based on community-supplied monthly required fees. Excludes user-selected optional fees and variable or usage-based fees and required charges due at or prior to move-in or at move-out. View Fees and Policies for details. Price, availability, fees, and any applicable rent special are subject to change without notice.
Note: Based on community-supplied data and independent market research. Subject to change without notice.
Applicant has the right to provide the property manager or owner with a Portable Tenant Screening Report (PTSR) that is not more than 30 days old, as defined in § 38-12-902(2.5), Colorado Revised Statutes; and 2) if Applicant provides the property manager or owner with a PTSR, the property manager or owner is prohibited from: a) charging Applicant a rental application fee; or b) charging Applicant a fee for the property manager or owner to access or use the PTSR.
Lease Terms
12 mo
Fees and Policies
The fees below are based on community-supplied data and may exclude additional fees and utilities. Use the calculator to add these fees to the base rent.
Utilities & Essentials
Utility - Water/Sewer
Charged per unit.
$60 / mo
Charged per unit.
One-Time Basics
Due at Application
Application Fee Per Applicant
Charged per applicant.
$50
Charged per applicant.
Dogs
Pet interview, Spayed/Neutered, Max of 2
Comments:
Maximum of 2 Pets Total. 2 dogs or 1 dog & 1 cat
Restrictions:
Maximum of 2 Pets Total. 2 dogs or 1 dog & 1 cat
Cats
Pet interview, Spayed/Neutered, Max of 2
Comments:
Maximum of 2 Pets Total. 2 cats or 1 cat & 1 dog
Restrictions:
Maximum of 2 Pets Total. 2 cats or 1 cat & 1 dog
Property Fee Disclaimer:
Based on community-supplied data and independent market research. Subject to change without notice. May exclude fees for mandatory or optional services and usage-based utilities.
About Chambers Lofts
Luxury living in Eagle, CO.
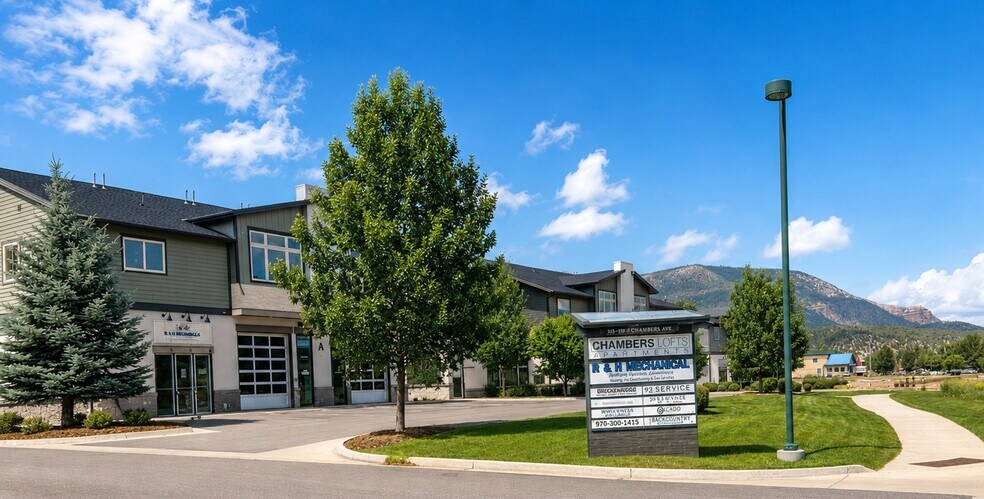
Chambers Lofts is home to a wide range of beautiful second floor apartments. These two bedroom, two bathroom units provide everything you need to live the lifestyle you’ve always seen for yourself – whether you’re a young professional, a young family or are somewhere decidedly in between.
Residents of Chambers Lofts will also have access to sixteen different garage spaces, great for keeping a close eye on another one of your most precious investments – your vehicle. Many different storage opportunities are also close by for you to make use of depending on your needs.

In addition to our robust and spacious floor plans and our incredible features and amenities, Chambers Lofts is also located in a very convenient location – directly off of Interstate 70, putting you just a short distance from all the points of attraction that you’ve come to love.
Note that certain commercial units are also available in the building, making Chambers Lofts the perfect chance to take care of both your living situation and your business situation at the exact same time.
Chambers Lofts is located in
Eagle, Colorado
in the 81631 zip code.
This apartment community was built in 2018 and has 2 stories with 30 units.