Public Elementary School
742 Students
(720) 685-5350
Grades PK-5
* Price shown is total price based on community-supplied monthly required fees. Excludes user-selected optional fees and variable or usage-based fees and required charges due at or prior to move-in or at move-out. View Fees and Policies for details. Price, availability, fees, and any applicable rent special are subject to change without notice.
Note: Prices and availability subject to change without notice.
Applicant has the right to provide the property manager or owner with a Portable Tenant Screening Report (PTSR) that is not more than 30 days old, as defined in § 38-12-902(2.5), Colorado Revised Statutes; and 2) if Applicant provides the property manager or owner with a PTSR, the property manager or owner is prohibited from: a) charging Applicant a rental application fee; or b) charging Applicant a fee for the property manager or owner to access or use the PTSR.
Contact office for Lease Terms
The fees below are based on community-supplied data and may exclude additional fees and utilities.
Property Fee Disclaimer: Based on community-supplied data and independent market research. Subject to change without notice. May exclude fees for mandatory or optional services and usage-based utilities.
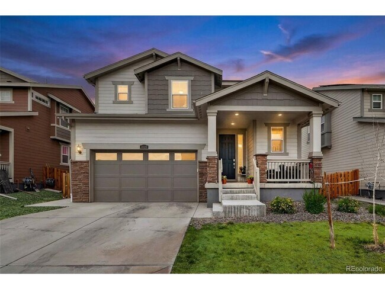
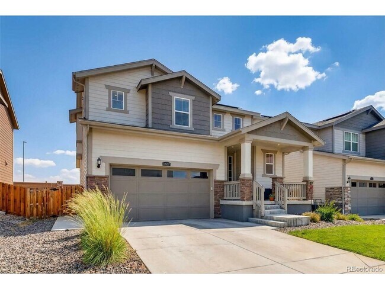
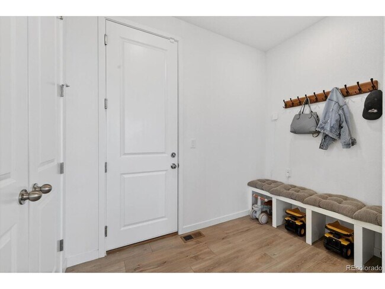
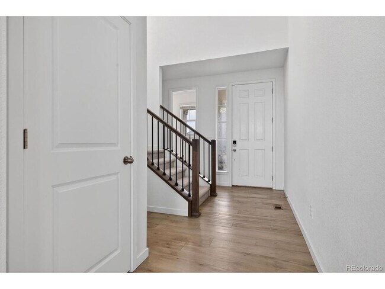
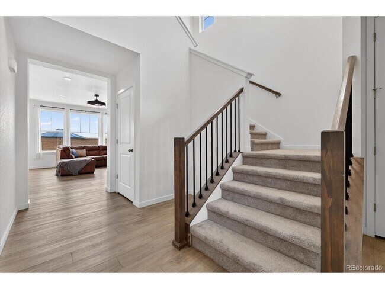
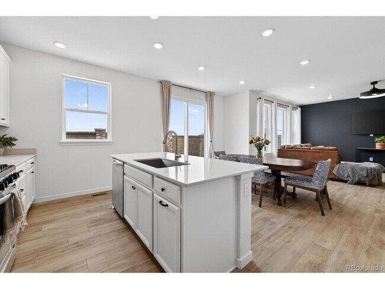
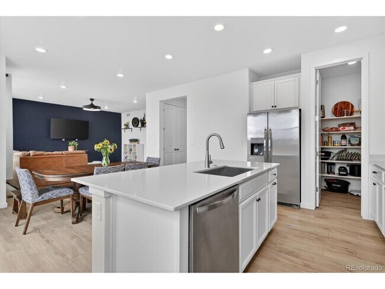
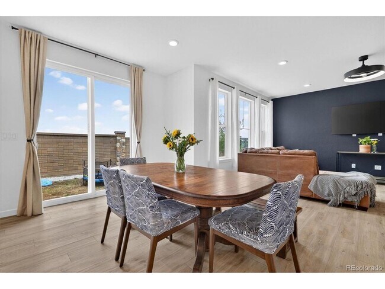
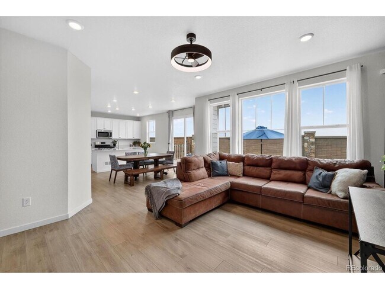
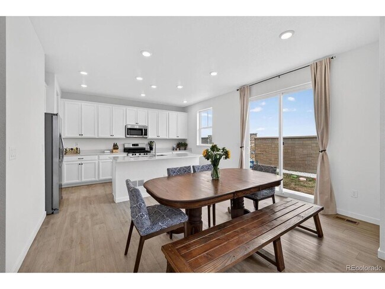
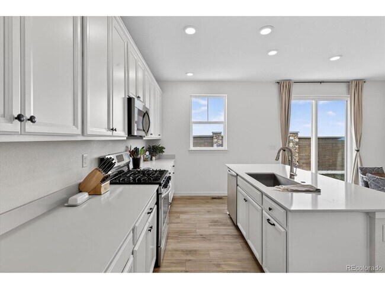
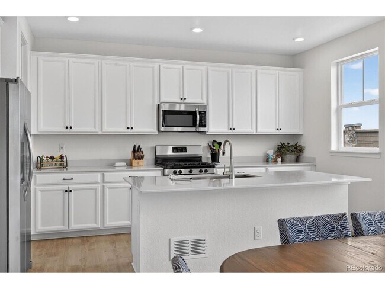
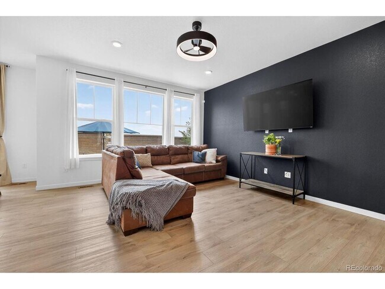
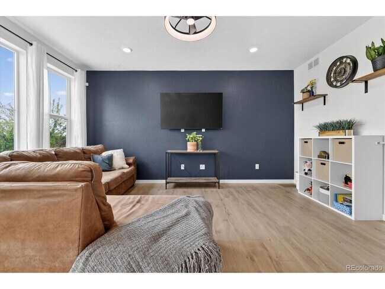
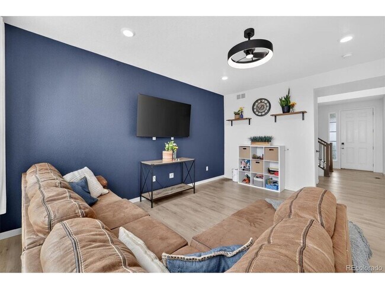
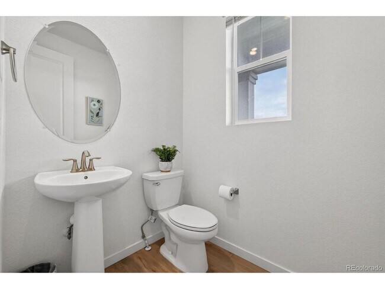
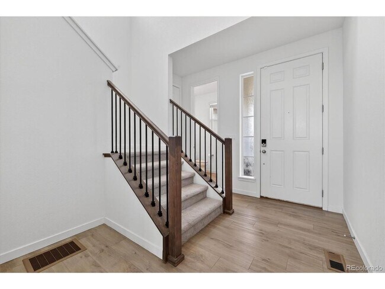
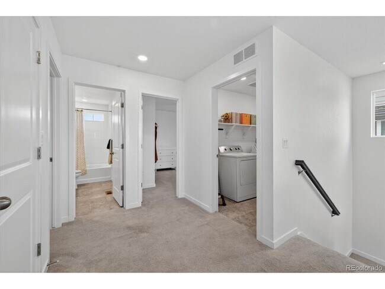
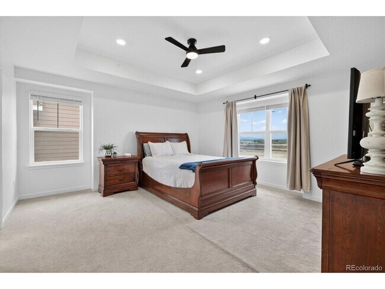
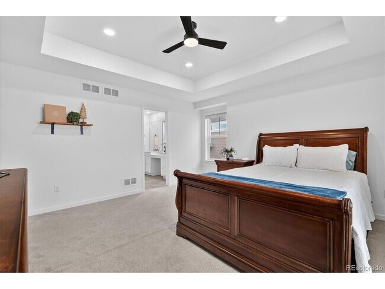
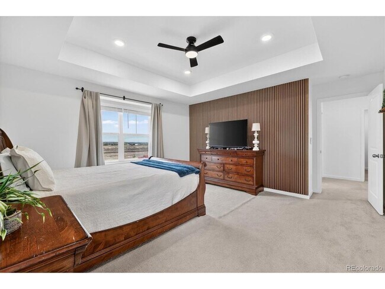
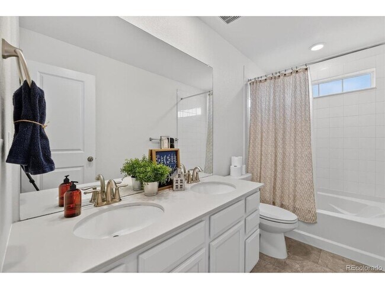
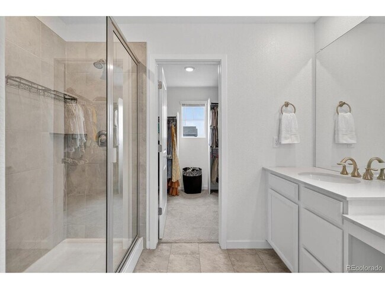
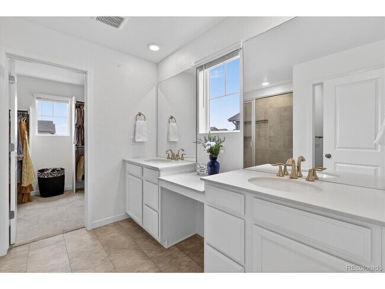
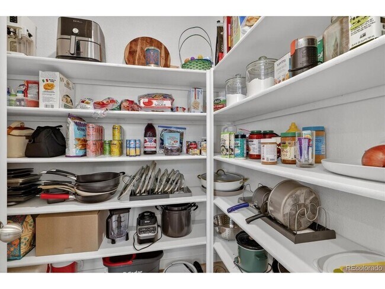
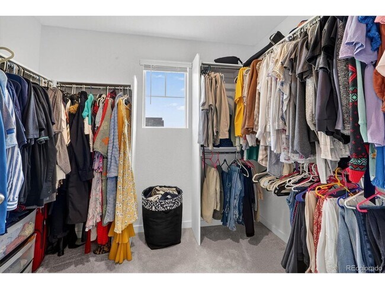
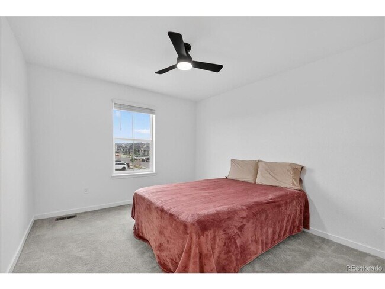
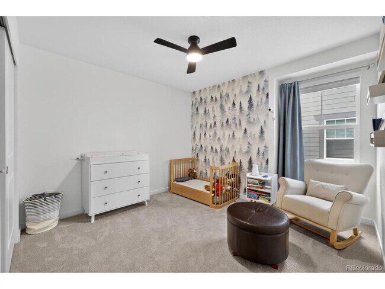
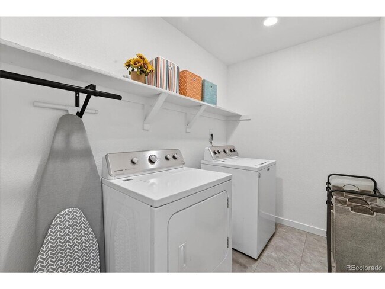
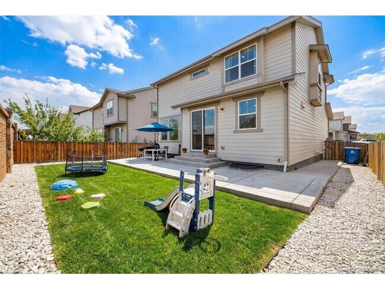
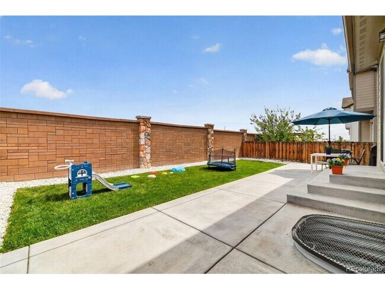
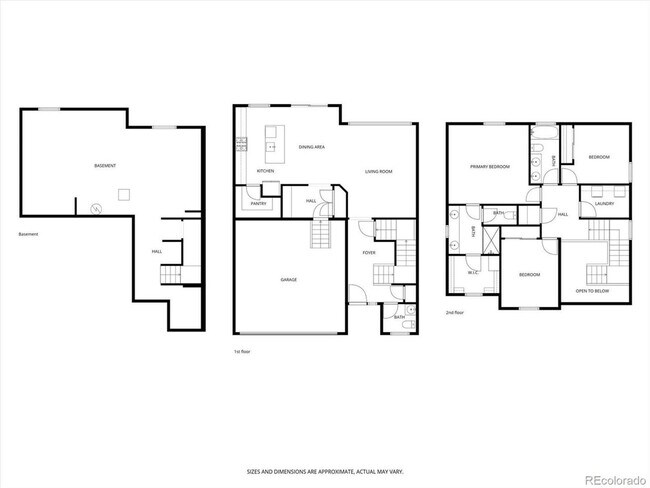
Welcome home to this beautifully maintained, like-new 3-bedroom, 3-bath residence offering an impressive 2,701 square feet of thoughtfully designed living space. Built in 2023, this home combines modern style, energy-efficient construction, and an open-concept floor plan that's perfect for both everyday living and entertaining. Step inside to discover a bright and inviting great room that flows seamlessly into the chef-inspired kitchen, complete with stainless steel appliances, a large center island, abundant cabinet space, a walk-in pantry, and a spacious mudroom conveniently located off the attached two-car garage. Durable luxury vinyl flooring throughout the main level adds both style and easy maintenance. Upstairs, you'll find a spacious primary suite featuring a walk-in closet and private en-suite bath, along with two additional generously sized bedrooms, a full bathroom, and the convenience of an upstairs laundry area. Need extra space? The unfinished basement provides abundant storage or the perfect place for a home gym, workshop, or hobby area. Outside, enjoy a professionally landscaped yard with a patio—ideal for relaxing or entertaining outdoors. Located in the desirable Turnberry community, you'll enjoy easy access to parks, shopping, dining, and major commuter routes including E-470, I-76, and Peña Boulevard, making travel to Denver International Airport, Downtown Denver, Boulder, and beyond quick and convenient. Nearby recreation opportunities and neighborhood amenities make this an ideal place to call home. Home Features: 3 Bedrooms 3 Bathrooms 2,701 Square Feet Open-Concept Floor Plan Gourmet Kitchen with Island & Walk-In Pantry Stainless Steel Appliances Spacious Primary Suite with Walk-In Closet Upstairs Laundry Unfinished Basement for Storage or Flex Space Attached Two-Car Garage Landscaped Yard with Patio Energy-Efficient, Like-New Construction Convenient Access to DIA, Downtown Denver, Shopping & Dining This exceptional home offers the perfect blend of space, comfort, and convenience in one of Commerce City's fastest-growing communities. Schedule your showing today! UTILITIES: Gas, water, and trash included. Tenant responsible for electric/gas, cable, internet PET/ANIMAL POLICY: Pet rent is $35/mo with additional refundable $300 to the Security Deposit. An Emotional Support Animal (ESA) is exempt. All ESA's MUST set up an account and be ESA verified through All other pets may require additional screening. APPLICATION REQUIREMENTS: Applications can be found at: Application Fee: $60 per person Credit Score: 650 and higher Monthly income is at a minimum 2x the monthly rental amount Clean background UPON APPROVAL & at LEASE SIGNING: One time non-refundable Admin Fee: $250 Security Deposit: Equal to one month's rent or with an additional $300 with pets SMOKING POLICY: NO smoking, vaping or marijuana allowed in the property. PORTABLE SCREENING REPORT HB23-1099: 1. The prospective tenant has the right to provide to the landlord a portable screening report, as defined in Section 38-12-902 (2.5), Colorado Revised Statutes; and 2. If the prospective tenant provides the landlord with a portable tenant screening report, the landlord is prohibited from: * Charging the prospective tenant a rental application fee; or * Charging the prospective tenant a fee for the landlord to access or use the portal tenant screening report. This portable screening report MUST be within the previous 30 days of your application. RESIDENT BENEFITS PACKAGE: All SMART Property Management residents are enrolled in the Resident Benefits Package (RBP) for $48/month which includes liability insurance, credit building to help boost the resident’s credit score with timely rent payments, up to $1M Identity Theft Protection, HVAC air filter delivery (for applicable properties), move-in concierge service making utility connection and home service setup a breeze during your move-in, our best-in-class resident rewards program, and much more! More details upon application.
Spacious & Bright, Multi-Level 3BR 3BA in Commerce City w/ Private Yard! is located in Commerce City, Colorado in the 80022 zip code.
Protect yourself from fraud. Do not send money to anyone you don't know.
Private Elementary, Middle & High School
Private High School
Data provided by GreatSchools.org 2025 © 2025. All rights reserved.
Submitting Request
Many properties are now offering LIVE tours via FaceTime and other streaming apps. Contact Now: