Walkability
NR
Not Rated
* Price shown is total price based on community-supplied monthly required fees. Excludes user-selected optional fees and variable or usage-based fees and required charges due at or prior to move-in or at move-out. View Fees and Policies for details. Price, availability, fees, and any applicable rent special are subject to change without notice.
Note: Prices and availability subject to change without notice.
Applicant has the right to provide the property manager or owner with a Portable Tenant Screening Report (PTSR) that is not more than 30 days old, as defined in § 38-12-902(2.5), Colorado Revised Statutes; and 2) if Applicant provides the property manager or owner with a PTSR, the property manager or owner is prohibited from: a) charging Applicant a rental application fee; or b) charging Applicant a fee for the property manager or owner to access or use the PTSR.
Contact office for Lease Terms
The fees below are based on community-supplied data and may exclude additional fees and utilities.
Property Fee Disclaimer: Based on community-supplied data and independent market research. Subject to change without notice. May exclude fees for mandatory or optional services and usage-based utilities.
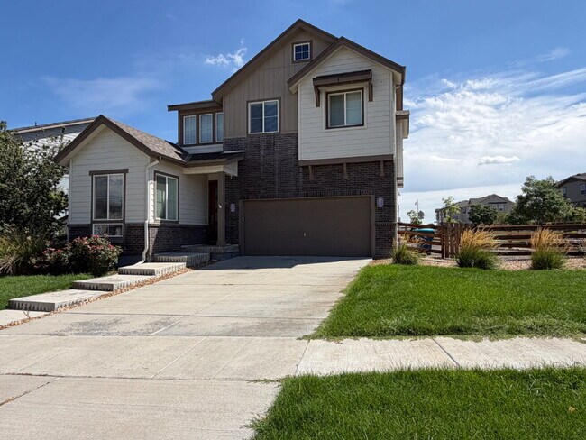
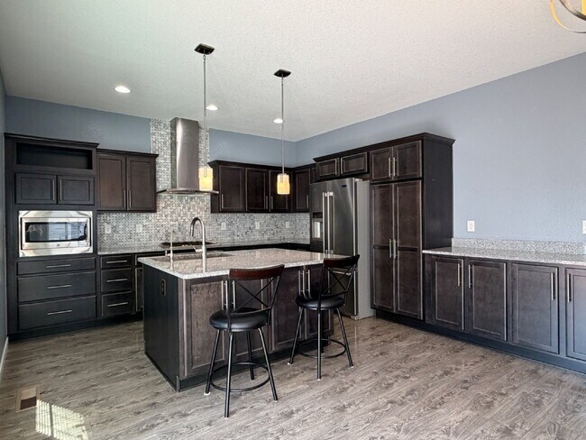
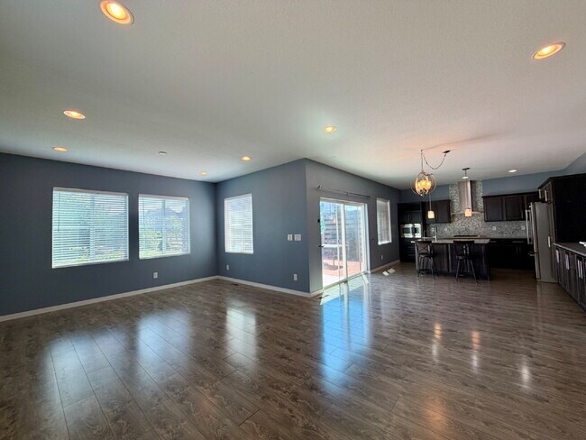
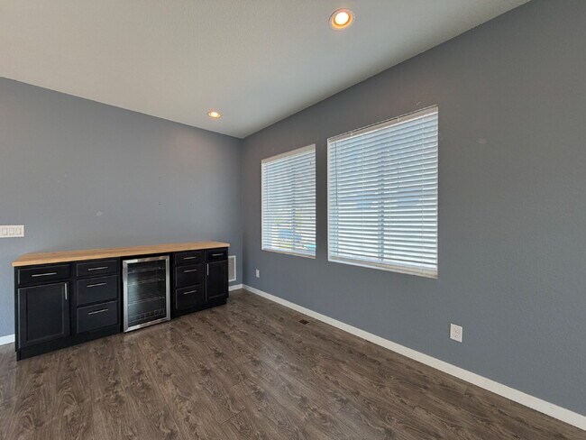
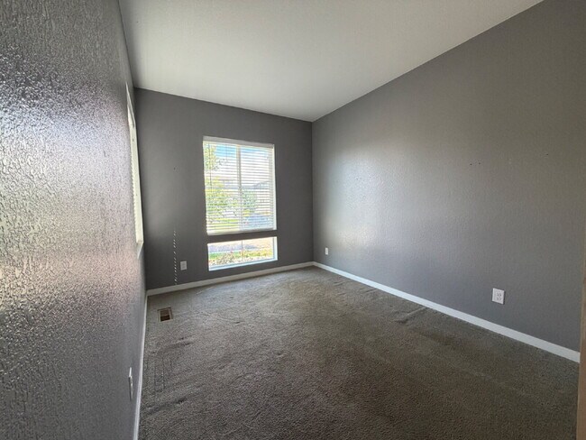
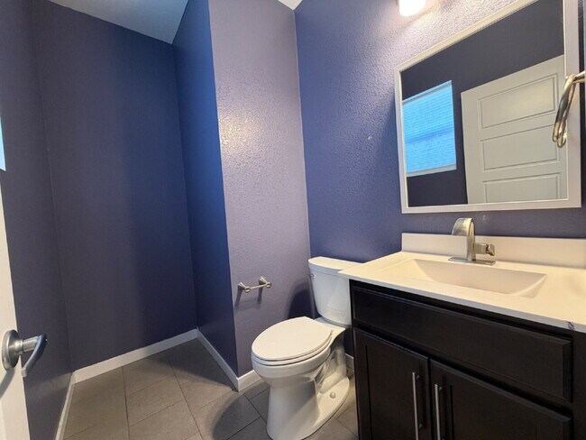
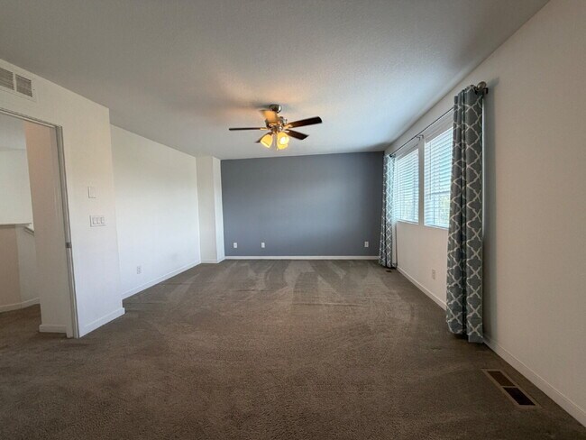
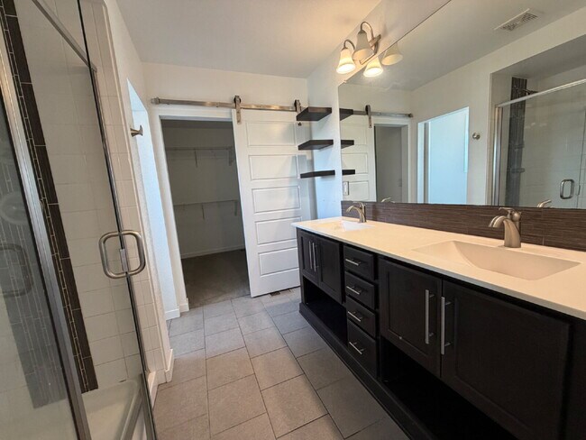
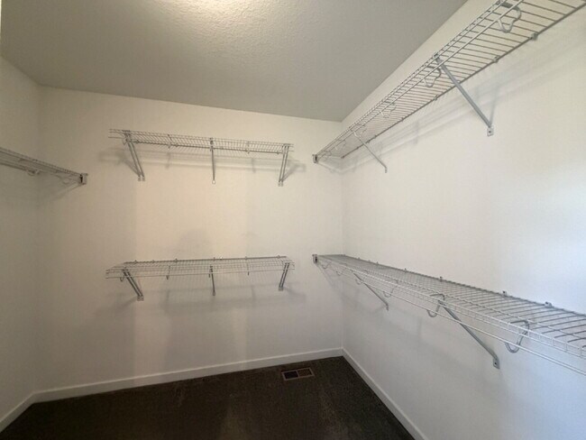
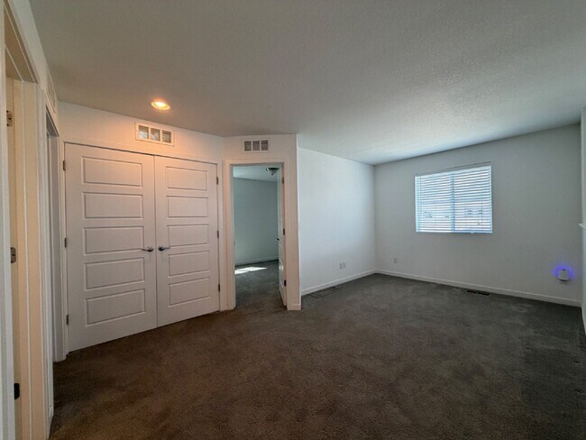
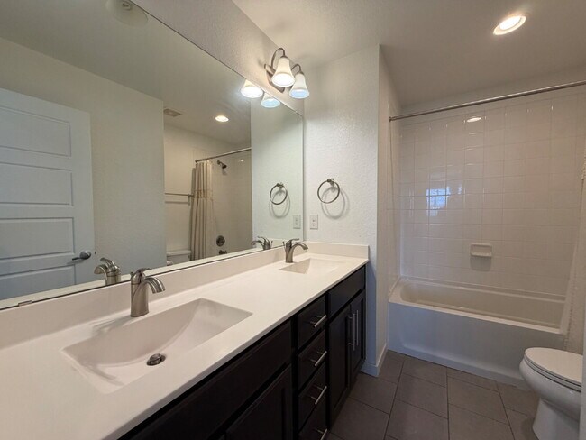
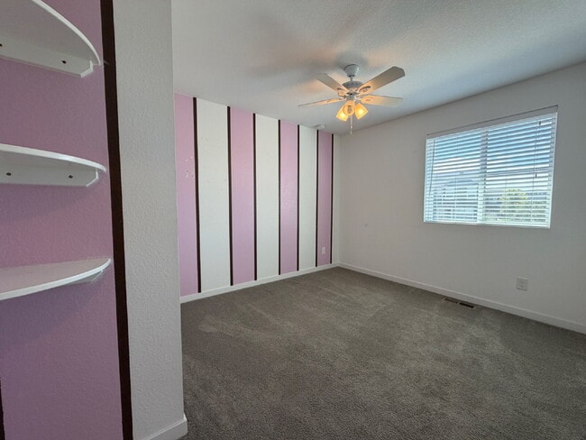
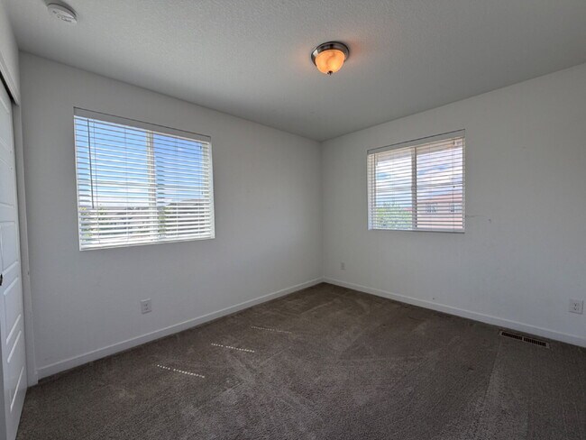
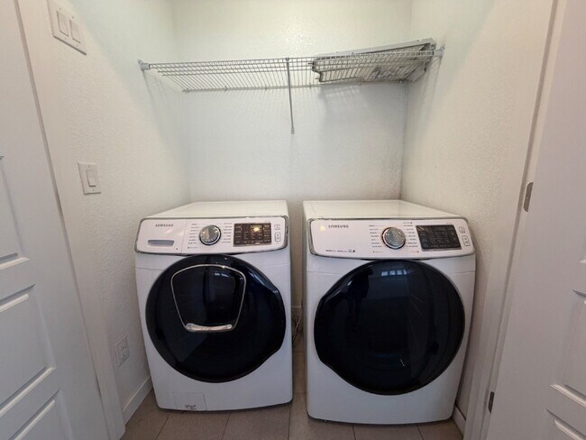
Get ready to fall in love with this beautiful home located in Reunion, offering tons of amazing amenities! As you walk through the front door, you will immediately love the spacious floor plan. At the front of the home, you will find a private office, perfect for working from home, along with a half bath for your guests. As you continue into the main living area, you will be wowed by all the space! The chef’s kitchen features beautiful stone countertops, stainless steel appliances with a stainless steel hood, a gorgeous backsplash, and plenty of cabinet and counter space. The kitchen opens into your dining area, featuring a built-in bar complete with a wine fridge, perfect for entertaining! The spacious family room offers plenty of room to relax and opens onto your private deck overlooking the backyard, the perfect place to enjoy your morning coffee or unwind after a long day. Upstairs, you will find a beautiful primary suite with plenty of space for your king-sized furniture. The en suite bathroom features dual vanities, a walk-in shower, a large walk-in closet, and a separate water closet. There are two additional nicely sized bedrooms along with a full bathroom featuring dual vanities. Finishing off the upstairs is a large loft area and a full-sized washer and dryer for your convenience. The unfinished basement provides tons of additional storage space and plenty of room for all your needs. Located in the highly desirable Reunion community, you will have access to wonderful amenities including the Reunion Recreation Center with a fitness center, outdoor pool with a water slide, coffee house, and more than 140 acres of parks and trails, along with a community amphitheater. This home truly has so much to offer, space, beautiful finishes, great amenities, and a wonderful location. Come see it today! Application Information: Blue Sail Property Management Visit our website to submit your online application and view the full property listing. For questions, call . ________________________________________ Our Application Process • Full Screening: We conduct complete background checks and seek qualified, long-term residents. • Rental Criteria: View here • Application Fee: $50 per adult applicant. • Security Deposit: Equal to one month’s rent, due at lease signing. Based on application scoring, a higher deposit may be required. • Lease Admin: One-time $145 non-refundable fee due at lease start date. Property can be help up to two weeks with paid security deposit and signed lease. ________________________________________ Additional Information • Information in this listing is deemed reliable but not guaranteed. • Portable Tenant Screening Report (PTSR) Rights: 1. Applicants may provide Blue Sail Property Management with a PTSR that is not more than 30 days old, as defined in Section 38-12-902(2.5), Colorado Revised Statutes. 2. If an applicant provides a PTSR, Blue Sail Property Management is prohibited from: Charging a rental application fee; or charging a fee to access or use the PTSR. • Equal Opportunity Housing
Georgous Three Bedroom Home in Reunion with Private Office, Loft & Chef’s Kitchen! is located in Commerce City, Colorado in the 80022 zip code.
Protect yourself from fraud. Do not send money to anyone you don't know.
Submitting Request
Many properties are now offering LIVE tours via FaceTime and other streaming apps. Contact Now: