Public Elementary School
440 Students
(303) 655-2500
Grades PK-5
* Price shown is total price based on community-supplied monthly required fees. Excludes user-selected optional fees and variable or usage-based fees and required charges due at or prior to move-in or at move-out. View Fees and Policies for details. Price, availability, fees, and any applicable rent special are subject to change without notice.
Note: Prices and availability subject to change without notice.
Applicant has the right to provide the property manager or owner with a Portable Tenant Screening Report (PTSR) that is not more than 30 days old, as defined in § 38-12-902(2.5), Colorado Revised Statutes; and 2) if Applicant provides the property manager or owner with a PTSR, the property manager or owner is prohibited from: a) charging Applicant a rental application fee; or b) charging Applicant a fee for the property manager or owner to access or use the PTSR.
Contact office for Lease Terms
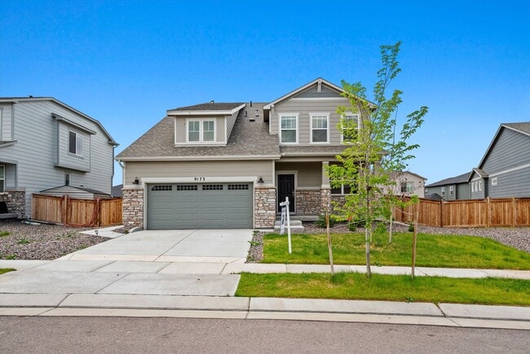
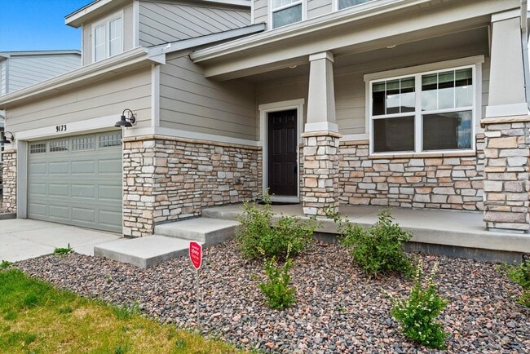
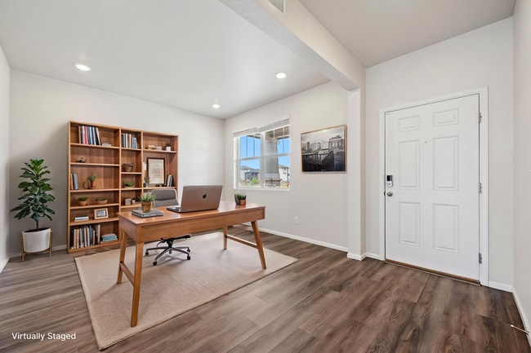
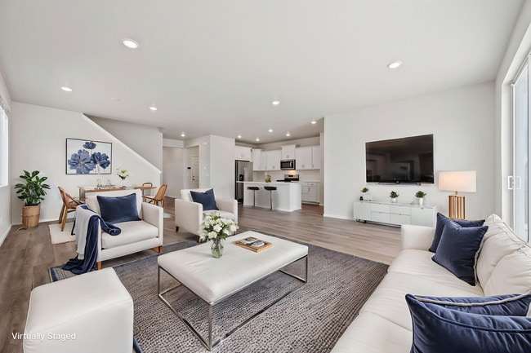
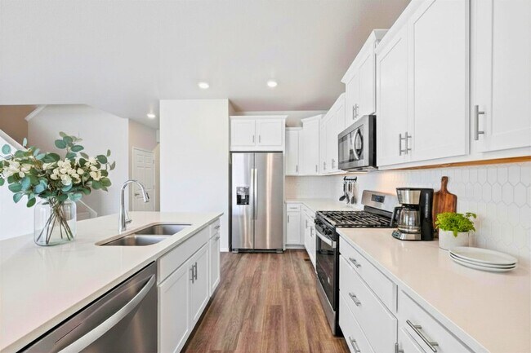
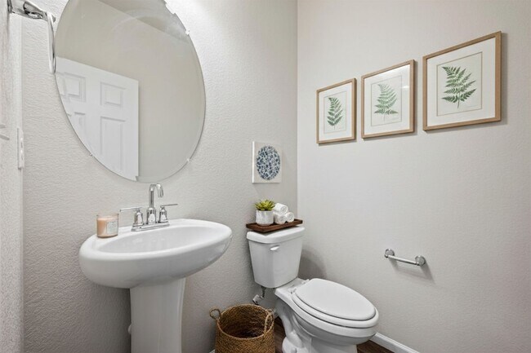
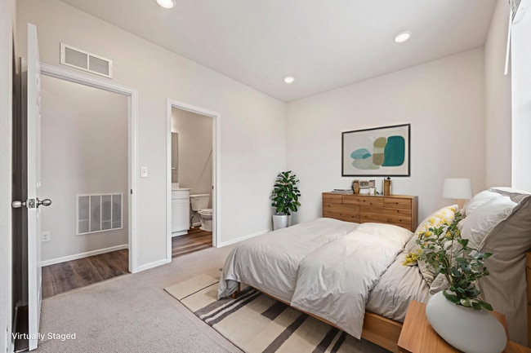
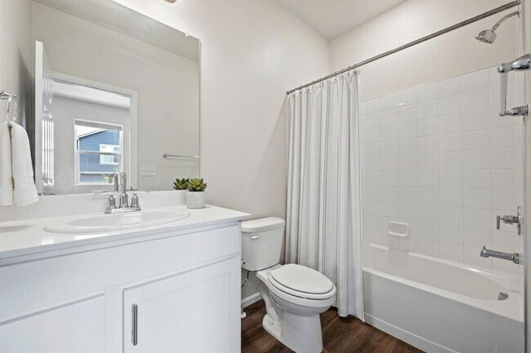
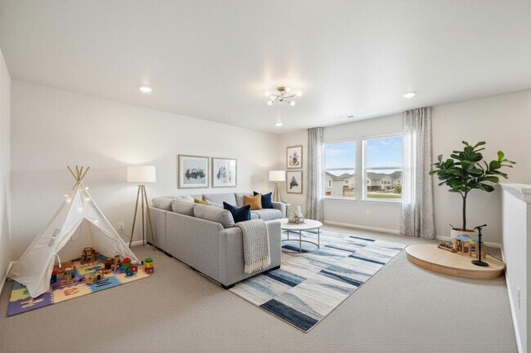
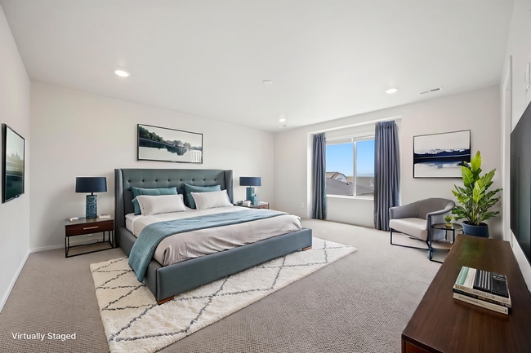
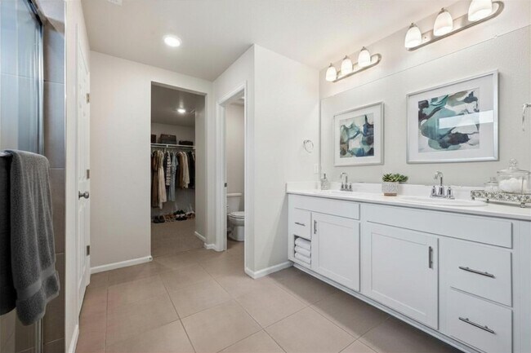
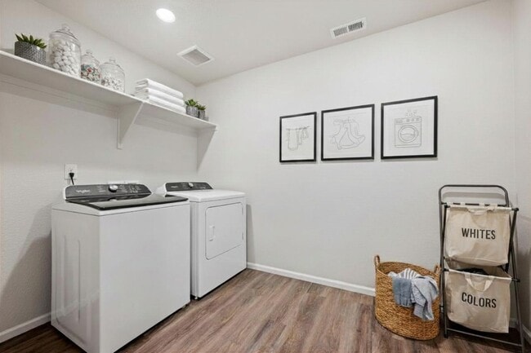
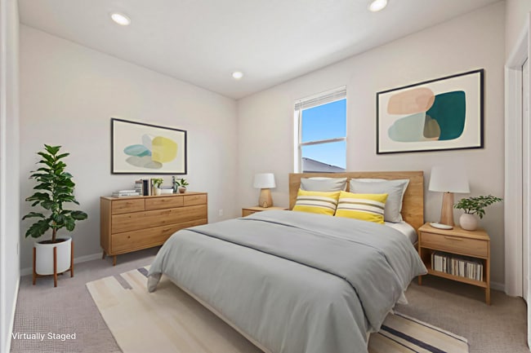
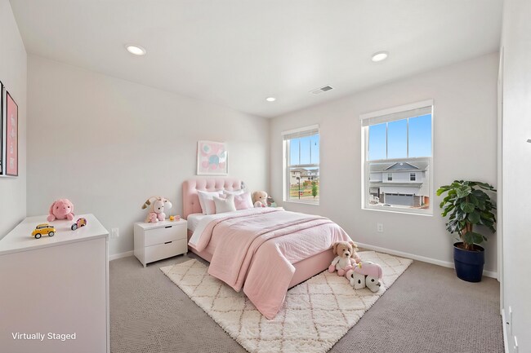
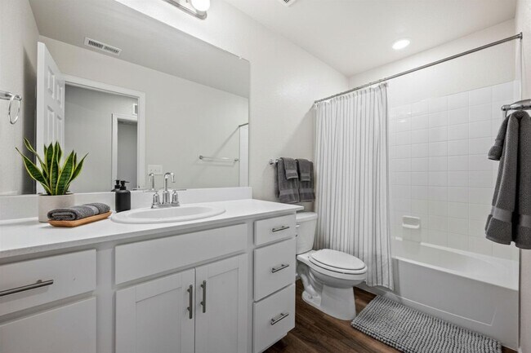
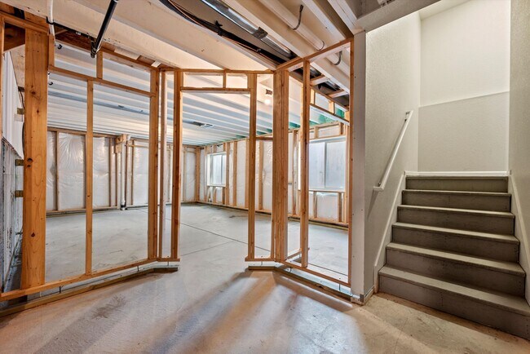
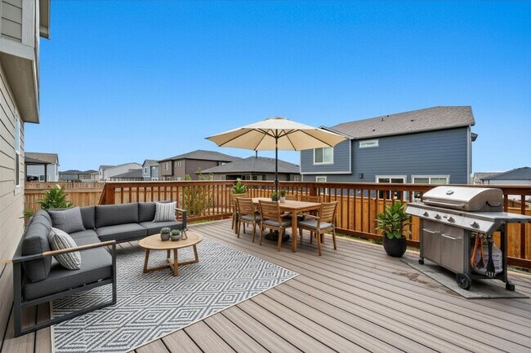
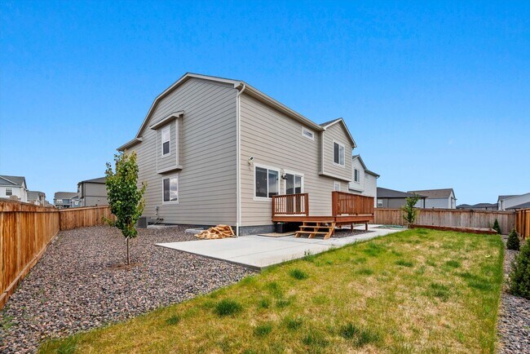
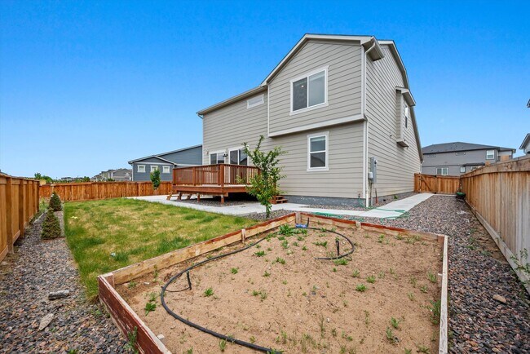
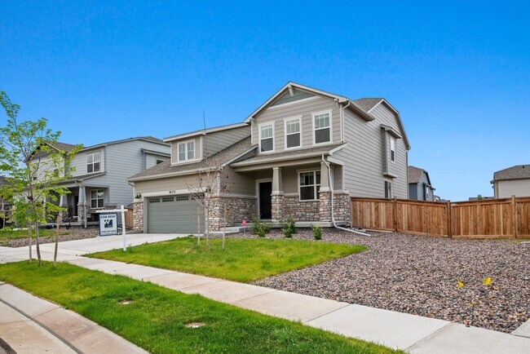
Welcome to 9173 Richfield — a beautifully designed newer construction home offering 4 bedrooms, 3 bathrooms, and nearly 2,900 square feet of thoughtfully designed living space. Combining modern finishes, functional design, and spacious interiors, this home delivers comfort and style throughout. Step inside to discover a bright open floor plan filled with natural light, luxury finishes, and flexible living spaces perfect for today’s lifestyle. The stunning kitchen features stainless steel appliances, sleek white cabinetry, abundant counter space, and an oversized island ideal for entertaining or everyday living. The expansive main living area flows seamlessly into the dining space and private outdoor deck, creating the perfect setup for gatherings, relaxing evenings, or indoor-outdoor living. A dedicated bonus room/home office near the entry provides an ideal work-from-home setup or flex space for hobbies, fitness, or a playroom. Upstairs, the spacious primary suite offers a true retreat with oversized proportions, plush carpeting, a luxurious 5-piece bathroom, dual sinks, and a large walk-in closet. Additional bedrooms are generously sized and thoughtfully laid out for comfort and privacy. Additional highlights include: * 3-car garage * Walk-in closets * Built-ins * Sprinkler system * Private deck * Modern finishes throughout * Community playground Conveniently located near parks, shopping, dining, and major commuter routes, this home offers the perfect balance of space, functionality, and modern living. This is one you will not want to miss! ¿Habla español? Llame al para asistencia en español Call today to schedule your showing: Move-In Details: • Security Deposit: One month’s rent • Pet Deposit: $300 (if applicable) • Monthly Pet Rent: $35 (if applicable) Fees Due at Move-In: • Lease Admin Fee: $285 • Utility Admin Fee: $75 • Pet Processing Fee: $100 (if applicable) **Please note that move-in dates on the 20th of the month or later require payment of the prorated rent for the current month, along with the full rent for the following month** View more available rentals: Walters & Company is a Colorado-owned and licensed real estate company and an Equal Housing Provider. ?? Fraud Notice Walters & Company does not charge fees to tour a property. If anyone requests payment to schedule a showing, please do not send money. All legitimate communication will come directly from Walters & Company. ?? Aviso de Fraude Walters & Company no cobra tarifas para mostrar una propiedad. Si alguien solicita dinero para programar una visita, por favor no envíe ningún pago. Toda comunicación oficial provendrá directamente de Walters & Company.
Beautiful Birght & Open 4 Bedroom Home | Bonus Room + Private Deck is located in Commerce City, Colorado in the 80022 zip code.
Protect yourself from fraud. Do not send money to anyone you don't know.
Private Elementary, Middle & High School
Private Elementary School
Private High School
Data provided by GreatSchools.org 2025 © 2025. All rights reserved.
Submitting Request
Many properties are now offering LIVE tours via FaceTime and other streaming apps. Contact Now: