Public Elementary School
324 Students
(719) 576-3080
Grades K-5
* Price shown is base rent. Excludes user-selected optional fees and variable or usage-based fees and required charges due at or prior to move-in or at move-out. View Fees and Policies for details. Price, availability, fees, and any applicable rent special are subject to change without notice.
Note: Prices and availability subject to change without notice.
Applicant has the right to provide the property manager or owner with a Portable Tenant Screening Report (PTSR) that is not more than 30 days old, as defined in § 38-12-902(2.5), Colorado Revised Statutes; and 2) if Applicant provides the property manager or owner with a PTSR, the property manager or owner is prohibited from: a) charging Applicant a rental application fee; or b) charging Applicant a fee for the property manager or owner to access or use the PTSR.
Contact office for Lease Terms
The fees below are based on community-supplied data and may exclude additional fees and utilities.
Property Fee Disclaimer: Based on community-supplied data and independent market research. Subject to change without notice. May exclude fees for mandatory or optional services and usage-based utilities.
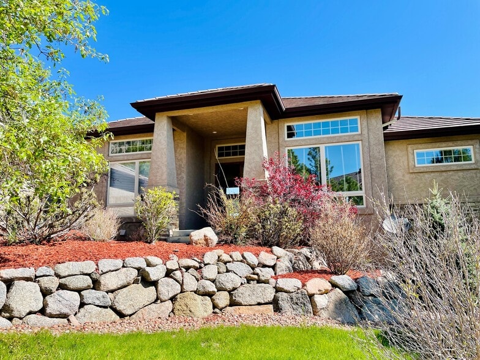
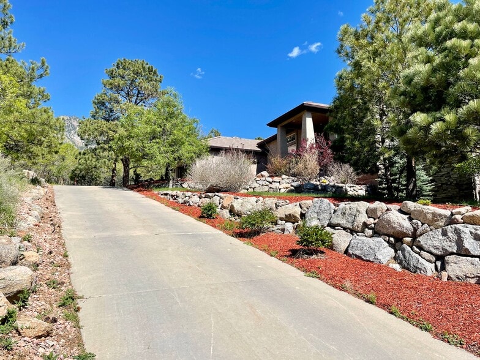
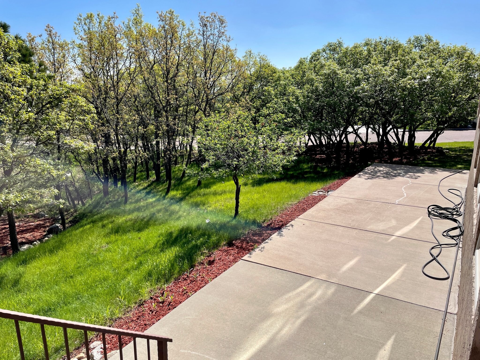
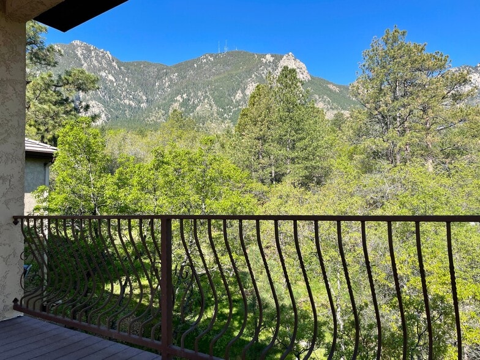
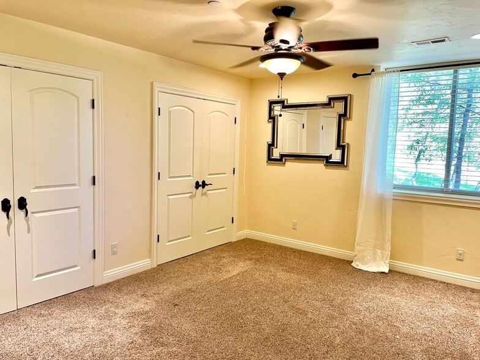
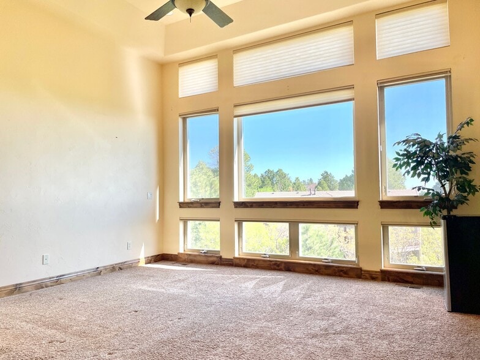
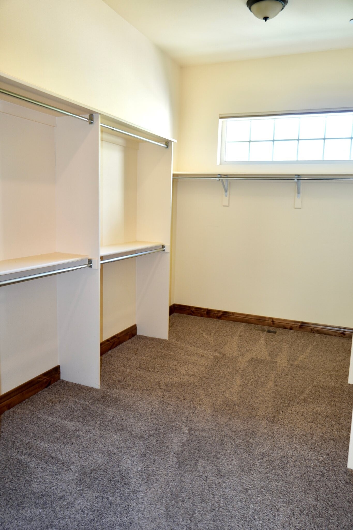
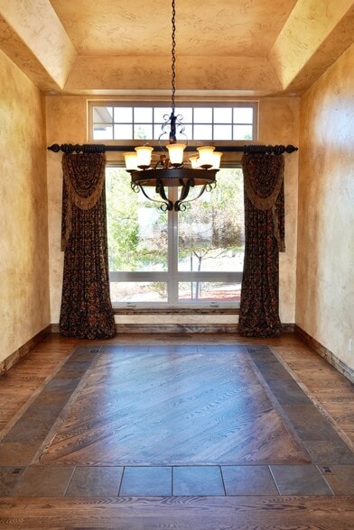
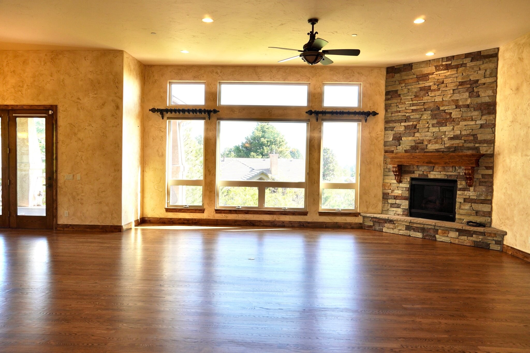
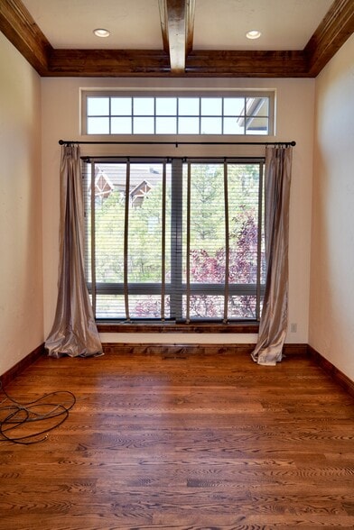
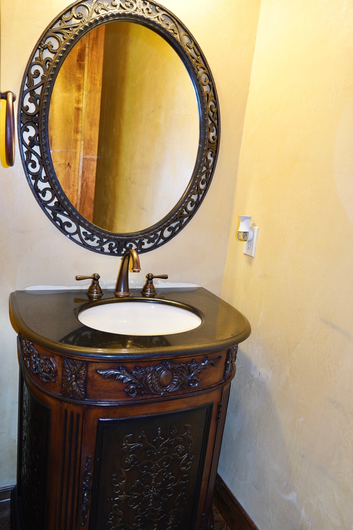
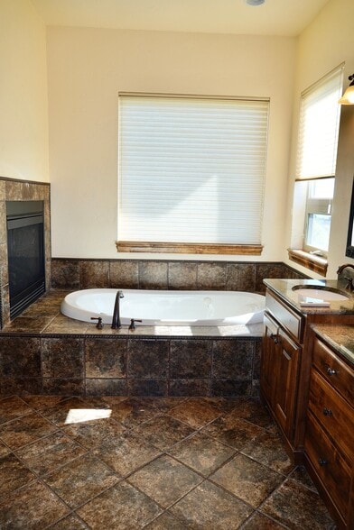
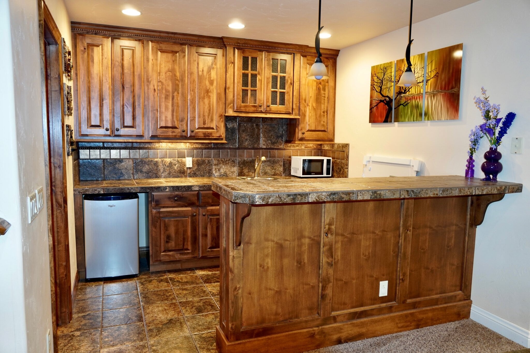
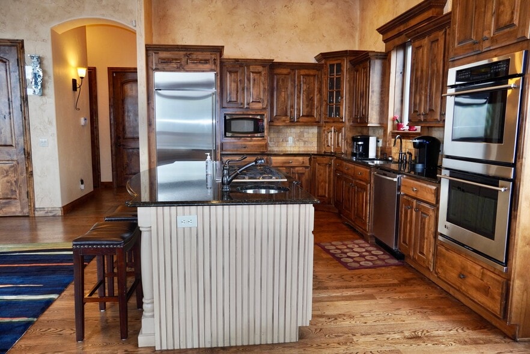
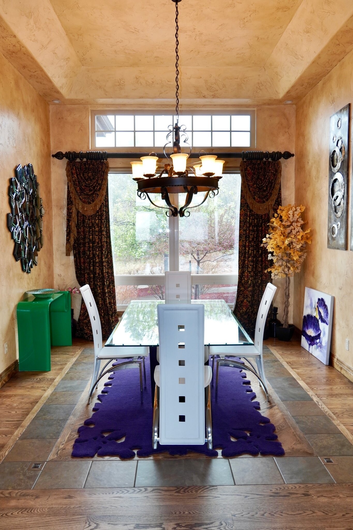
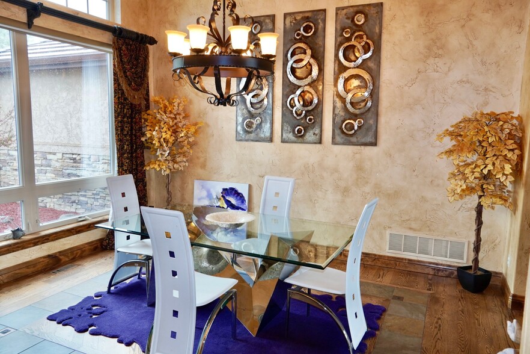
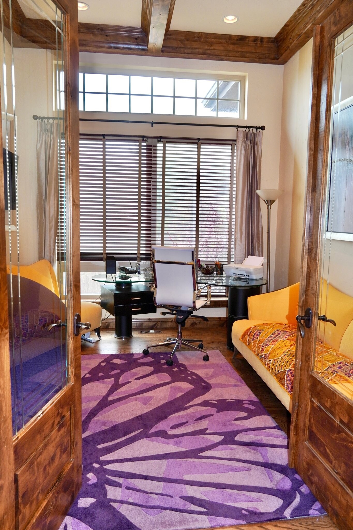
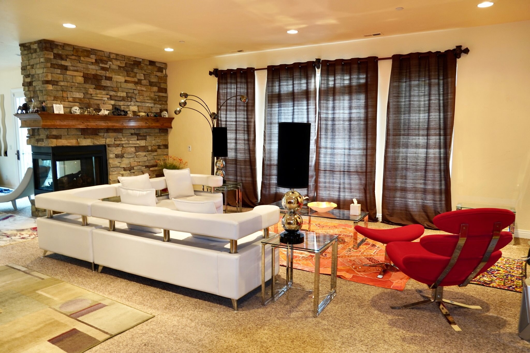
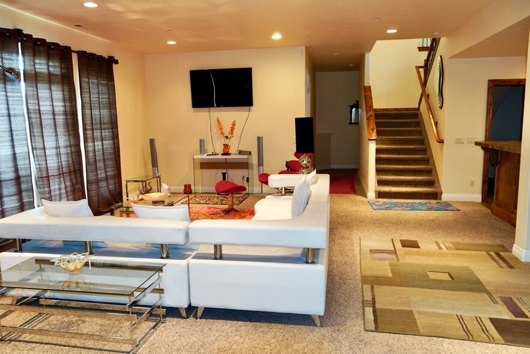
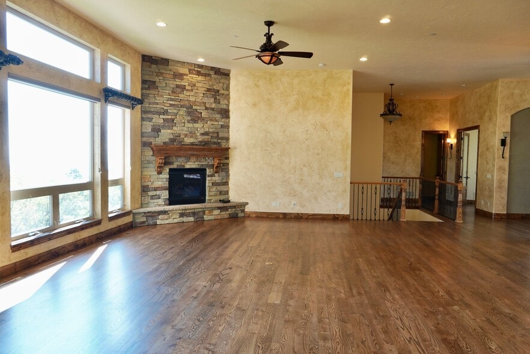
Property Id: 2758694 Luxury Living with Unmatched Views in Cheyenne Mountain! Wake up every day to breathtaking mountain and sparkling city views in this stunning Cheyenne Mountain retreat. Nestled among beautifully manicured grounds, this exceptional home offers privacy, luxury, and the perfect blend of indoor and outdoor living. Relax on the expansive covered Trex deck while enjoying the peaceful sounds of the stream behind the property. Inside, walls of windows flood the open-concept living spaces with natural light, highlighting rich hardwood floors, soaring ceilings, and a beautiful fireplace. Home Features You'll Love: • Gourmet kitchen with solid slab granite countertops, custom alder cabinetry, oversized walk-in pantry, double ovens, new refrigerator, and 5-burner gas cooktop • Elegant formal dining room and spacious breakfast nook • Luxurious main-level primary suite with private fireplace and incredible city views • Spa-inspired 5-piece primary bath featuring dual granite vanities, rain shower, jetted soaking tub overlooking a fireplace, and an oversized walk-in closet • Private executive office with sunny mountain views • Spacious laundry room with sink and folding counter • Walkout lower level with a huge game room, cozy fireplace, and entertainer's wet bar complete with refrigerator • Two oversized bedrooms with walk-in closets connected by a Jack-and-Jill bathroom that provides each bedroom its own private vanity area This is more than a rental—it's a lifestyle. Whether you're entertaining guests, enjoying peaceful evenings on the deck, or taking in the panoramic scenery, this Cheyenne Mountain home offers luxury at every turn.
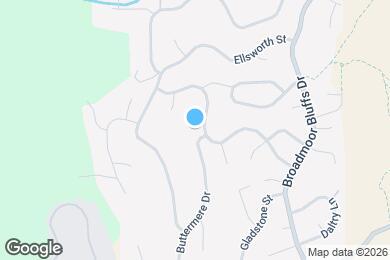
5904 Buttermere Dr is located in Colorado Springs, Colorado in the 80906 zip code.
Protect yourself from fraud. Do not send money to anyone you don't know.
Private Elementary, Middle & High School
Data provided by GreatSchools.org 2025 © 2025. All rights reserved.
Submitting Request
Many properties are now offering LIVE tours via FaceTime and other streaming apps. Contact Now: