Public High School
2,052 Students
(720) 972-6700
Grades 9-12

* Price shown is total price based on community-supplied monthly required fees. Excludes user-selected optional fees and variable or usage-based fees and required charges due at or prior to move-in or at move-out. View Fees and Policies for details. Price, availability, fees, and any applicable rent special are subject to change without notice.
Note: Prices and availability subject to change without notice.
Applicant has the right to provide the property manager or owner with a Portable Tenant Screening Report (PTSR) that is not more than 30 days old, as defined in § 38-12-902(2.5), Colorado Revised Statutes; and 2) if Applicant provides the property manager or owner with a PTSR, the property manager or owner is prohibited from: a) charging Applicant a rental application fee; or b) charging Applicant a fee for the property manager or owner to access or use the PTSR.
Contact office for Lease Terms
The fees below are based on community-supplied data and may exclude additional fees and utilities.
Property Fee Disclaimer: Based on community-supplied data and independent market research. Subject to change without notice. May exclude fees for mandatory or optional services and usage-based utilities.
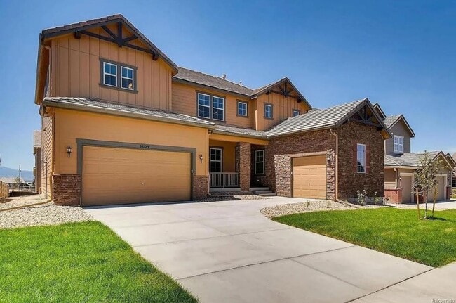
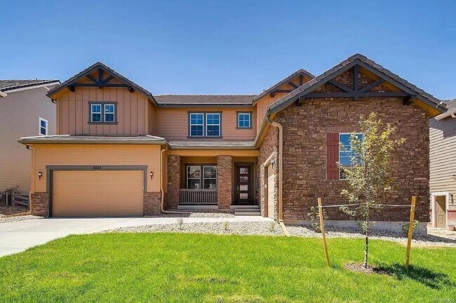
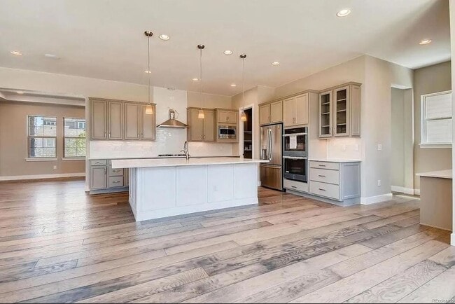
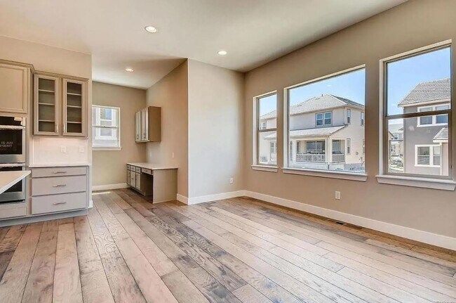
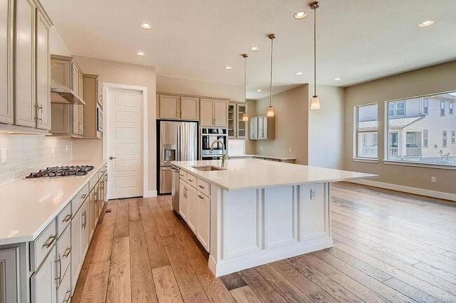
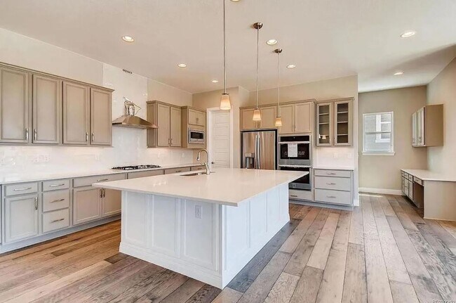
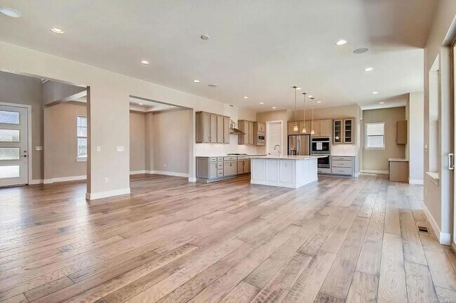
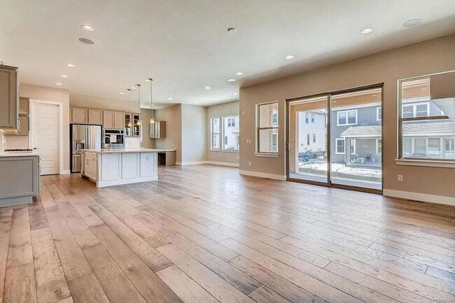
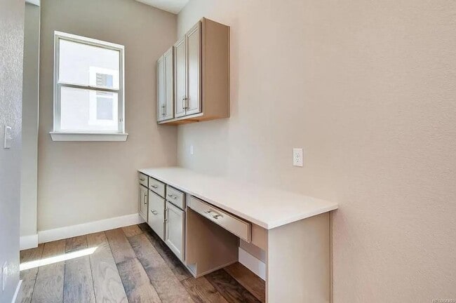
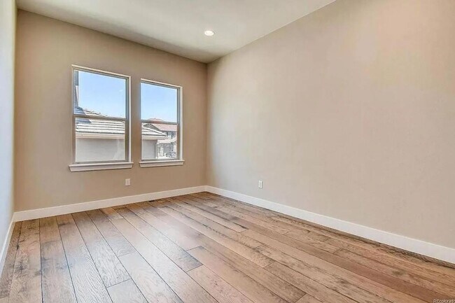
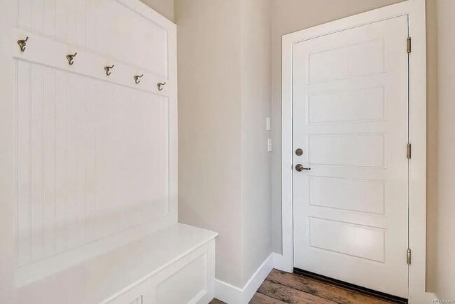
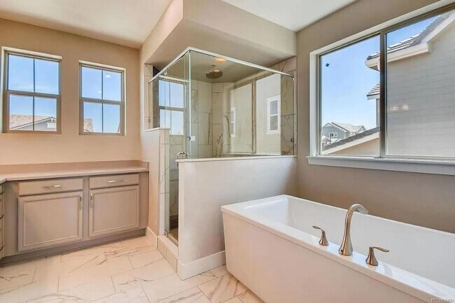
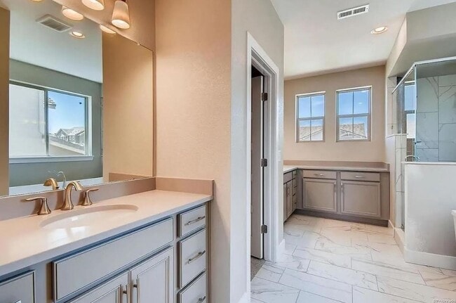
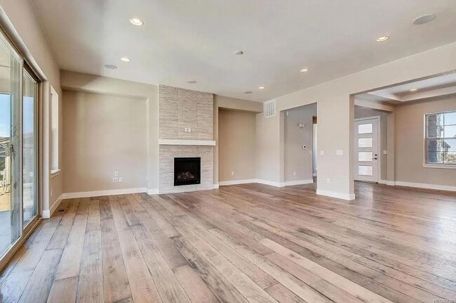
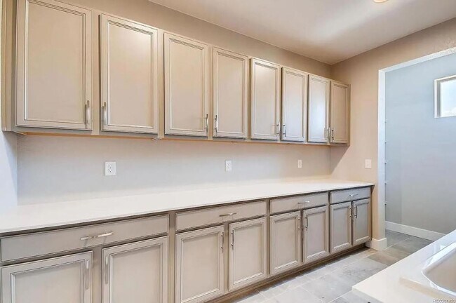
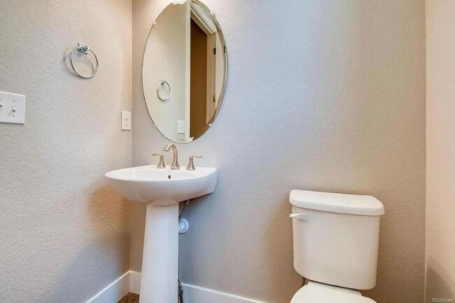
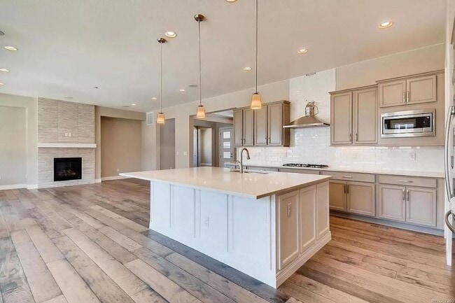
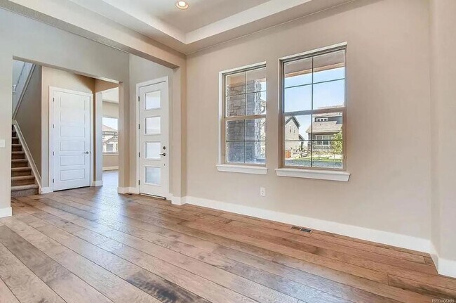
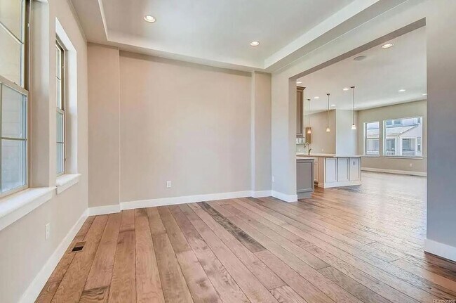
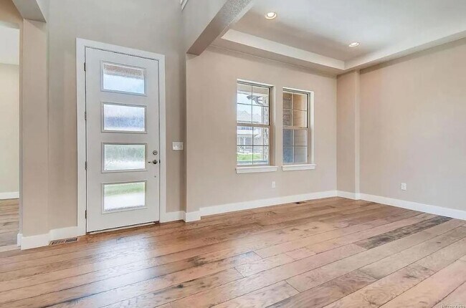
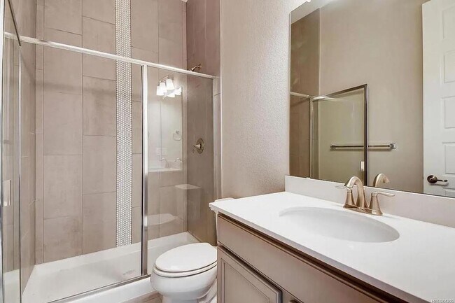
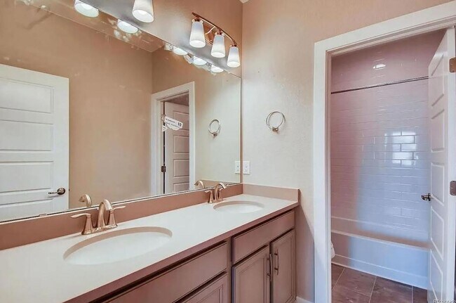
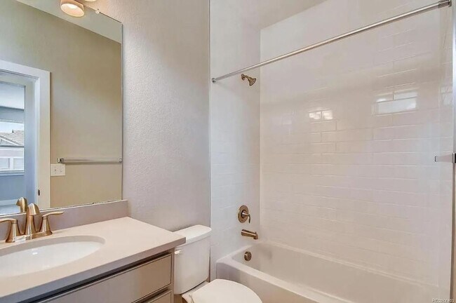
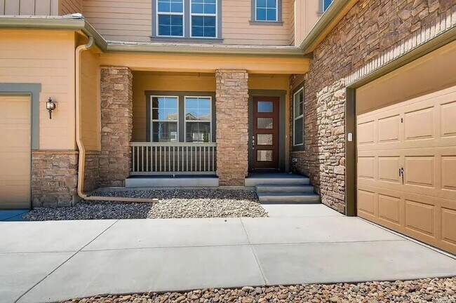
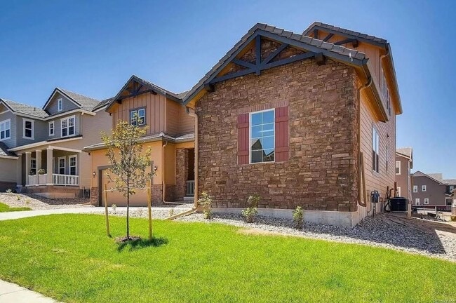
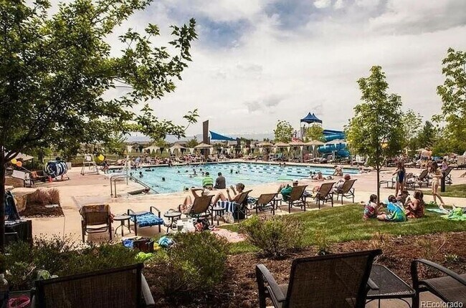
This beautiful luxury home in Anthem Community is 4 bedrooms and 4.5 baths with a tandem 3-car garage. Main floor has an open floor plan, with an large kitchen island, formal dining area, nook, pocket office, mudroom, plus 1 main floor bedroom and full bathroom along with a large office/bonus/craft room. The second floor has a primary master bedroom with a luxury 5-piece bathroom containing a standalone tub and large custom rain shower, and a very large walk-in closet with his-and-her sections. It has two additional bedrooms with their own bathrooms. The second floor also includes a big loft and a one-of-a-kind huge laundry with a sink and LOT of storage, including linen storage closet. The total square footage of the house is 5559 with the unfinished basement, the finished square footage is 3729. Additional features include wood flooring throughout the house except in two bedrooms, beautiful quartz throughout the kitchen and all bathrooms and laundry, SS appliances. Washer and Dryer are not included. Huge covered deck and a low-maintenance backyard with beautiful flowers. Residents of Anthem will have access to the Anthem recreation center. Located with easy highway access to Boulder and Denver. Adams 12 School District, which includes ThunderVista K-8 is within walking distance. Also in-district for Choice schools PRA and Stargate Charter School. No smoking allowed. Resilient Realty Management 4890 Ironton St Unit J. Denver, CO 80239
4 bedroom luxury home in Anthem is located in Broomfield, Colorado in the 80023 zip code.
Protect yourself from fraud. Do not send money to anyone you don't know.
Private Elementary & Middle School
Private High School
Data provided by GreatSchools.org 2025 © 2025. All rights reserved.
Submitting Request
Many properties are now offering LIVE tours via FaceTime and other streaming apps. Contact Now: