Public Elementary & Middle School
844 Students
(720) 561-8000
Grades PK-8
* Price shown is total price based on community-supplied monthly required fees. Excludes user-selected optional fees and variable or usage-based fees and required charges due at or prior to move-in or at move-out. View Fees and Policies for details. Price, availability, fees, and any applicable rent special are subject to change without notice.
Note: Prices and availability subject to change without notice.
Applicant has the right to provide the property manager or owner with a Portable Tenant Screening Report (PTSR) that is not more than 30 days old, as defined in § 38-12-902(2.5), Colorado Revised Statutes; and 2) if Applicant provides the property manager or owner with a PTSR, the property manager or owner is prohibited from: a) charging Applicant a rental application fee; or b) charging Applicant a fee for the property manager or owner to access or use the PTSR.
Contact office for Lease Terms
The fees below are based on community-supplied data and may exclude additional fees and utilities. Use the calculator to add these fees to the base rent.
Property Fee Disclaimer: Based on community-supplied data and independent market research. Subject to change without notice. May exclude fees for mandatory or optional services and usage-based utilities.
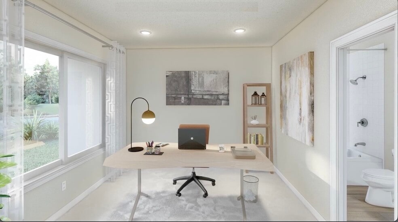
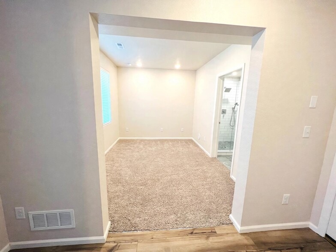
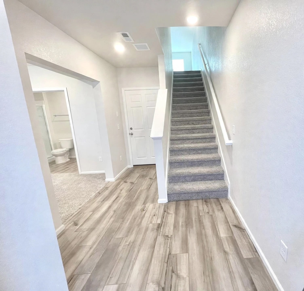
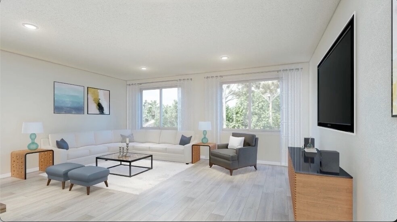
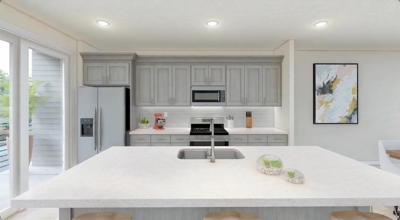
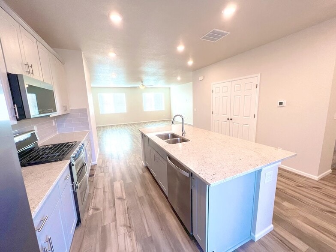
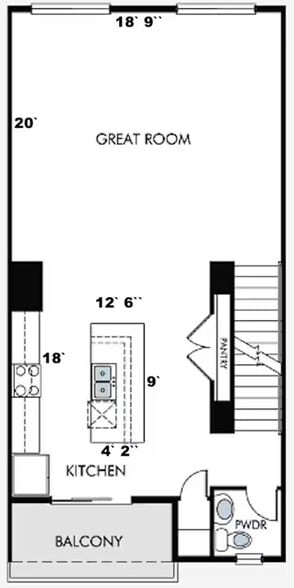
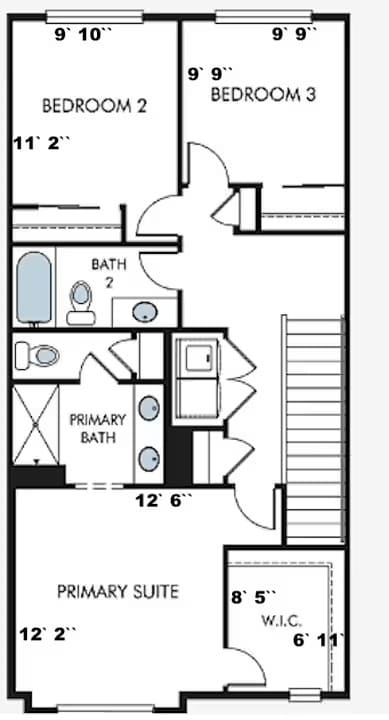
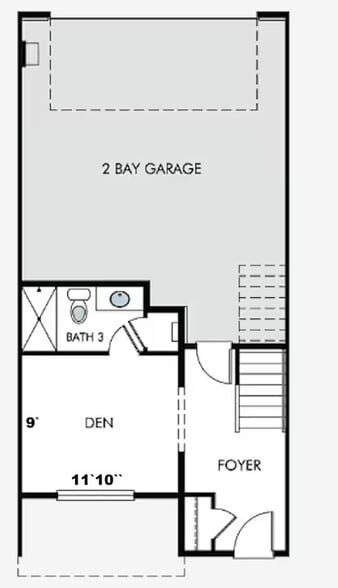
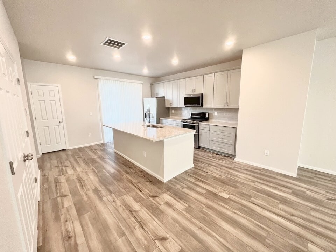
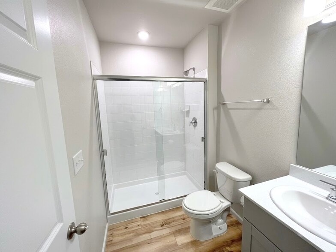
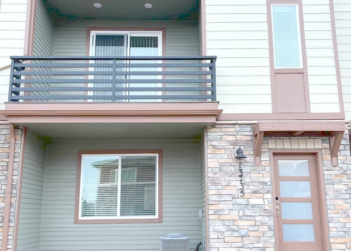
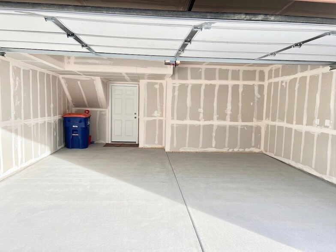
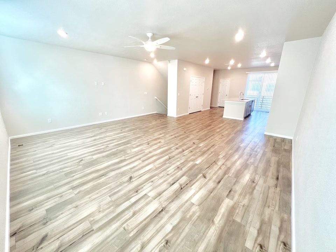
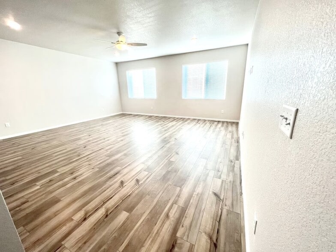
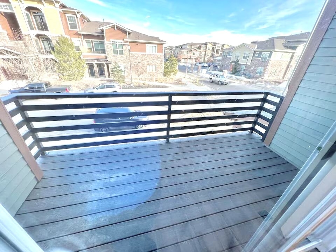
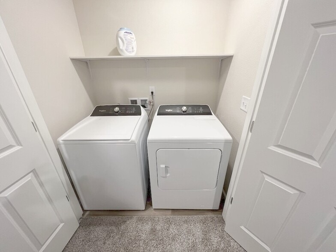
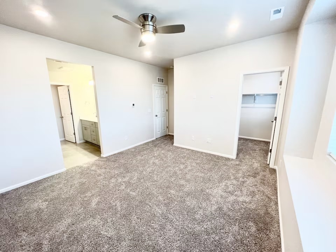
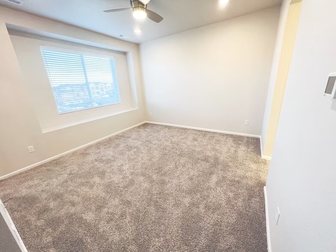
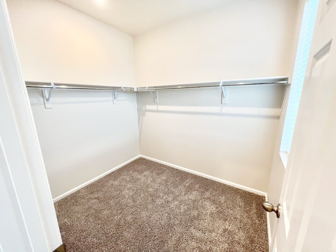
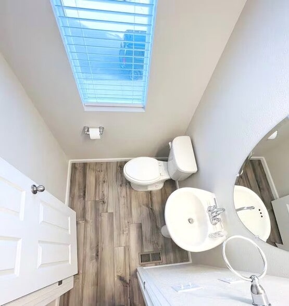
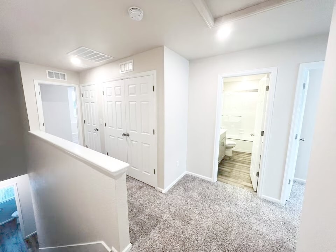
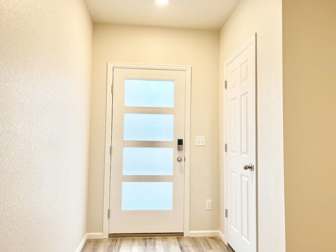
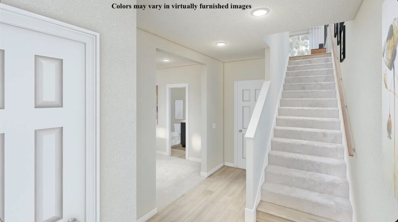
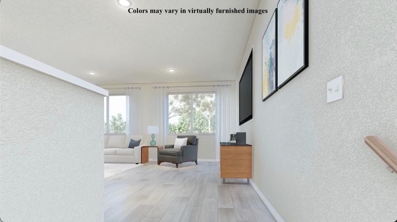
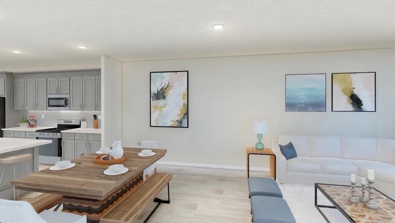
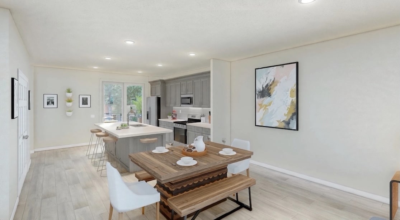
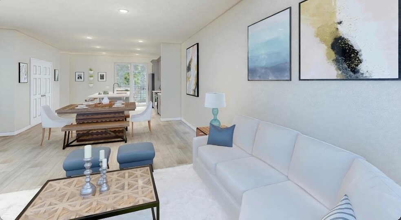
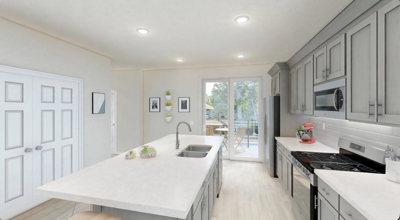
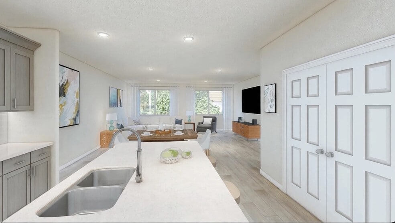
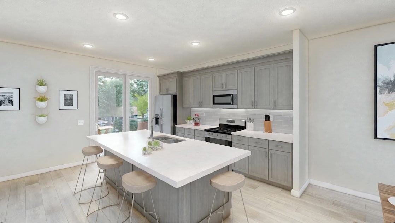
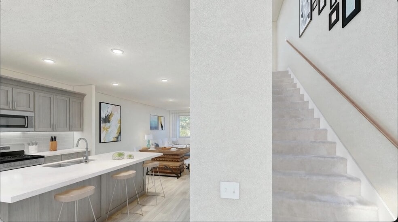
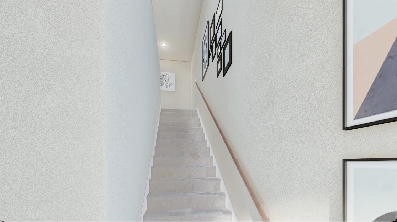
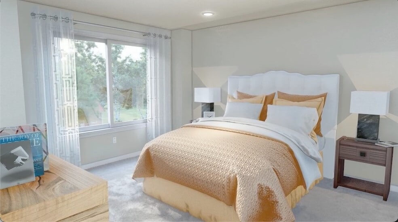
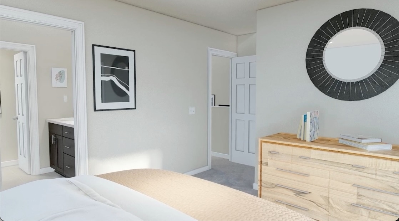
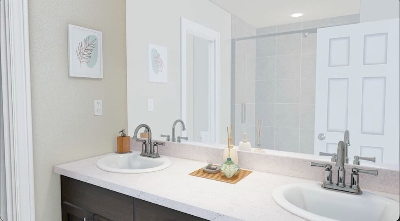
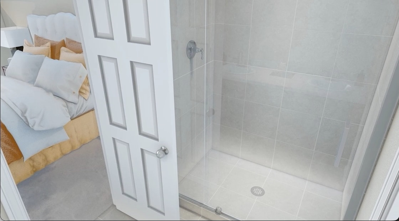
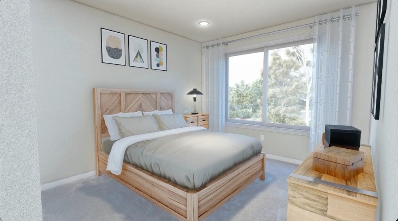
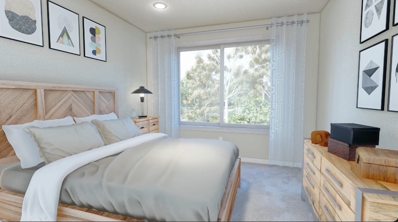
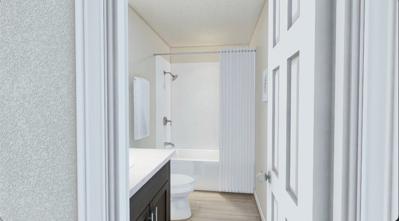
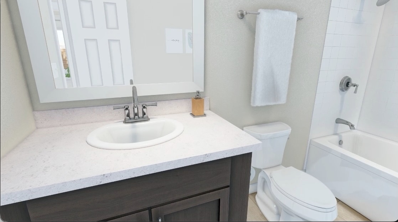
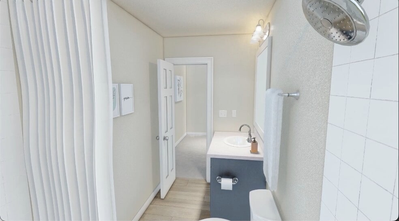
Beautiful Energy-Efficient, unfurnished 3BR/3.5BA Townhome with Office, 2-Car Garage & Open Space Access Near Boulder Available: October 2026 It is unfurnished Welcome to this beautiful 3-story, open-concept townhome offering approximately 1,982 sq. ft. of living space. This thoughtfully designed home features 3 bedrooms, 3.5 bathrooms, a flexible office/den space, and an attached 2-car garage. Located just 15 minutes from Boulder and close to Louisville downtown, this home offers convenient access to shopping, restaurants, parks, RTD bus routes, E-470, FlatIron Crossing Mall, and miles of open space for walking, running, and cycling. Home Features: 1- 3 bedrooms with 9-foot ceilings and LED lighting 2- 3 full bathrooms plus 1 half bathroom 3- Energy-efficient central air conditioning and heating 4- Smart digital thermostats in living room and primary bedroom 5- Attached 2-car garage 6- Beautiful Hunter Douglas blinds throughout the home 7- Vinyl flooring in living room and kitchen 8- Carpeted bedrooms and den/office area Main Living Area (2nd Floor): 1- Spacious open-concept great room: approximately 20' x 18'9" 2- Large west-facing windows providing abundant natural light 3- Living room flows seamlessly into kitchen and dining areas 4- Private outdoor balcony/deck accessible from kitchen area Modern Kitchen & Dining Area (2nd Floor): 1- Kitchen/dining area approximately 18' x 12'6" 2- Large center island: approximately 9' x 4'2" 3- Walk-in pantry plus additional kitchen storage 4- Stainless steel appliances including: 5- Dishwasher 6- Microwave 7- Double oven 8- Gas stove 9- Refrigerator Primary Bedroom (3rd Floor): 1- Approximately 14'1" x 12'3" 2- Large walk-in closet 3- Private en-suite bathroom with double sinks 4- Ceiling fan Additional Bedrooms (3rd Floor): 1- Bedroom 2: approximately 11'2" x 10'1" 2- Bedroom 3: approximately 11'3" x 10'2" 3- Spacious closets Lower-Level Flex Space / Office (1st Floor): 1- Approximately 11'1" x 12'9" 2- Ideal for home office and study room 3- Includes attached full bathroom Location Highlights: 1- 15 minutes to Boulder 2- Easy access and near to E-470 and FlatIron Crossing Mall 3- Near Louisville downtown 4- Close to RTD bus stops 5- Walking distance/access to open space trails for walking, running, and cycling 6- Nearby parks, restaurants, and entertainment Included Utilities/Services:?? Snow removal?? Trash service?? Recycling?? Green waste service Lease Information: 1- Minimum 1-year lease required 2- Great fit for up to two adults 3- No pets 4- No smoking This is a wonderful opportunity to enjoy a modern, energy-efficient home in a highly desirable location near Boulder and Louisville.
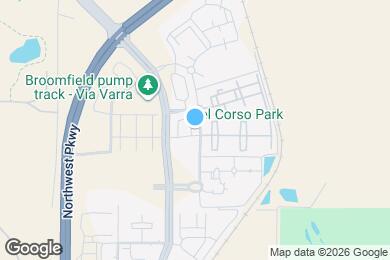
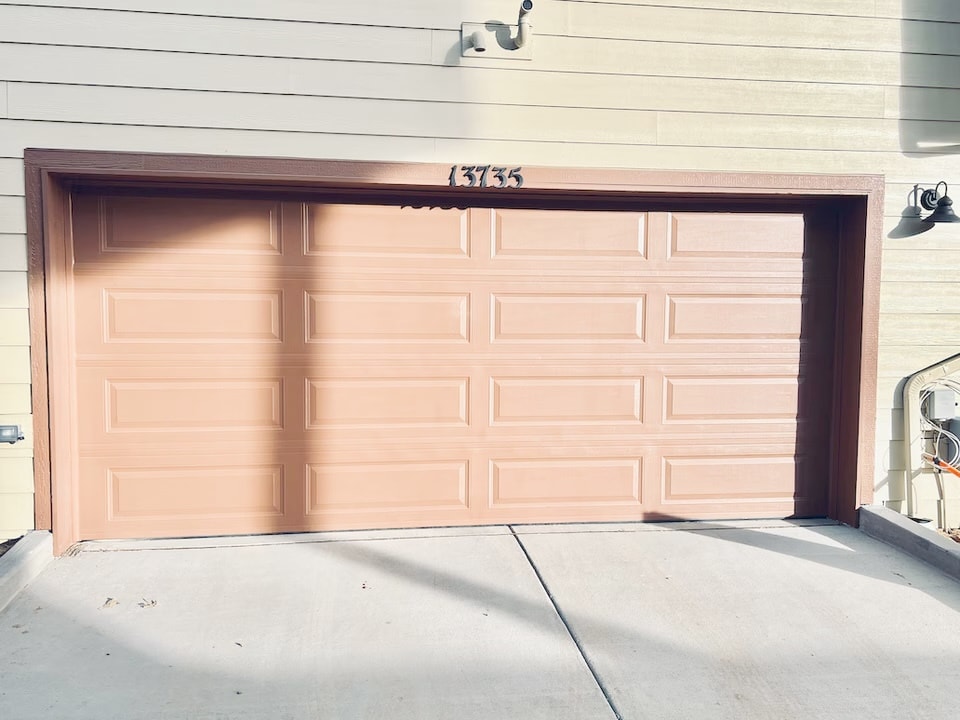
13735 Del Corso Way is located in Broomfield, Colorado in the 80020 zip code.
Private Elementary School
Private Elementary & Middle School
Private Middle & High School
Data provided by GreatSchools.org 2025 © 2025. All rights reserved.
Submitting Request
Many properties are now offering LIVE tours via FaceTime and other streaming apps. Contact Now: