Walkability
NR
Not Rated
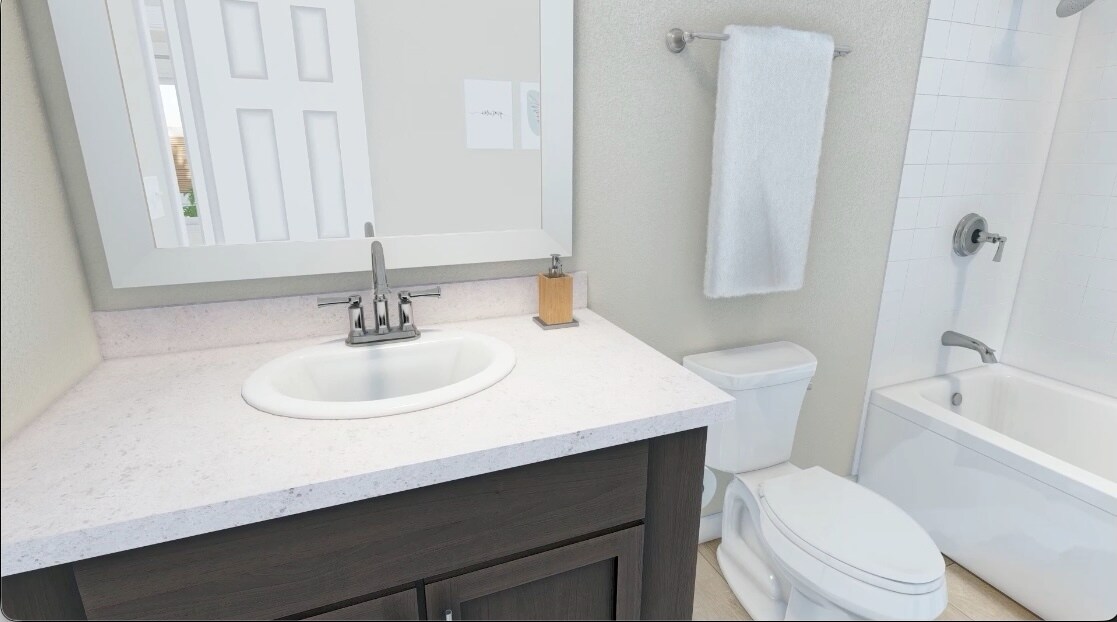
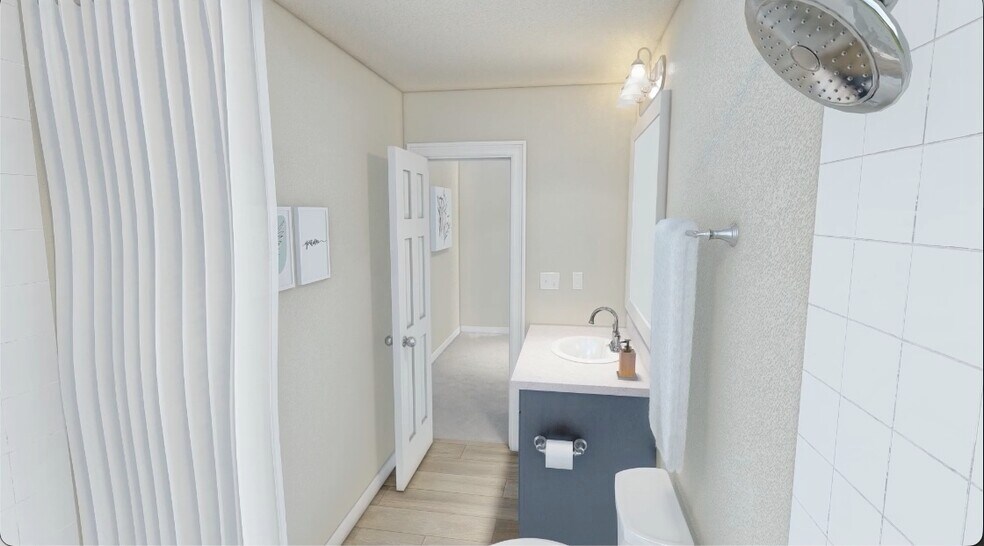
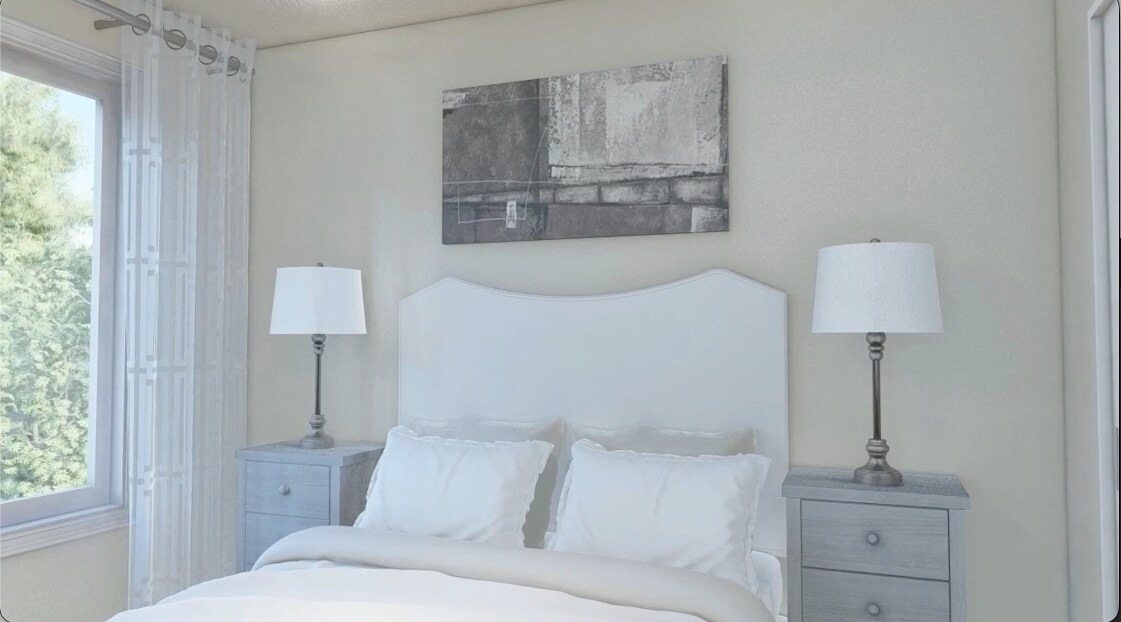
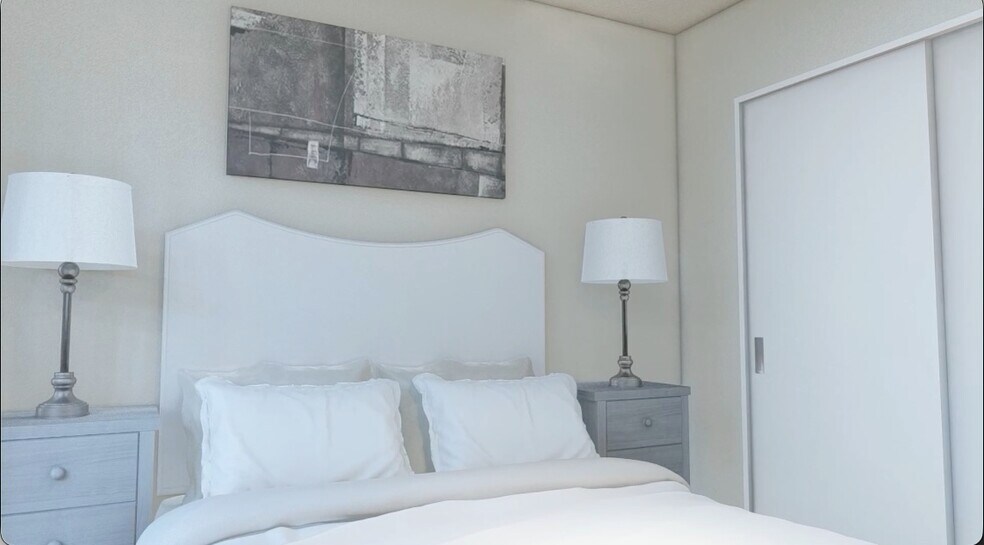
* Price shown is total price based on community-supplied monthly required fees. Excludes user-selected optional fees and variable or usage-based fees and required charges due at or prior to move-in or at move-out. View Fees and Policies for details. Price, availability, fees, and any applicable rent special are subject to change without notice.
Note: Prices and availability subject to change without notice.
Applicant has the right to provide the property manager or owner with a Portable Tenant Screening Report (PTSR) that is not more than 30 days old, as defined in § 38-12-902(2.5), Colorado Revised Statutes; and 2) if Applicant provides the property manager or owner with a PTSR, the property manager or owner is prohibited from: a) charging Applicant a rental application fee; or b) charging Applicant a fee for the property manager or owner to access or use the PTSR.
Contact office for Lease Terms
The fees below are based on community-supplied data and may exclude additional fees and utilities. Use the calculator to add these fees to the base rent.
Property Fee Disclaimer: Based on community-supplied data and independent market research. Subject to change without notice. May exclude fees for mandatory or optional services and usage-based utilities.
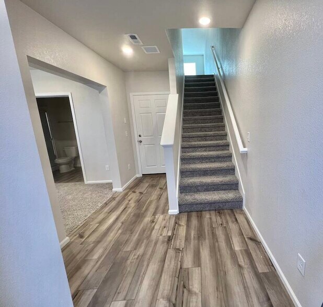
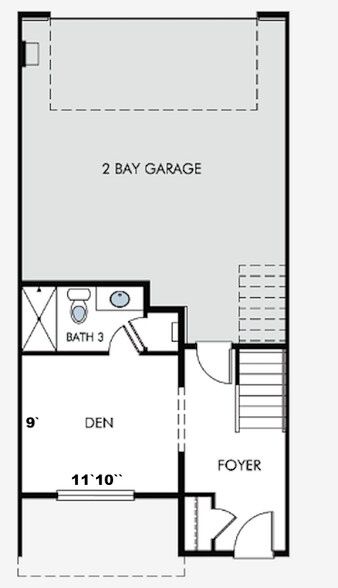
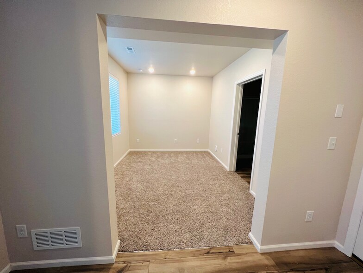
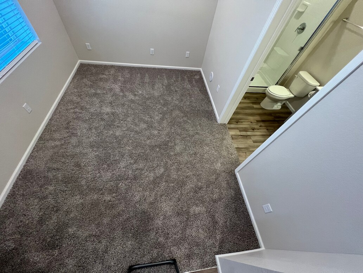
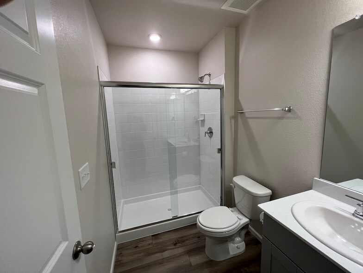
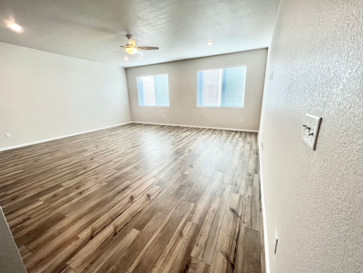
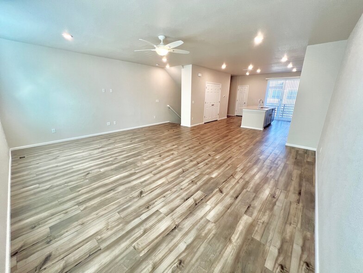
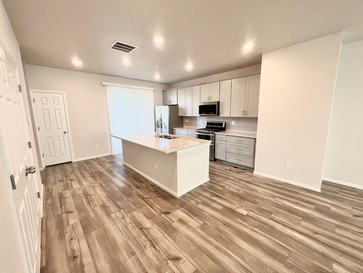
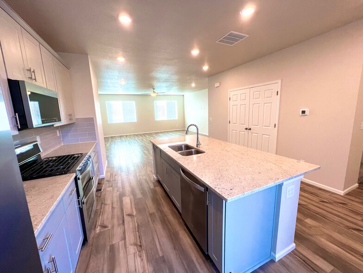
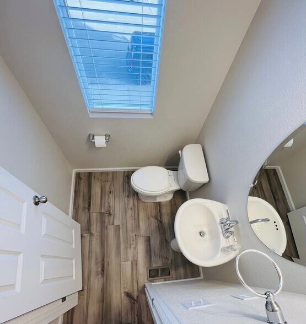
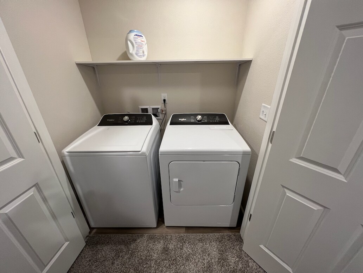
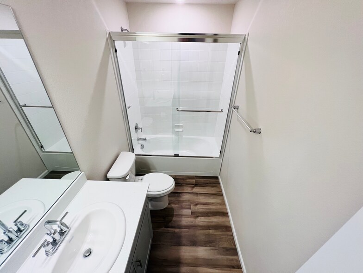
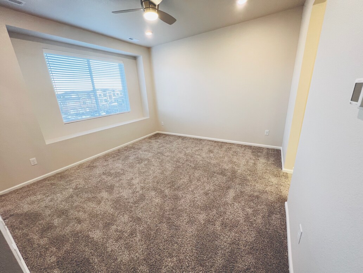
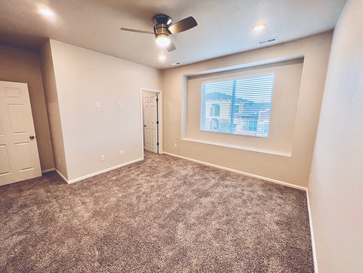
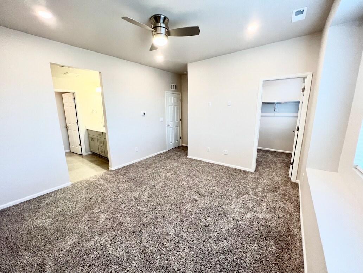
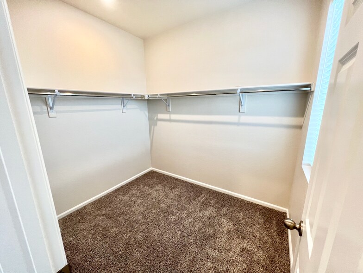
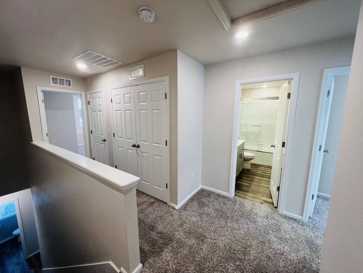
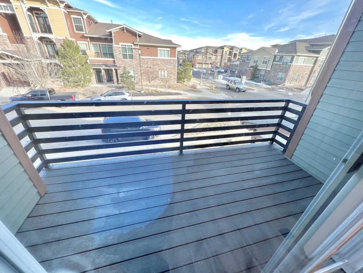
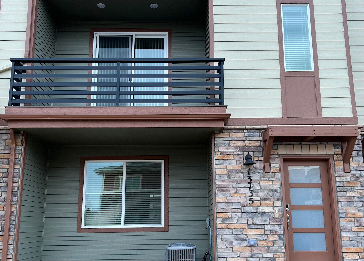
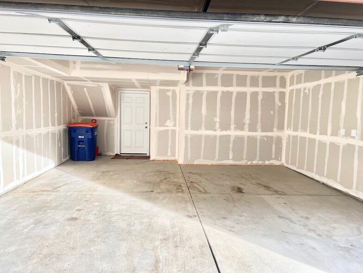
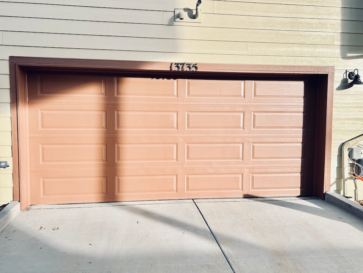
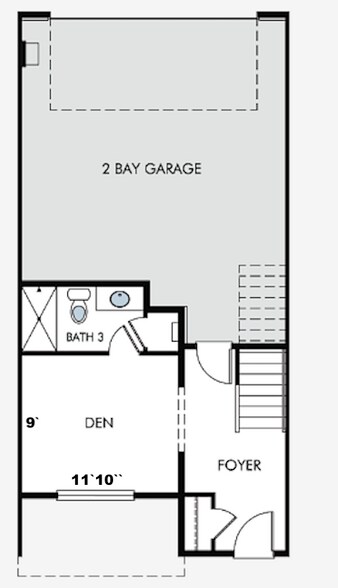
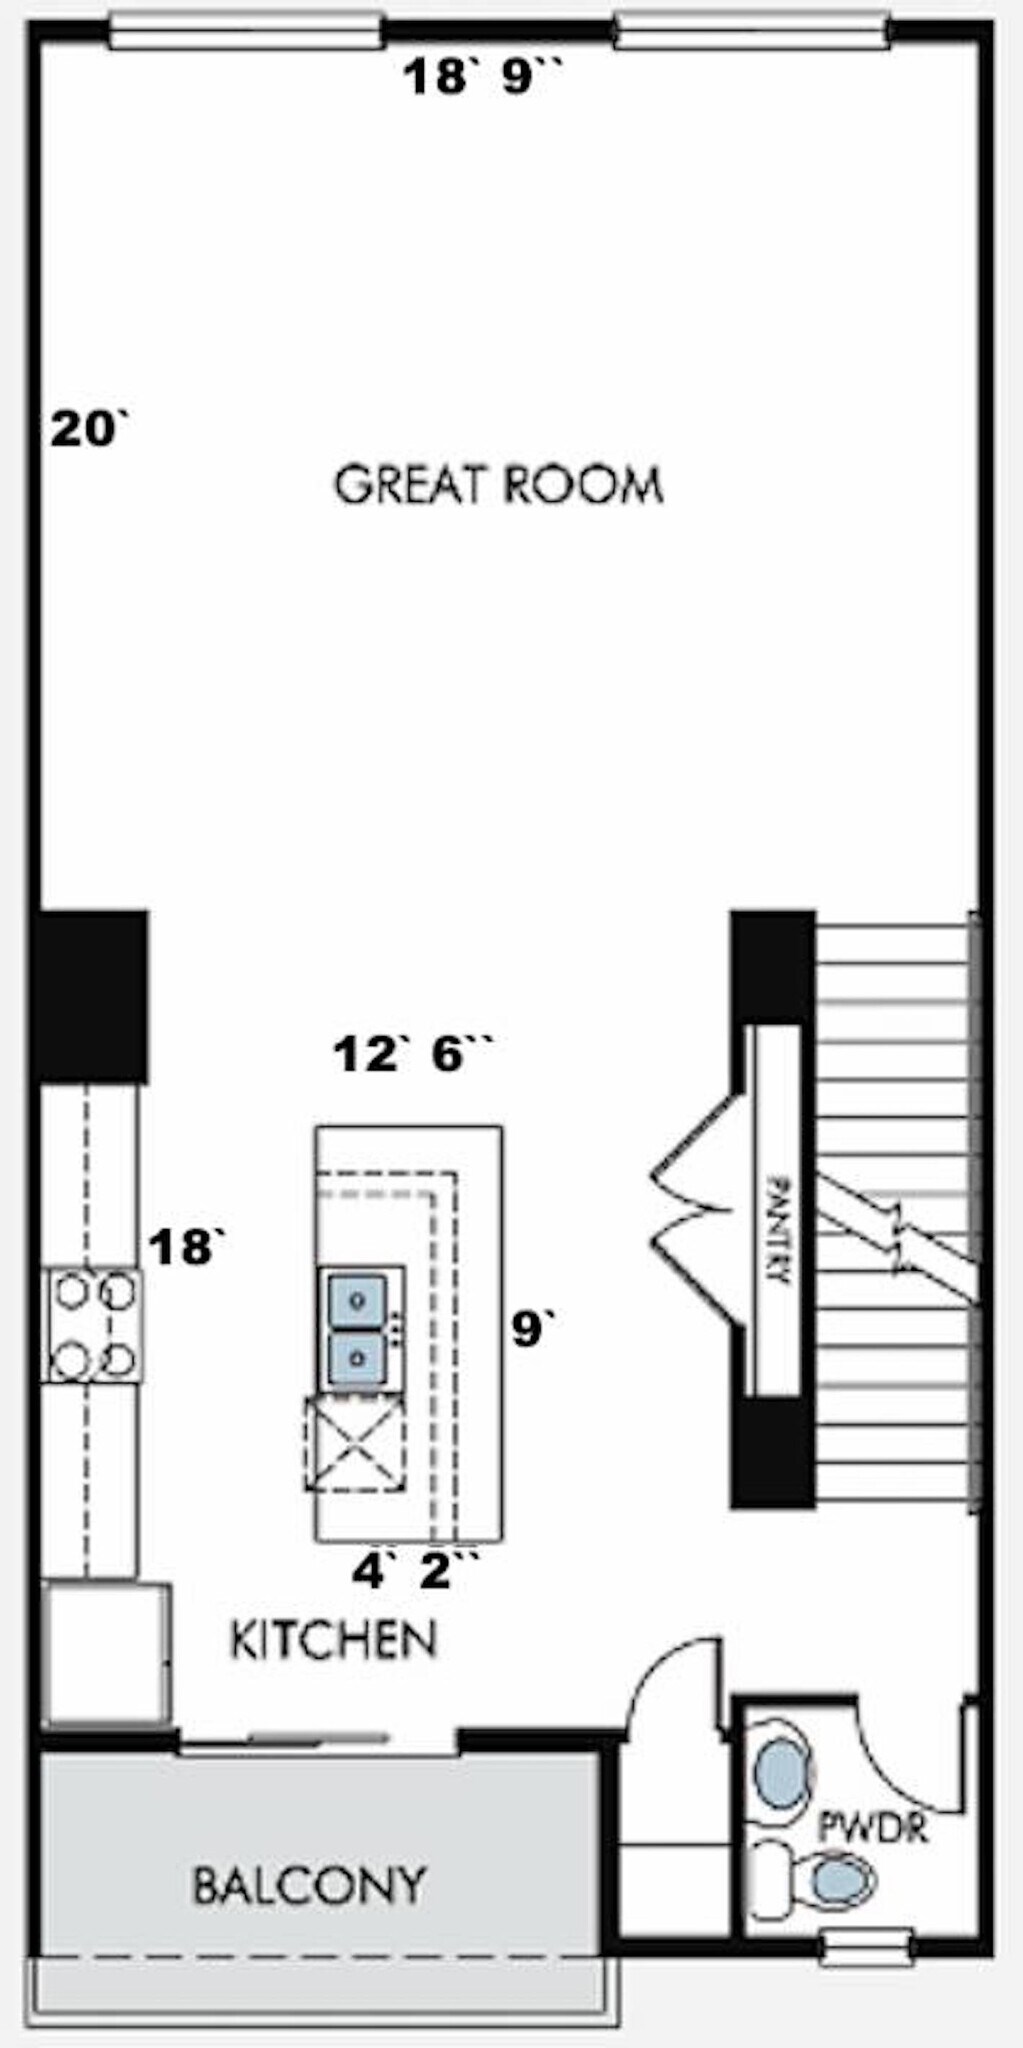
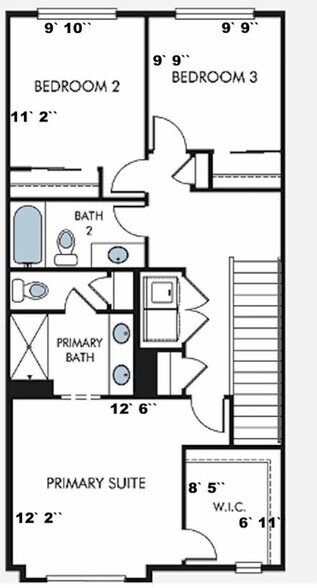
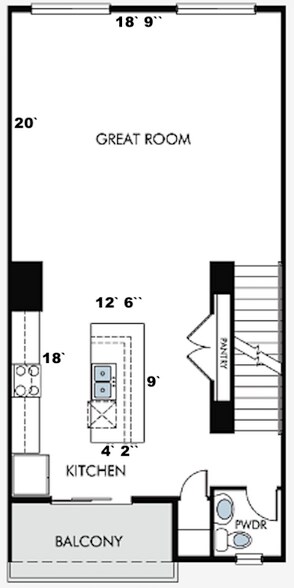
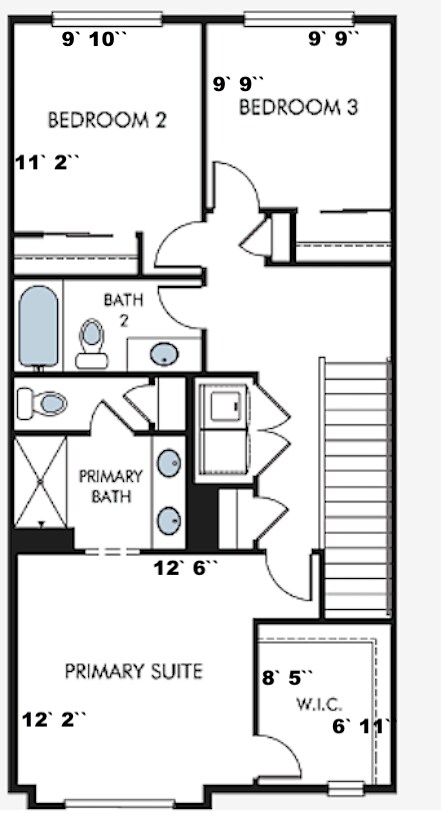
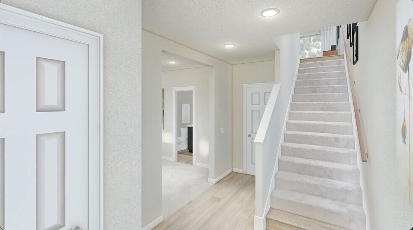
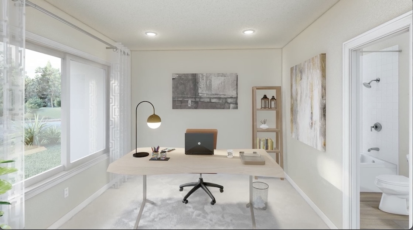
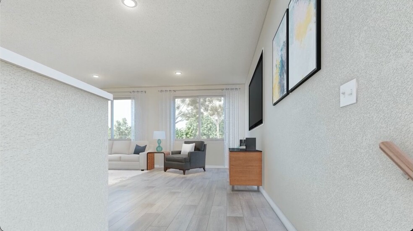
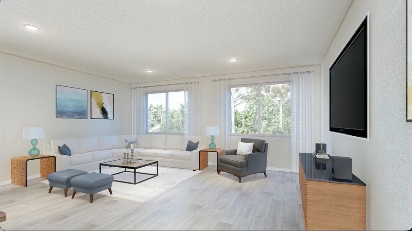
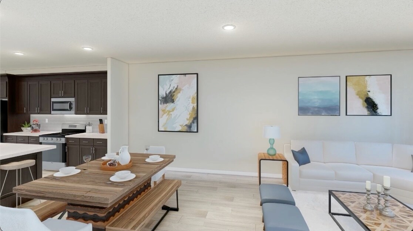
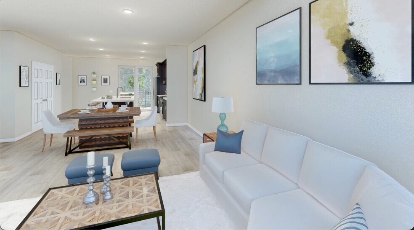
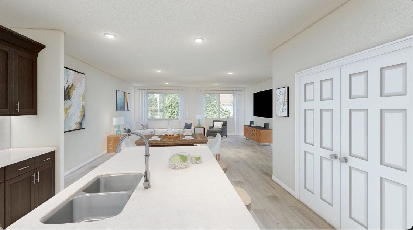
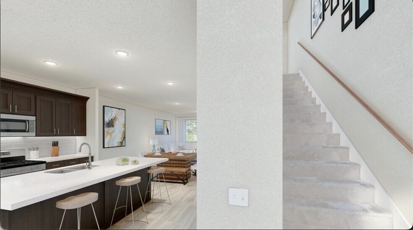
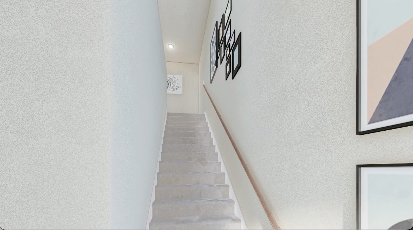
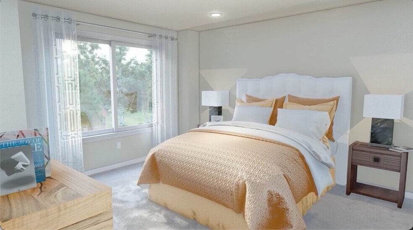
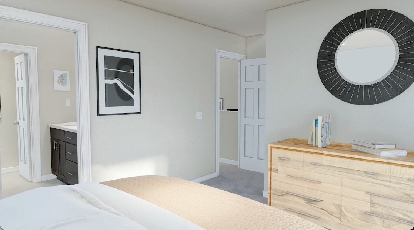
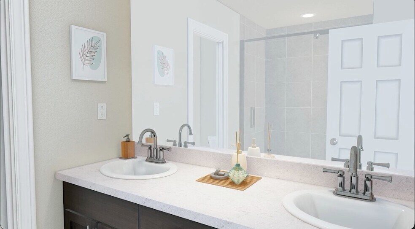
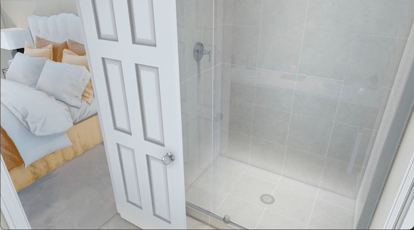
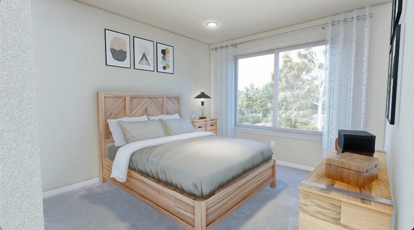
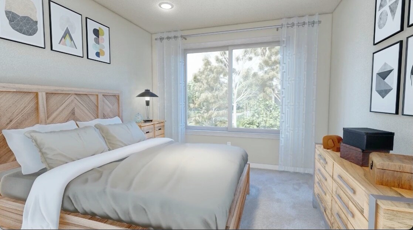
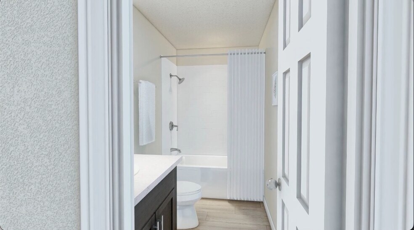
**Beautiful Energy-Efficient 3BR/3.5BA Townhome with Office, 2-Car Garage & Open Space Access Near Boulder** **Available: First Week of October 2026** Welcome to this beautiful 3-story, open-concept townhome offering approximately **1,982 sq. ft. of living space**. This thoughtfully designed home features **3 bedrooms, 3.5 bathrooms, a flexible office/den space, and an attached 2-car garage**. Located just **15 minutes from Boulder** and close to Louisville downtown, this home offers convenient access to shopping, restaurants, parks, RTD bus routes, E-470, FlatIron Crossing Mall, and miles of open space for walking, running, and cycling. **Home Features:** * 3 bedrooms with 9-foot ceilings and LED lighting * 3 full bathrooms plus 1 half bathroom * Energy-efficient central air conditioning and heating * Smart digital thermostats in living room and primary bedroom * Attached 2-car garage * Beautiful Hunter Douglas blinds throughout the home * Vinyl flooring in living room and kitchen * Carpeted bedrooms and den/office area **Main Living Area (2nd Floor):** * Spacious open-concept great room: approximately **20' x 18'9"** * Large west-facing windows providing abundant natural light * Living room flows seamlessly into kitchen and dining areas * Private outdoor balcony/deck accessible from kitchen area **Modern Kitchen & Dining Area (2nd Floor):** * Kitchen/dining area approximately **18' x 12'6"** * Large center island: approximately **9' x 4'2"** * Walk-in pantry plus additional kitchen storage * Stainless steel appliances including: * Dishwasher * Microwave * Double oven * Gas stove * Refrigerator **Primary Bedroom (3rd Floor):** * Approximately **14'1" x 12'3"** * Large walk-in closet * Private en-suite bathroom with double sinks * Ceiling fan **Additional Bedrooms (3rd Floor):** * Bedroom 2: approximately **11'2" x 10'1"** * Bedroom 3: approximately **11'3" x 10'2"** * Spacious closets **Lower-Level Flex Space / Office (1st Floor):** * Approximately **11'1" x 12'9"** * Ideal for home office, study, or guest workspace * Includes attached full bathroom **Location Highlights:** * 15 minutes to Boulder * Near Louisville downtown * Close to RTD bus stops * Easy access to E-470 and FlatIron Crossing Mall * Walking distance/access to open space trails for walking, running, and cycling * Nearby parks, restaurants, and entertainment **Included Utilities/Services:** ? Snow removal ? Trash service ? Recycling ? Green waste service **Lease Information:** * Minimum 1-year lease required * Longer lease terms may be available * Great fit for up to two adults * No pets * No smoking This is a wonderful opportunity to enjoy a modern, energy-efficient home in a highly desirable location near Boulder and Louisville.
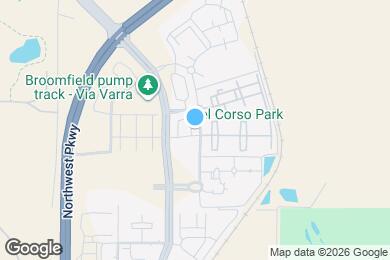
13735 Del Corso Way is located in Broomfield, Colorado in the 80020 zip code.
Submitting Request
Many properties are now offering LIVE tours via FaceTime and other streaming apps. Contact Now: