Public Elementary School
357 Students
(303) 655-2700
Grades PK-5

* Price shown is total price based on community-supplied monthly required fees. Excludes user-selected optional fees and variable or usage-based fees and required charges due at or prior to move-in or at move-out. View Fees and Policies for details. Price, availability, fees, and any applicable rent special are subject to change without notice.
Note: Prices and availability subject to change without notice.
Applicant has the right to provide the property manager or owner with a Portable Tenant Screening Report (PTSR) that is not more than 30 days old, as defined in § 38-12-902(2.5), Colorado Revised Statutes; and 2) if Applicant provides the property manager or owner with a PTSR, the property manager or owner is prohibited from: a) charging Applicant a rental application fee; or b) charging Applicant a fee for the property manager or owner to access or use the PTSR.
Contact office for Lease Terms
The fees below are based on community-supplied data and may exclude additional fees and utilities.
Property Fee Disclaimer: Based on community-supplied data and independent market research. Subject to change without notice. May exclude fees for mandatory or optional services and usage-based utilities.
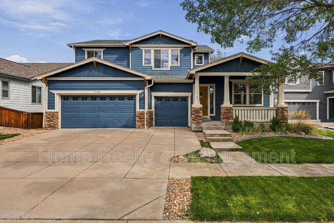
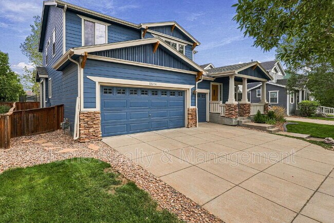
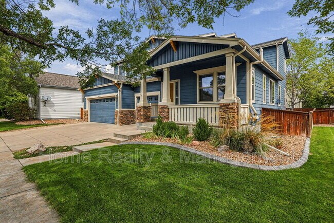
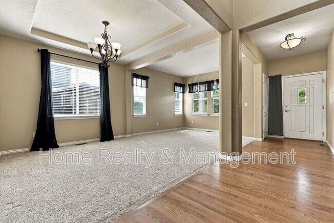
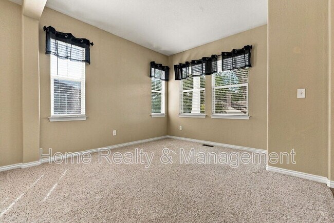
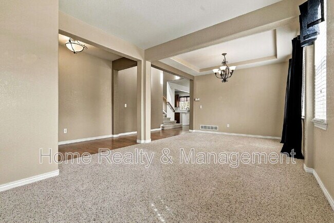
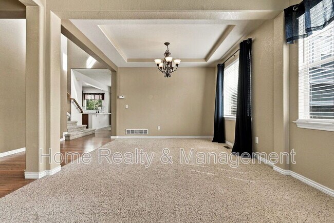
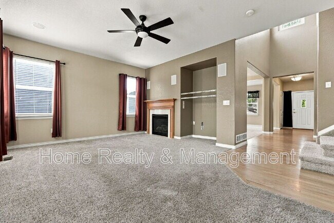
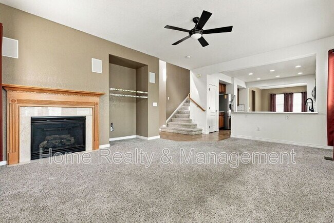
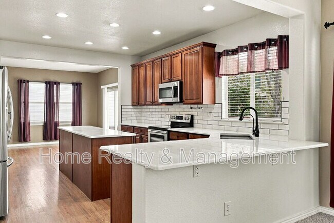
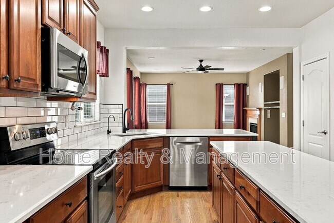
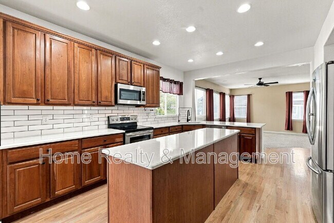
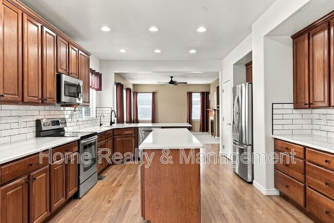
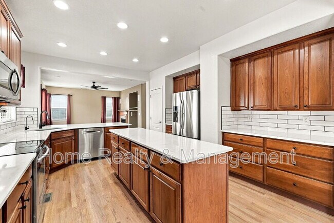
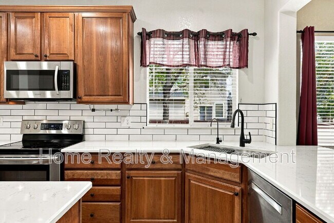
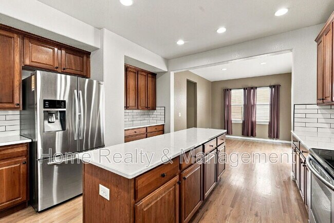
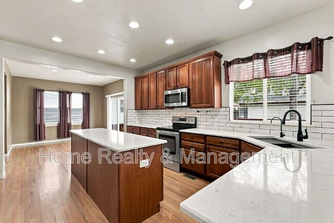
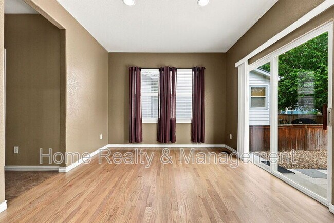
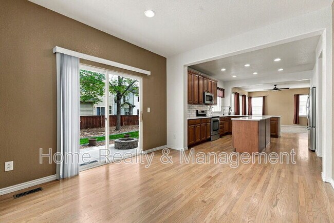
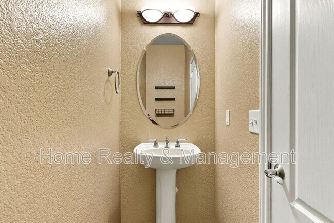
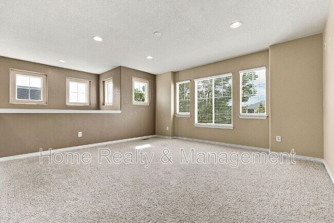
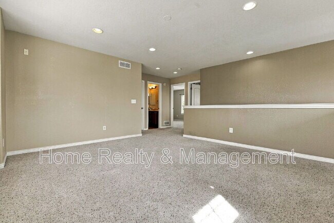
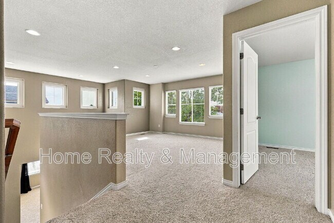
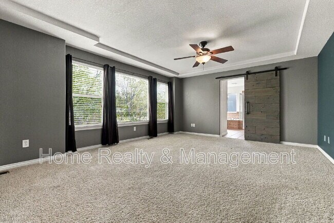
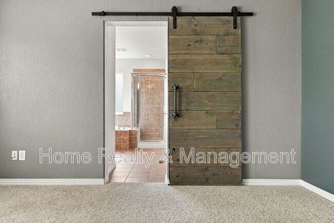
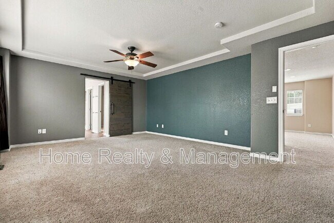
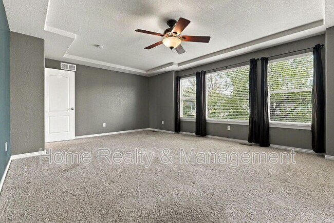
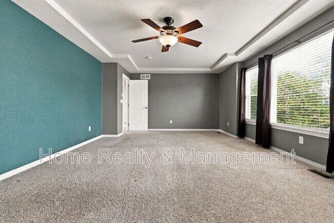
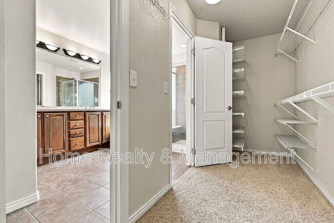
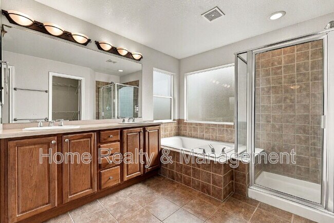
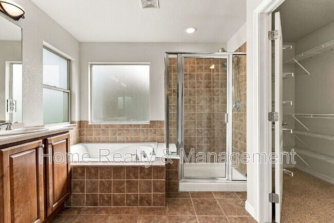
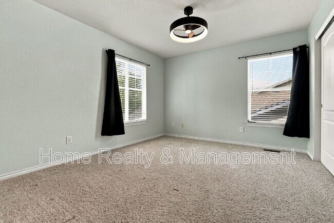
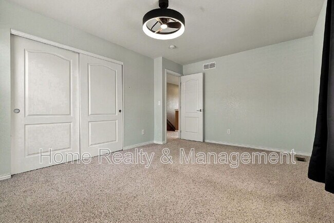
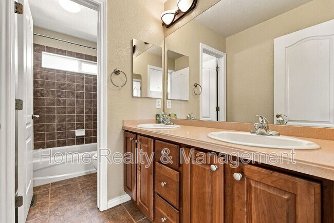
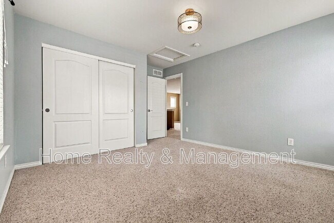
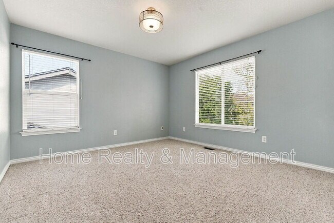
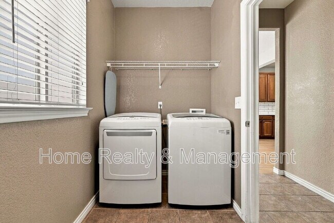
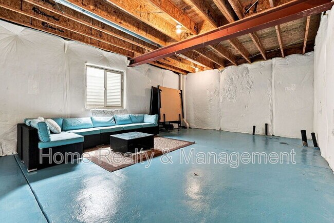
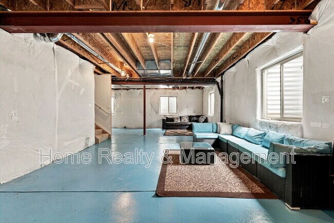
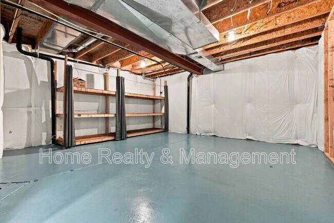
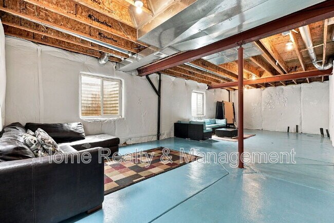
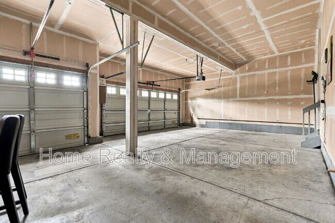
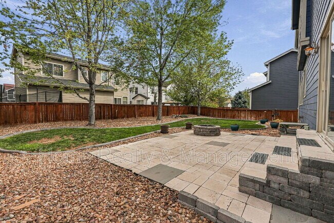
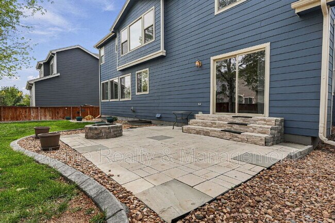
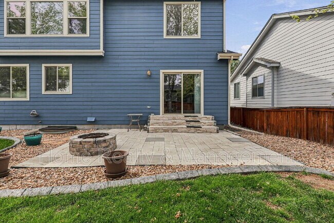
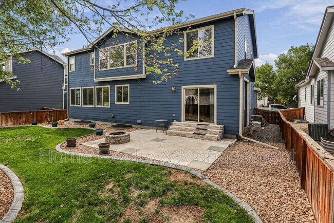
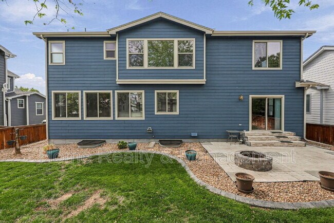
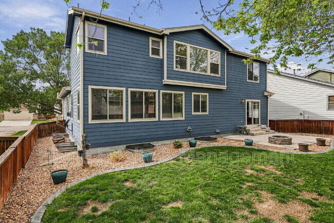
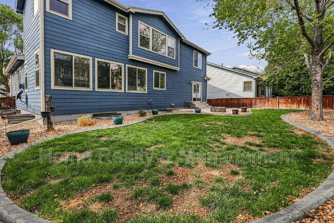
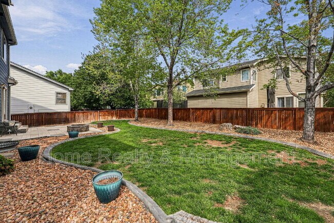
________________________________________ DISCLAIMER & HOW TO SCHEDULE A TOUR • ALL applications and tour requests should go through Home Realty & Management's website at Select "Search Rentals" to schedule or apply. • Zillow Applications WILL NOT be considered or reviewed. ________________________________________ SUMMARY 3-bedroom, 2.5-bath home featuring a 3-car garage, loft, office area, unfinished basement, and fully fenced backyard with patio. The main level includes hardwood flooring, a separate dining area, and an updated kitchen with stainless steel appliances, center island, pantry, and eat-in dining space. Upstairs, the primary suite includes a walk-in closet, and private 5-piece bathroom. Additional features include central A/C, fireplace, washer and dryer, and additional basement storage. Convenient access to parks, trails, shopping, dining, and major routes. ________________________________________ DETAILS • $3,095/month • 3 bed, 2.5 bath, 3,210 Total Sq. Ft. • 2,241 Finished Square Feet • Flexible Lease Terms! • Built 2003 • Outlook Neighborhood • Hardwood, Carpet, and Tile Flooring • Stone Countertops • Stainless Steel Appliances • Modern Appointments • Open Floor Plan • Gas Fireplace • Primary Suite w/ Walk-In Closet • En-Suite Bathroom w/ Dual Sinks & Shower Heads • Large Ancillary Space on Main Level • Large Loft on 2nd Level • Laundry Room w/ Washer/Dryer Included • Central AC + Ceiling Fans • 969 Sq. Ft. of Unfinished Basement • 3-Car Detached Garage • Covered Front Patio • Paver Patio in Back • Fenced-In Yard • 1-2 Pets Considered • Easy Access to Parks, Trails, Schools, Shopping, and Dining ________________________________________ 360-DEGREE VIRTUAL WALKTHROUGH TOUR Coming Soon! ________________________________________ MANDATORY COSTS & FEES Mandatory Monthly Costs: • Base Rent = $3,095 • Resident Services Fee = $25 • Monthly Utility Charges = Varies Depending Upon Usage & Provider *TOTAL MONTHLY COST = $3,120 Mandatory Move-In Costs: • Security Deposit (refundable) = $3,095 • Lease Origination = $300 • Prorated Rent (if applicable) = Varies Upon Lease Start Date **The above total costs and fees do not include variable costs that depend on usage and/or situational factors, such as monthly utilities, pet, prorated rents, and/or renter's insurance costs. ________________________________________ PETS • 1-2 Pets Considered • $300 additional security deposit (refundable) for the first pet • $200 additional security deposit (refundable) for the second pet • $35/month per pet ________________________________________ UTILITIES • Resident is responsible for all utilities • All utilities must be transferred into Resident's name effective the Lease Start Date ________________________________________ RESIDENT SERVICES & LEASE ADMINISTRATION – $25/month • Includes quarterly air filter replacement by a qualified technician, along with access to the online resident portal, secure payment processing, maintenance coordination, and communication tools that provide a convenient and efficient rental experience. ________________________________________ TENANT QUALIFICATION CRITERIA • No more than 3 unrelated occupants permitted • TransUnion Resident Score of at least 650 is required for EACH applicant, or a combined score of at least 680 for group applications • Individual applicants must have a total gross income of at least 2 times the monthly charges. For applications with multiple unrelated adults (18 or older), each applicant must independently meet a minimum income of 1.5 times the monthly charges. • You will need to submit proof of income at the time of application submission. • No smoking or marijuana • Renter's Insurance required • No Guarantors or Co-Signers permitted (ADA exceptions permitted) • Convictions for sex offenses, stalking, manufacturing and/or distributing a controlled substance, and crimes resulting in the death of another person will be cause for denial. No registered sex offenders will be approved. Other convictions in the past 5 years may be cause for denial of the application, pending the nature of the offense. • No evictions or outstanding balances in the past 7 years. • Bankruptcies must be discharged for 5 years with no new past-due accounts. • Applicants will be required to provide a copy of a valid photo form of identification. • Full qualification criteria available at ________________________________________ APPLICATION DETAILS • Non-refundable application fee is $60.00 per person (Per CO HB19-1106) • Application processing time is 1-3 business days • If approved, a Lease will be offered and must be signed within 24 hours • Applicant will have an additional 24 hours after signing to remit the full security deposit (equivalent to one month's rent) and the lease administration charge of $300 to secure the property ________________________________________ • APPLICANT HAS THE RIGHT TO PROVIDE HOME REALTY MANAGEMENT WITH A PORTABLE TENANT SCREENING REPORT (PTSR) THAT IS NOT MORE THAN 30 DAYS OLD, AS DEFINED IN § 38-12-902(2.5), COLORADO REVISED STATUTES; AND 2) IF APPLICANT PROVIDES HOME REALTY MANAGEMENT WITH A PTSR, HOME REALTY MANAGEMENT IS PROHIBITED FROM: A) CHARGING APPLICANT A RENTAL APPLICATION FEE; OR B) CHARGING APPLICANT A FEE FOR HOME REALTY MANAGEMENT TO ACCESS OR USE THE PTSR. ________________________________________ • Property Management Brokerage: Home Realty Management • Other terms, fees, and conditions may apply. All information is deemed reliable but not guaranteed and is subject to change. Pet Details: 1-2 pets considered
12236 Kalispell St is located in Brighton, Colorado in the 80603 zip code.
Protect yourself from fraud. Do not send money to anyone you don't know.
Private Elementary, Middle & High School
Private High School
Data provided by GreatSchools.org 2025 © 2025. All rights reserved.
Submitting Request
Many properties are now offering LIVE tours via FaceTime and other streaming apps. Contact Now: