Public Elementary School
402 Students
970-613-6100
Grades K-5
* Price shown is total price based on community-supplied monthly required fees. Excludes user-selected optional fees and variable or usage-based fees and required charges due at or prior to move-in or at move-out. View Fees and Policies for details. Price, availability, fees, and any applicable rent special are subject to change without notice.
Note: Prices and availability subject to change without notice.
Applicant has the right to provide the property manager or owner with a Portable Tenant Screening Report (PTSR) that is not more than 30 days old, as defined in § 38-12-902(2.5), Colorado Revised Statutes; and 2) if Applicant provides the property manager or owner with a PTSR, the property manager or owner is prohibited from: a) charging Applicant a rental application fee; or b) charging Applicant a fee for the property manager or owner to access or use the PTSR.
Contact office for Lease Terms
The fees below are based on community-supplied data and may exclude additional fees and utilities.
Property Fee Disclaimer: Based on community-supplied data and independent market research. Subject to change without notice. May exclude fees for mandatory or optional services and usage-based utilities.
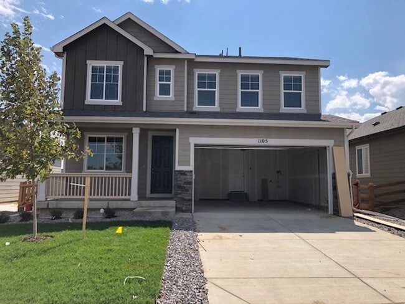
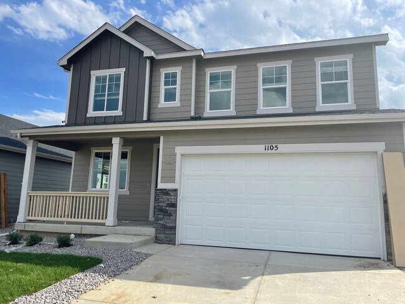
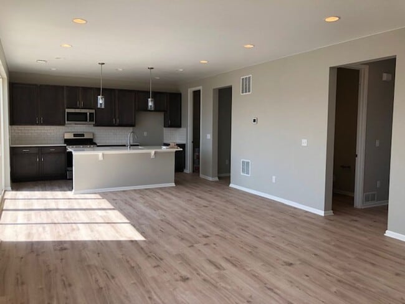
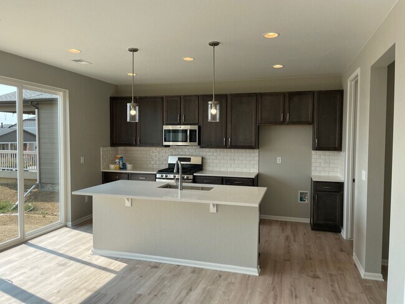
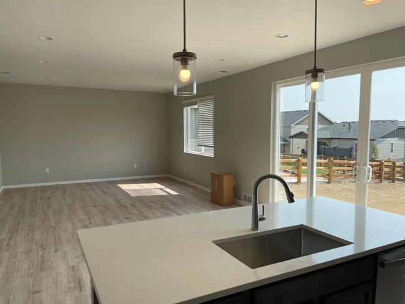
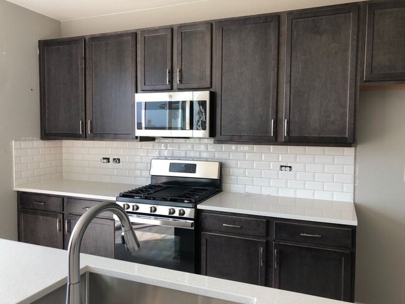
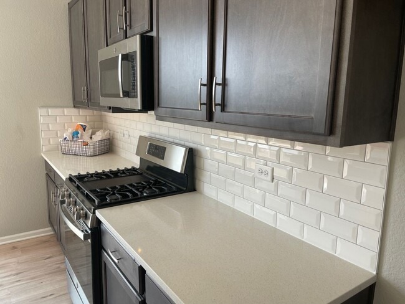
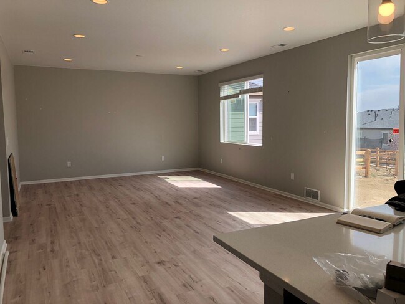
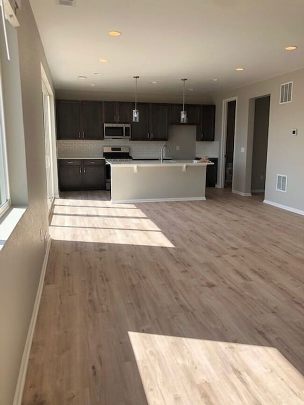
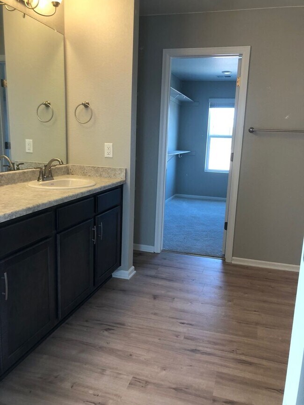
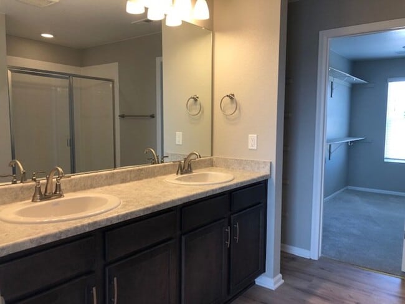
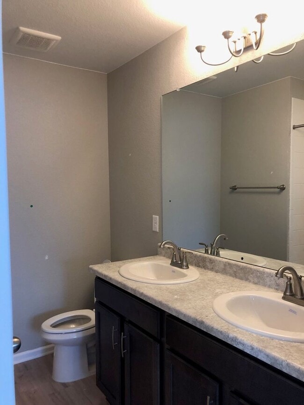
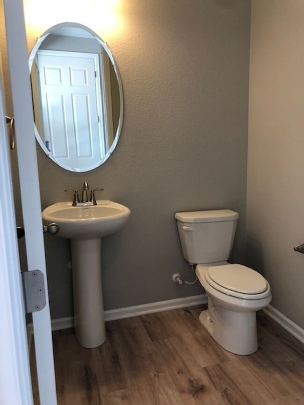
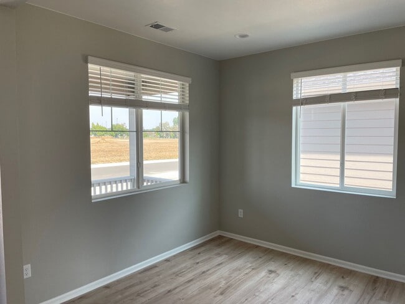
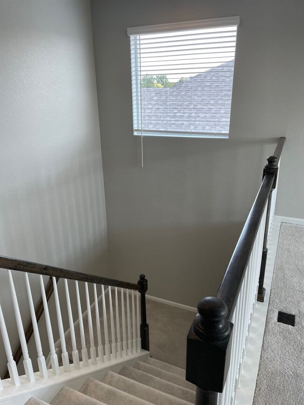
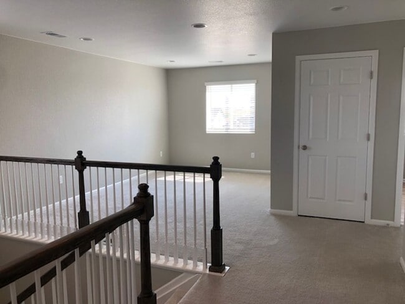
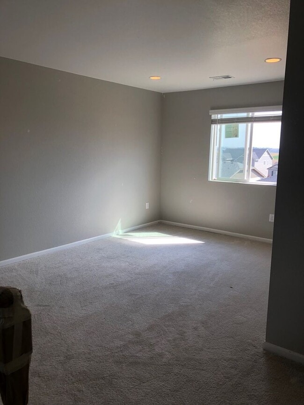
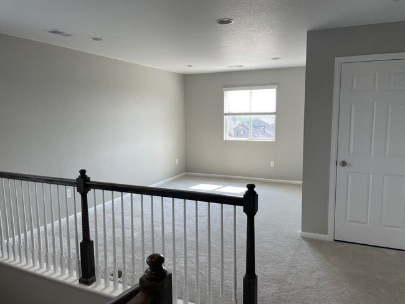
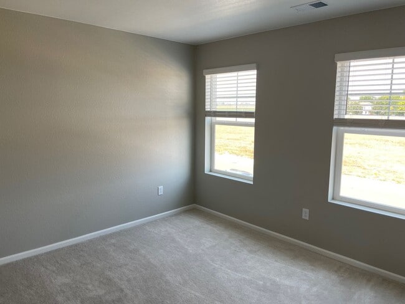
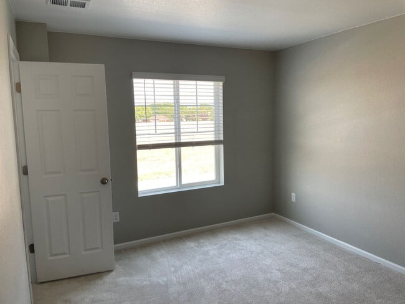
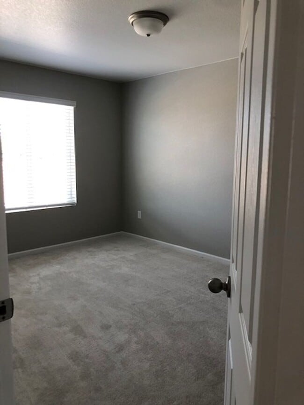
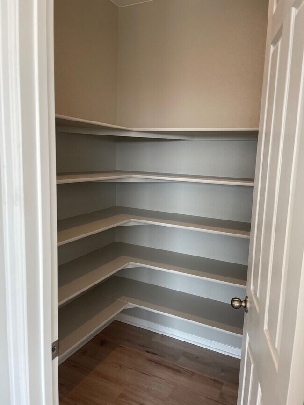
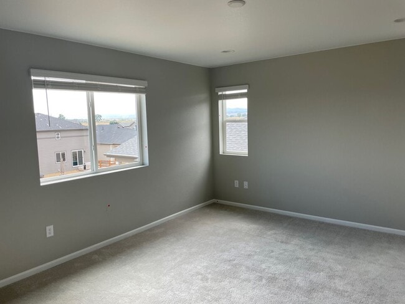
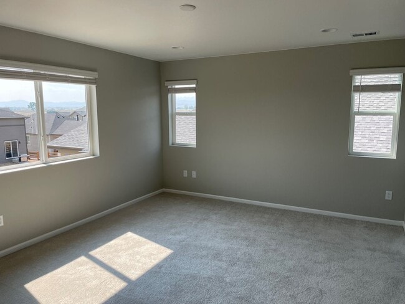
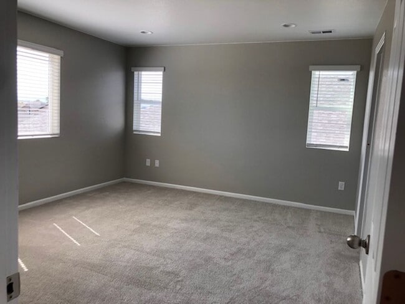
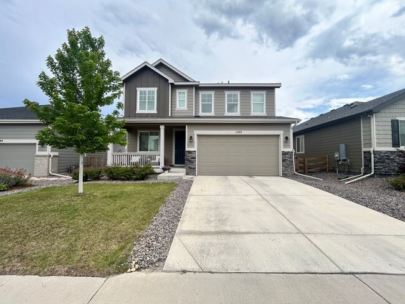
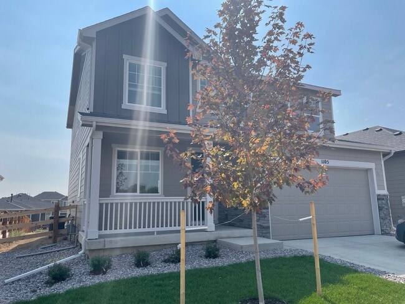
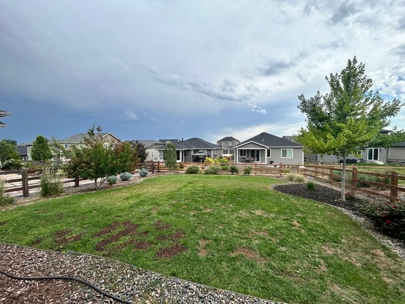
Built in 2021, this stunning Lapis floor plan offers modern living with flexible spaces and an open, welcoming design. The main level features a versatile study/flex room, an inviting great room, and a spacious dining area that flows seamlessly into a thoughtfully designed corner kitchen complete with a center island, abundant cabinetry, and a walk-in pantry. Upstairs, you'll find a generous loft, convenient laundry room, and a luxurious primary suite with ample space to relax and unwind. The home also includes two additional bedrooms, providing flexibility for families, guests, or a home office setup. Additional features include: 3 bedrooms plus a dedicated study/office Spacious upstairs loft 2-car garage Large fenced and landscaped yard Dog Pet-friendly (with deposit) Electric vehicle charging capability in the garage (final charger setup available with three weeks' notice) Ideally located within walking distance of Berthoud High School and charming downtown Berthoud, this home offers easy access to schools, parks, restaurants, and local amenities while maintaining a peaceful neighborhood feel. Contact Housing Helpers today to schedule your private tour! ------------------------------------------------------------------------------------------- 1. The prospective tenant has the right to provide to the landlord a portable tenant screening report, as defined in Section 38-12-90219 (2.5), Colorado Revised Statutes; and 2. If the prospective tenant provides the landlord with a portable tenant screening report, the landlord is prohibited from: charging the prospective tenant a rental application fee; or charging the prospective tenant a fee for the landlord to access or use the portable tenant 1099-5 screening report.
1105 Blue Bell Rd is located in Berthoud, Colorado in the 80513 zip code.
Protect yourself from fraud. Do not send money to anyone you don't know.
Private Elementary & Middle School
Private High School
Data provided by GreatSchools.org 2025 © 2025. All rights reserved.
Submitting Request
Many properties are now offering LIVE tours via FaceTime and other streaming apps. Contact Now: