Walkability
NR
Not Rated
* Price shown is base rent. Excludes user-selected optional fees and variable or usage-based fees and required charges due at or prior to move-in or at move-out. View Fees and Policies for details. Price, availability, fees, and any applicable rent special are subject to change without notice.
Note: Prices and availability subject to change without notice.
Applicant has the right to provide the property manager or owner with a Portable Tenant Screening Report (PTSR) that is not more than 30 days old, as defined in § 38-12-902(2.5), Colorado Revised Statutes; and 2) if Applicant provides the property manager or owner with a PTSR, the property manager or owner is prohibited from: a) charging Applicant a rental application fee; or b) charging Applicant a fee for the property manager or owner to access or use the PTSR.
Contact office for Lease Terms
The fees below are based on community-supplied data and may exclude additional fees and utilities.
Property Fee Disclaimer: Based on community-supplied data and independent market research. Subject to change without notice. May exclude fees for mandatory or optional services and usage-based utilities.
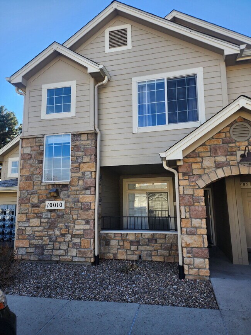
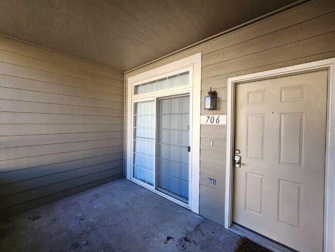
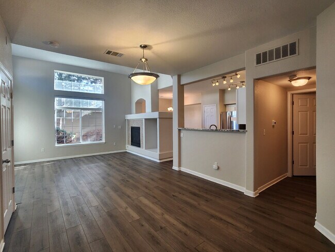
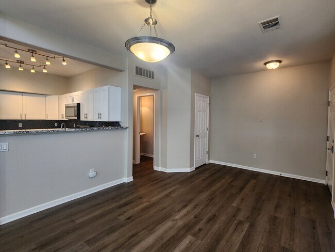
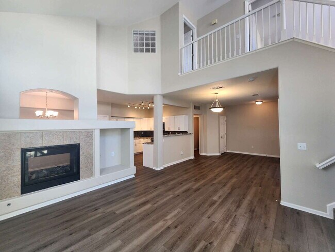
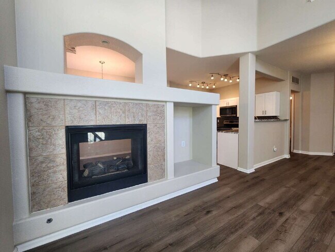
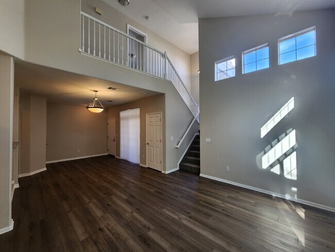
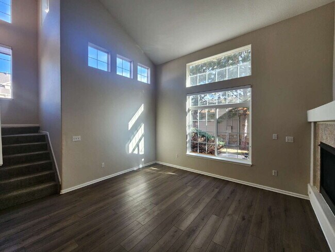
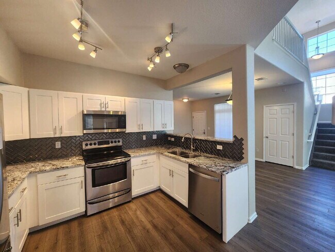
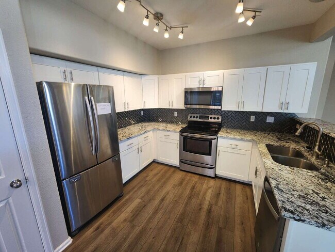
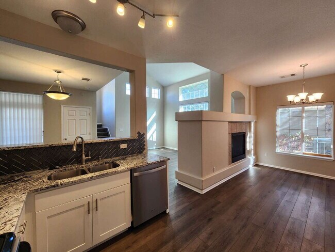
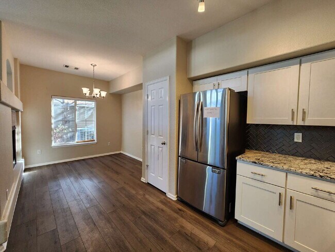
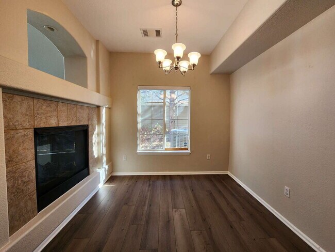
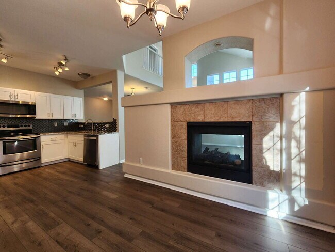
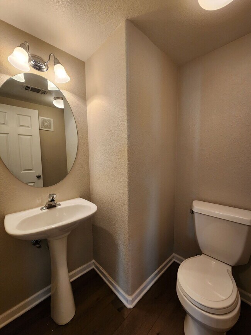
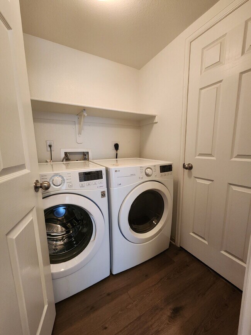
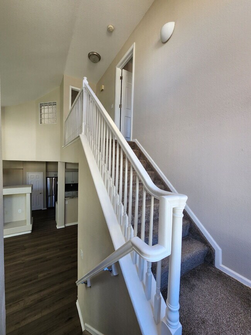
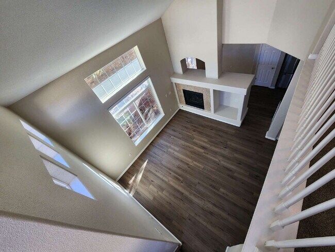
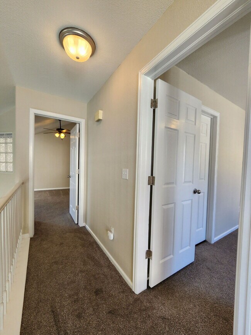
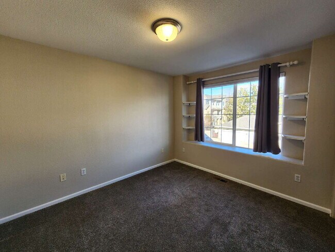
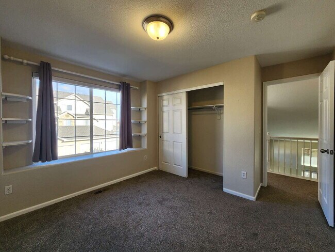
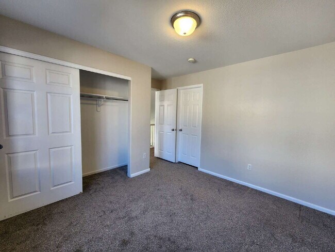
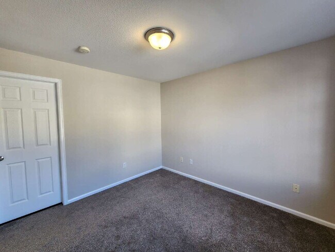
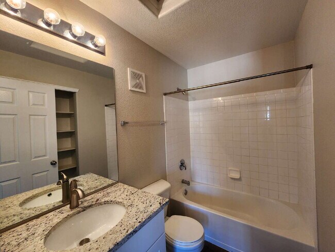
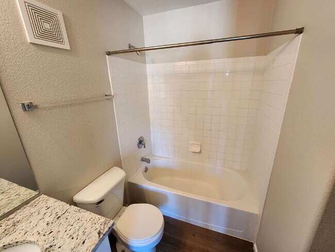
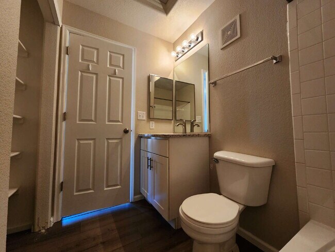
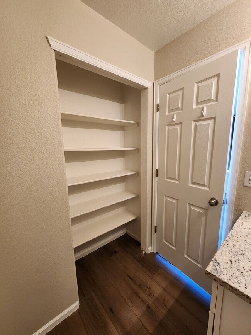
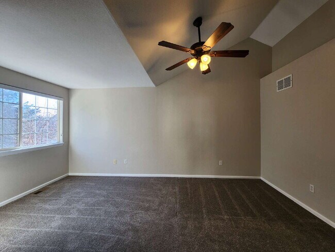
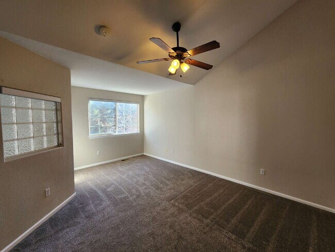
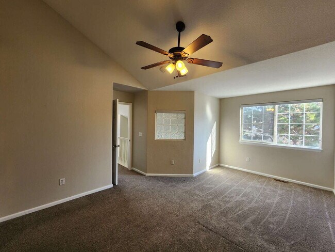
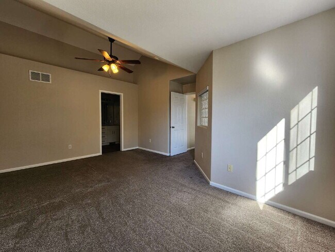
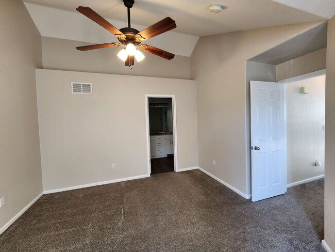
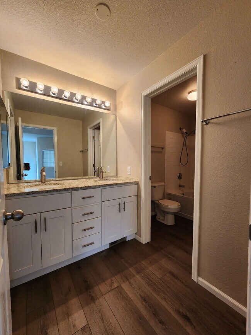
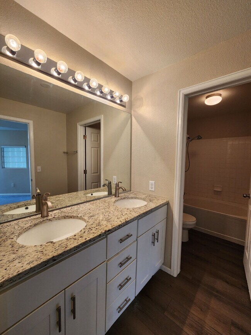
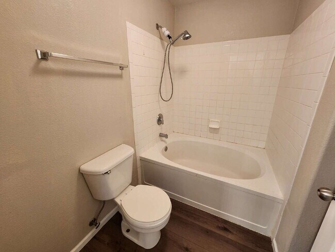
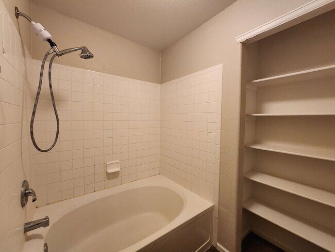
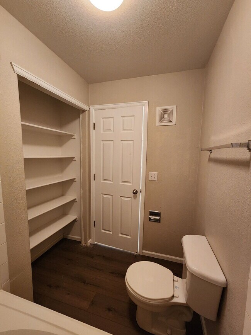
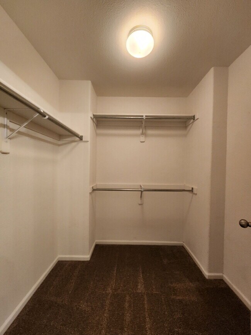
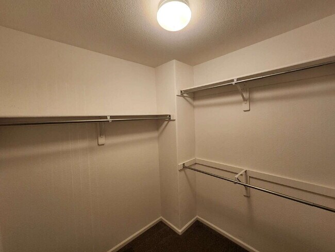
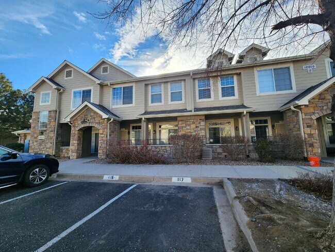
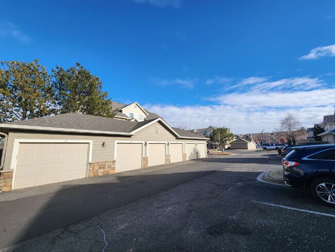
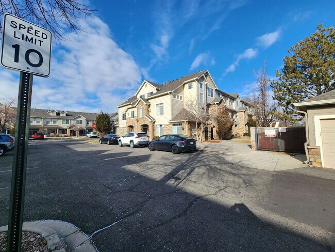
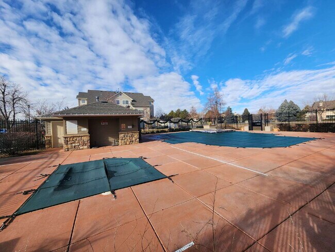
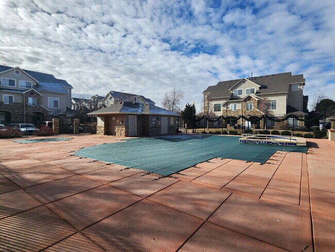
Welcome home to this spacious two-bedroom, two-and-a-half-bathroom townhome in The Flats at Fulton Court! Offering approximately 1,511 finished square feet, this corner unit provides an open and comfortable layout with abundant natural light, vaulted ceilings and plenty of room to relax or entertain. The main level features a bright living room and dining area connected by a beautiful double-sided gas fireplace. The kitchen includes stainless steel appliances, generous cabinet space and an open layout overlooking the main living areas. A convenient half bathroom completes the main floor. Upstairs, both generously sized bedrooms feature private attached bathrooms, creating an ideal dual-suite layout. The primary suite includes a large walk-in closet and an oversized soaking tub. A private washer and dryer are also included for added convenience. Additional highlights include central air conditioning, ceiling fans, a private one-car garage, an additional reserved parking space and access to the community swimming pool. Water, sewer, trash removal, snow removal and exterior grounds maintenance are included, leaving the resident responsible for gas, electricity and any optional services. The property is conveniently located near shopping, dining, public transportation and major commuting routes, including Parker Road and I-225. Residents will also enjoy easy access to nearby parks, the Gardens on Havana, Cherry Creek schools and a variety of neighborhood amenities. No “Sight Unseen” Leases. For Questions or to Schedule a Showing, Please Contact Ryan Stubbings at This Home Is Professionally Managed by Ryan Stubbings with Stars & Stripes Homes, Inc. – a Colorado Property Management & Real Estate Company.. This home is professionally marketed and managed by Stars and Stripes Homes, Inc. - a Proud Colorado Property Management and Real Estate Company. Member - National Association of Residential Property Managers. SMDRA and CAR Affiliated. Application and Qualification Details: Applicants must have a minimum 660 credit score. No negative rental history or evictions. Income equal or greater than two times the monthly rent Application Fee is $50 per adult Approved Tenants must Sign the Lease and Pay the Security Deposit within 48 hours of Approval Once approved, a non-refundable Lease Admin Fee of $150 will be due by lease start date. Each resident is automatically enrolled in our Residents Benefits kit. Each kit includes Credit monitoring, identity protection, Renntee Utility Concierge service, Air Filter Delivery, and optional tenant liability and content insurance. This kit is required by your lease at an additional monthly cost of up to $34. Pets Approved On a Case by Case Basis - Pets Considered with Additional Pet Deposit & Pet Rent. Separate Pet Screening Application (per animal) required for all applicants. Pet Application Fee is $25/pet. Information within this ad is deemed reliable but not guaranteed Applicant has the right to provide Stars and Stripes Homes, Inc with a Portable Tenant Screening Report (PTSR) that is not more than 30 days old, as defined in Section 38-12-902(2.5), Colorado Revised Statutes; and if Applicant provided Stars and Stripes Homes, Inc with a PTSR, Stars and Stripes Homes, Inc is prohibited from a) charging Applicant a rental application fee; or b) charging Application a fee for Stars and Stripes Homes, Inc to access or use the PTSR
Spacious Two-Suite Townhome With Garage, Fireplace And Community Pool is located in Aurora, Colorado in the 80247 zip code.
Protect yourself from fraud. Do not send money to anyone you don't know.
Submitting Request
Many properties are now offering LIVE tours via FaceTime and other streaming apps. Contact Now: