Walkability
NR
Not Rated
* Price shown is total price based on community-supplied monthly required fees. Excludes user-selected optional fees and variable or usage-based fees and required charges due at or prior to move-in or at move-out. View Fees and Policies for details. Price, availability, fees, and any applicable rent special are subject to change without notice.
Note: Prices and availability subject to change without notice.
Applicant has the right to provide the property manager or owner with a Portable Tenant Screening Report (PTSR) that is not more than 30 days old, as defined in § 38-12-902(2.5), Colorado Revised Statutes; and 2) if Applicant provides the property manager or owner with a PTSR, the property manager or owner is prohibited from: a) charging Applicant a rental application fee; or b) charging Applicant a fee for the property manager or owner to access or use the PTSR.
Contact office for Lease Terms
The fees below are based on community-supplied data and may exclude additional fees and utilities.
Property Fee Disclaimer: Based on community-supplied data and independent market research. Subject to change without notice. May exclude fees for mandatory or optional services and usage-based utilities.
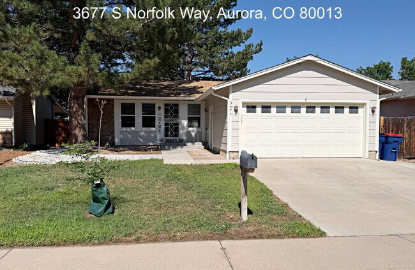
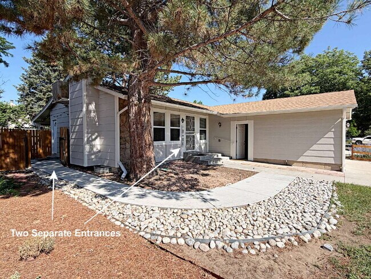
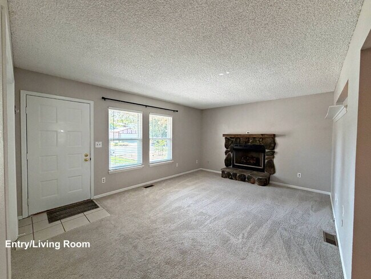
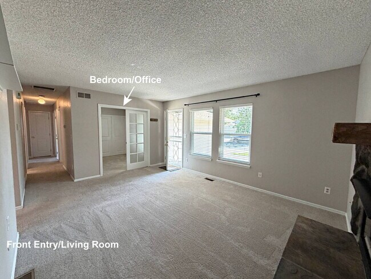
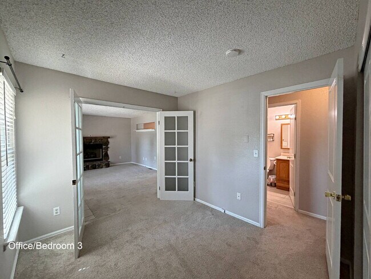
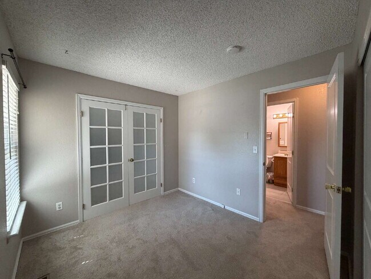
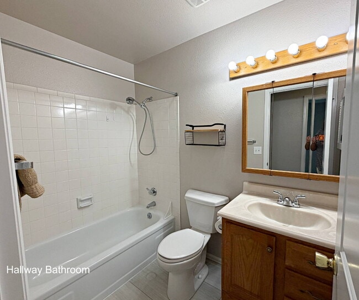
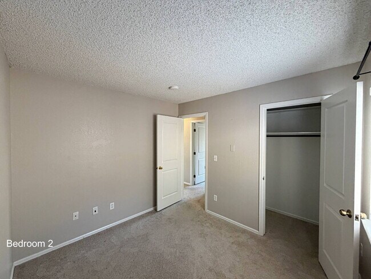
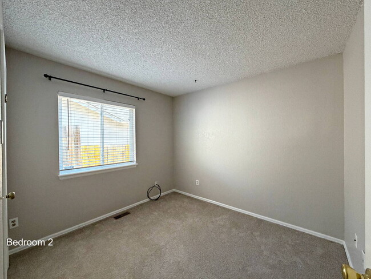
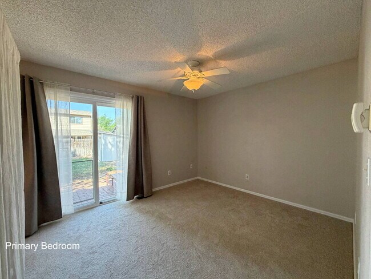
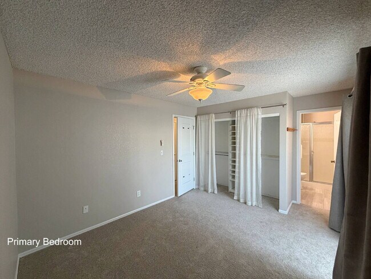
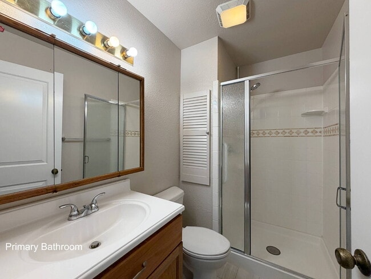
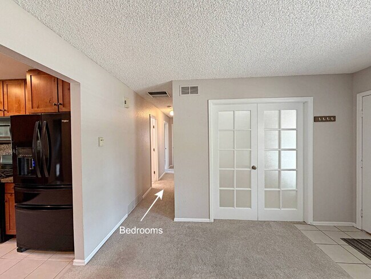
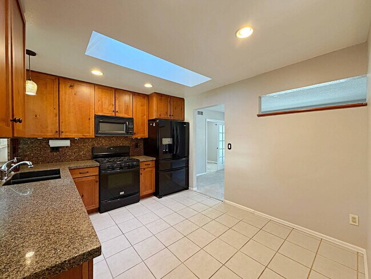
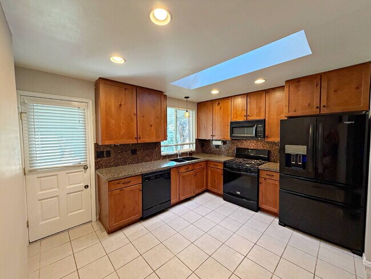
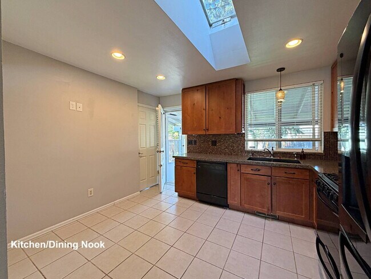
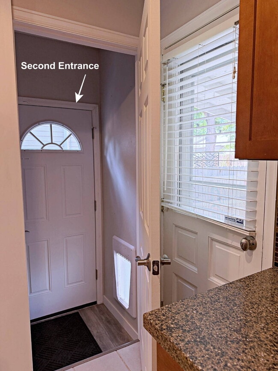
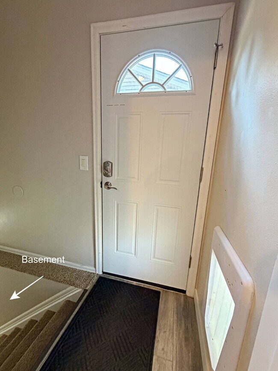
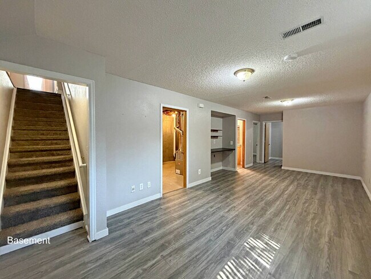
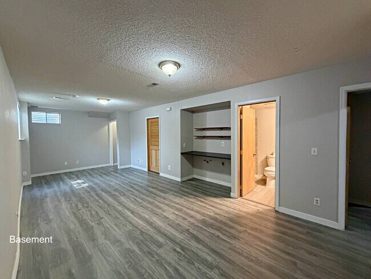
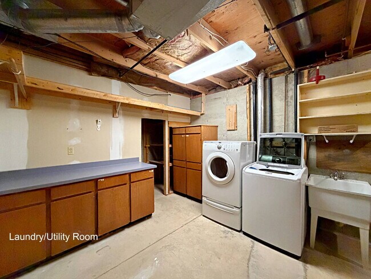
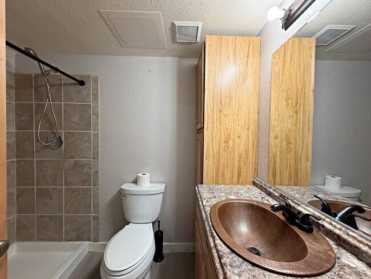
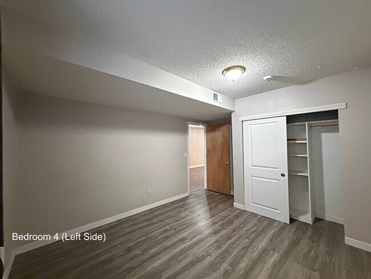
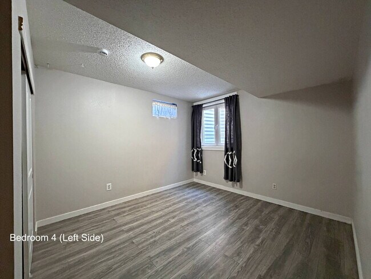
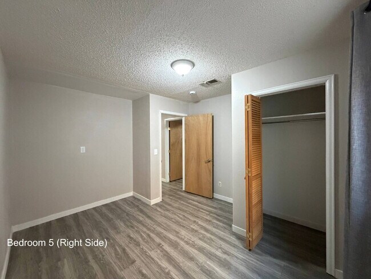
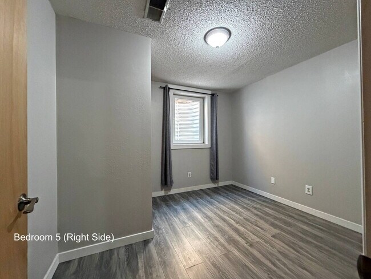
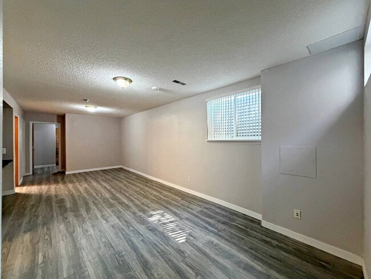
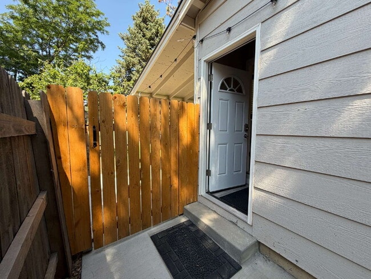
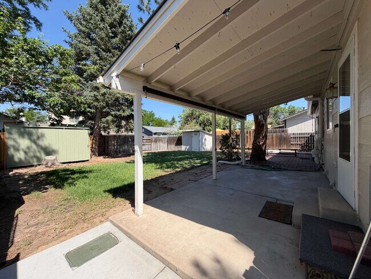
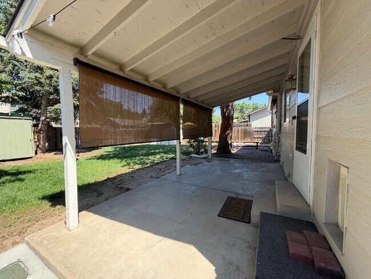
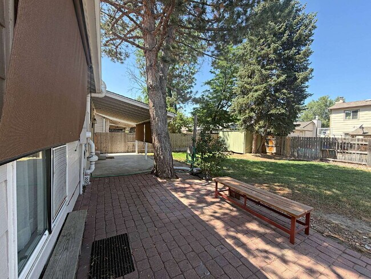
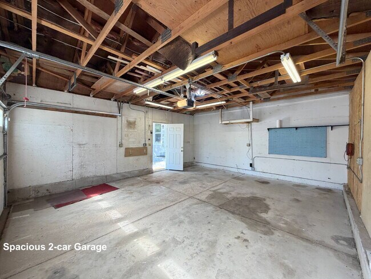
This 1,890 sq ft Aurora home makes the most of every inch, offering two full levels of living space thoughtfully laid out across 5 bedrooms and 3 full bathrooms, with plenty of storage inside and out. Mature trees and landscaped yards frame the property, and a covered back patio is ready for quiet evenings or weekend entertaining. Conveniently located just 20 minutes from Buckley SFB and in Cherry Creek School District!! A standout feature: a separate entrance provides direct access to the lower-level living space, ideal for multi-generational living, guests, or extra privacy. Inside, you'll find: A chef-friendly kitchen with a gas range, granite countertops, abundant natural light, and a back door leading straight to the covered patio A cozy gas fireplace A flexible office/3rd upstairs bedroom,3 full bathrooms Newer carpet and fresh paint throughout A pet door for easy indoor-outdoor access A large utility room with washer/dryer hookups and a utility sink Outside enjoyment includes; Abundant storage space for an ATV, boat, garden equipment, and more — perfect for the outdoor enthusiast or hobbyist Pet Policy: Up to two pets welcome with a refundable pet deposit. Tenant Responsibilities: Renters insurance required; tenant responsible for utilities and landscaping. This home is professionally managed by Epic Properties Colorado (). Security deposit: equal to one month's rent. Application fee: $55. Lease administration fee: $250. Tenant is to verify all information before entering into a lease agreement, as the information contained in this advertisement is deemed reliable but not guaranteed and is subject to change without notice. Applicant has the right to provide Epic Properties Colorado (EPC) with a Portable Tenant Screening Report (PTSR) that is no more than 30 days old, as defined in § 38-12-902(2.5), C.R.S. If Applicant provides EPC with a PTSR, EPC is prohibited from: (a) charging Applicant a rental application fee; or (b) charging Applicant a fee to access or use the PTSR.
5-Bedroom Aurora Home with Smart Layout & Private Lower-Level Entrance is located in Aurora, Colorado in the 80013 zip code.
Protect yourself from fraud. Do not send money to anyone you don't know.
Submitting Request
Many properties are now offering LIVE tours via FaceTime and other streaming apps. Contact Now: