Public Elementary School
569 Students
(720) 886-3700
Grades PK-5

* Price shown is total price based on community-supplied monthly required fees. Excludes user-selected optional fees and variable or usage-based fees and required charges due at or prior to move-in or at move-out. View Fees and Policies for details. Price, availability, fees, and any applicable rent special are subject to change without notice.
Note: Prices and availability subject to change without notice.
Applicant has the right to provide the property manager or owner with a Portable Tenant Screening Report (PTSR) that is not more than 30 days old, as defined in § 38-12-902(2.5), Colorado Revised Statutes; and 2) if Applicant provides the property manager or owner with a PTSR, the property manager or owner is prohibited from: a) charging Applicant a rental application fee; or b) charging Applicant a fee for the property manager or owner to access or use the PTSR.
Contact office for Lease Terms
The fees below are based on community-supplied data and may exclude additional fees and utilities.
Property Fee Disclaimer: Based on community-supplied data and independent market research. Subject to change without notice. May exclude fees for mandatory or optional services and usage-based utilities.
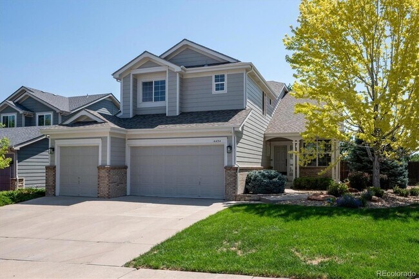
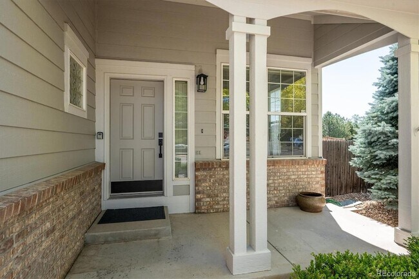
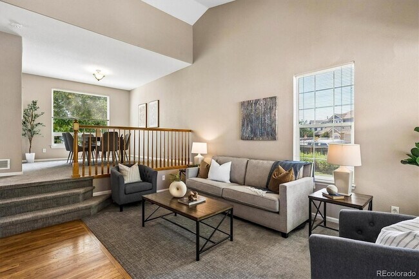
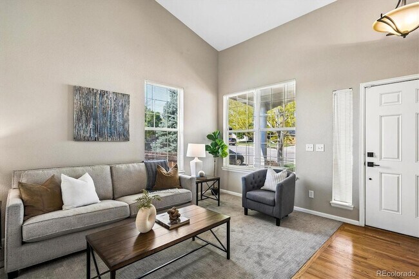
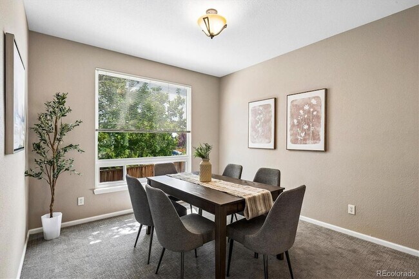
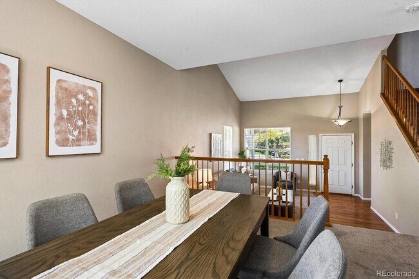
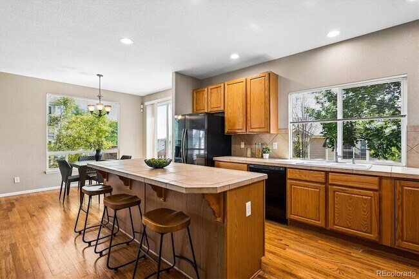
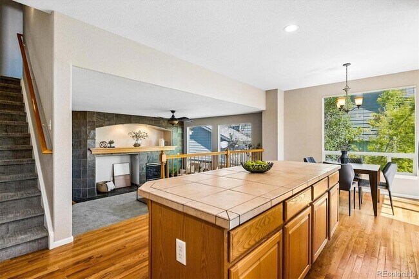
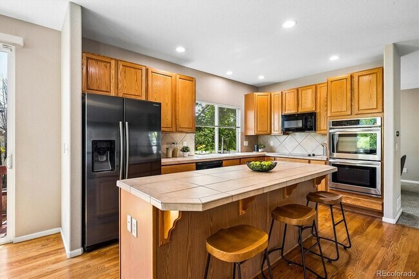
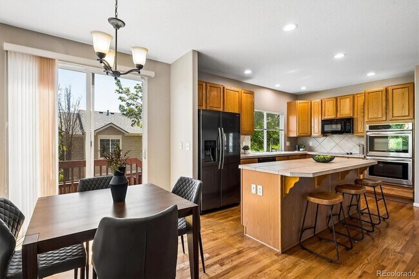
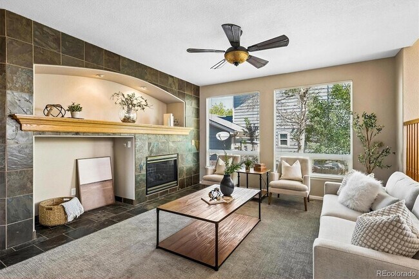
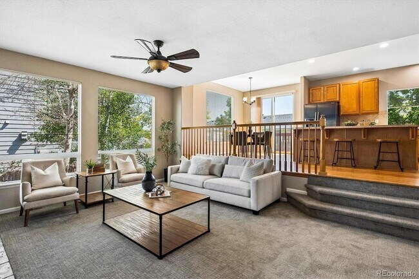
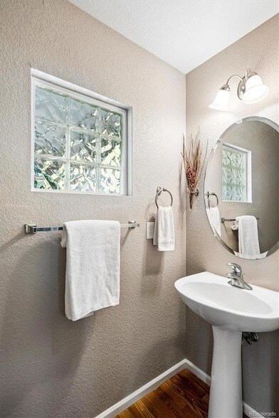
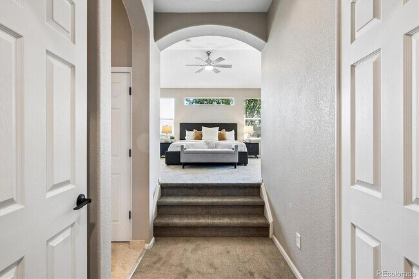
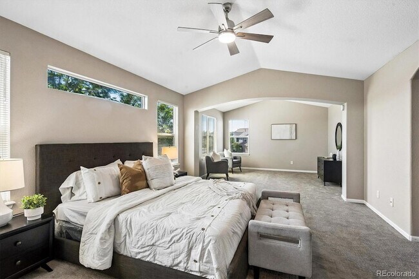
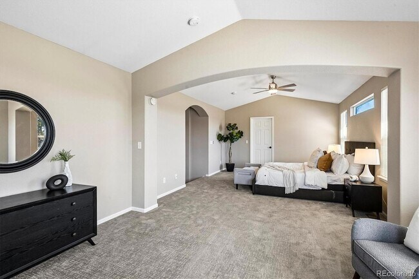
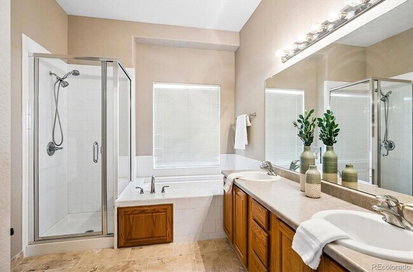
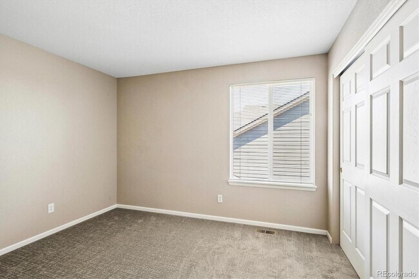
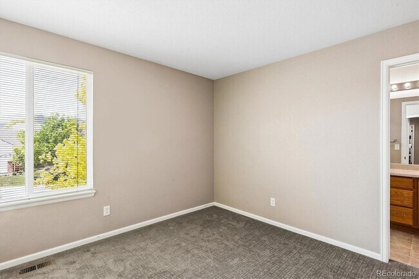
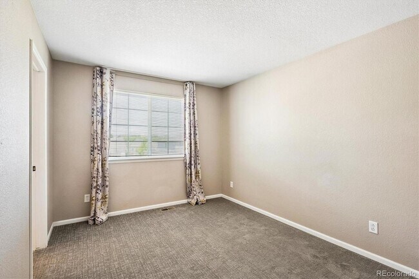
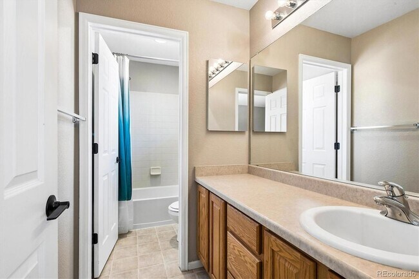
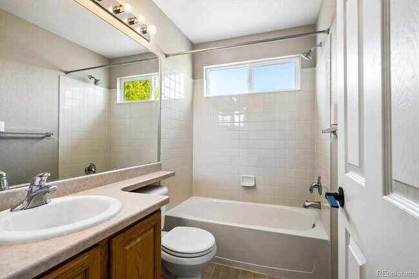
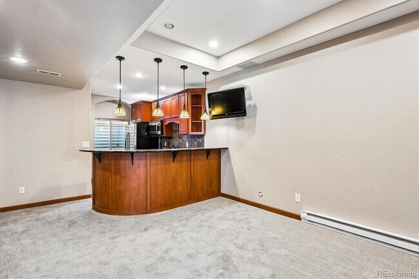
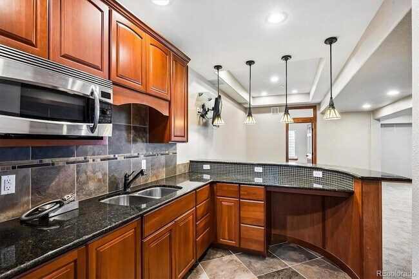
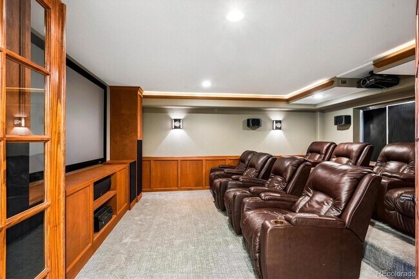
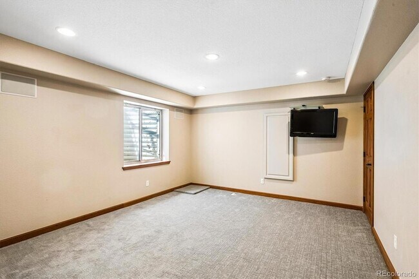
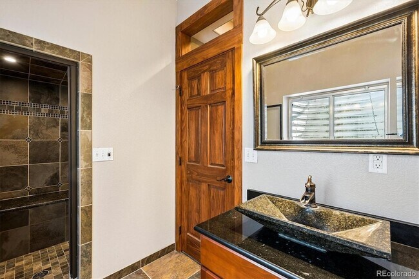
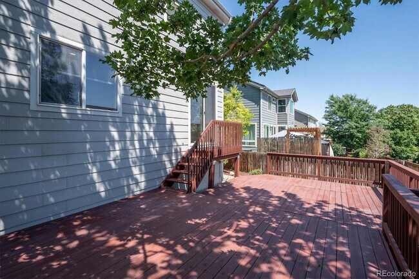
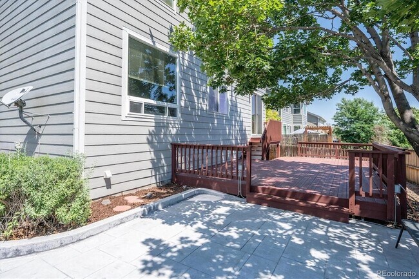
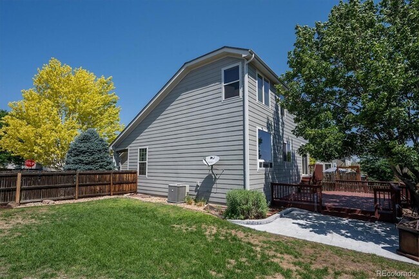
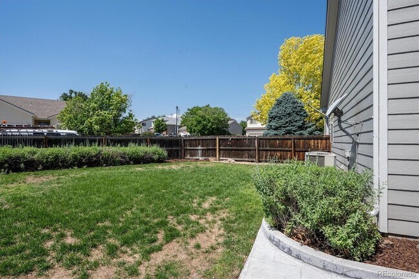
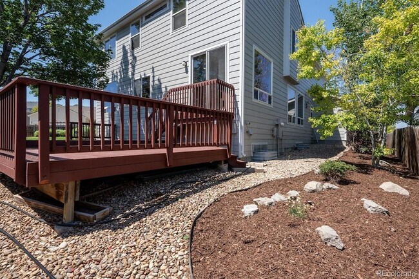
This beautifully refreshed Willow Trace home blends comfort, style, and thoughtful updates across 4 bedrooms and 5 baths. Recent improvements, including a new roof, new exterior paint, new carpet, updated Primary bath suite, newer appliances give the home a bright, modern feel from the moment you arrive. The open main floor plan features, living, dining, spacious kitchen w newer Ref, Dishwasher, Microwave, double ovens, 42" cabinets, breakfast nook and an oversized island and a step down to a large Family Great room w Fireplace.The upper level hosts a huge serene primary suite with a retreat / large walk-in and newer spa like five piece bath, then 3 additional bedrooms and 2 additional full bathrooms. The basement is a custom $75K + full finish- designed for entertainment and exercise- it delivers incredible space: a full wet bar/kitchen with stainless appliances, a stunning home theater with nine recliners, 100" screen, and premium Paradigm audio, a workout area and a bath with steam room. Step outside to the yard of this large corner 8267 sq ft lot, which features a cedar deck, full electric hookup for hot tub/ has a removal section for a hot placement, and a stamped concrete patio perfect for gatherings, and a garden area . Finally a fully insulated, drywalled 3 car garage adds everyday convenience. A wonderful opportunity in a highly desirable Cherry Creek school community.
4454 S Himalaya Cir is located in Aurora, Colorado in the 80015 zip code.
Protect yourself from fraud. Do not send money to anyone you don't know.
Private Elementary School
Private Elementary & Middle School
Private Middle & High School
Data provided by GreatSchools.org 2025 © 2025. All rights reserved.
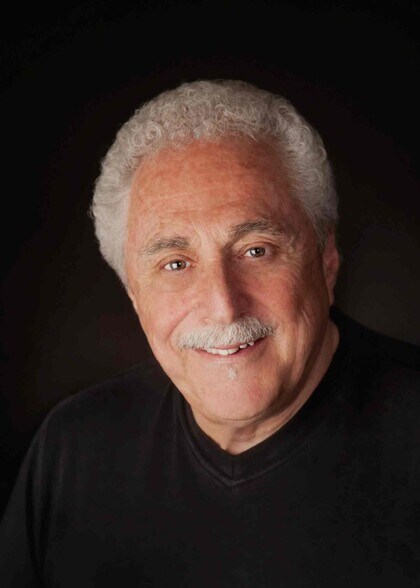
Michael Galansky
The Galansky Group LLC
(720) 776-9899Headed by Broker/Owner/Founder, Michael Galansky, The Galansky group prides itself on concierge real estate services. They select industry partners in finance, title, legal, marketing, architecture, construction and design to customize each project for an optimal outcome. As President of The Galansky Group, Michael Galansky has used his knowledge and extensive experience in the real estate business to close over 1,400 transactions. In fact, Michael’s skills have consistently earned him several accolades, including being named a Five Star Professional Real Estate Agent in Denver’s 5280 Magazine & Denver Post since 2012 through 2025 and recognized by FORBES as Five Star Professional Market Leader 2018 through 2025. Additionally, he is one of the few agents in the industry who is qualified to hold 9 professional designations. At the Galansky Group our why is to help you transform the house you see to the house you want. We have an eye for design and construction and immerse ourselves in finding what each buyer is looking for in their dream home. We are here to help you: - Sell your home - Buy a home - Build a home
View Michael Galansky's Agent ProfileHeaded by Broker/Owner/Founder, Michael Galansky, The Galansky group prides itself on concierge real estate services. They select industry partners in finance, title, legal, marketing, architecture, construction and design to customize each project for an optimal outcome. As President of The Galansky Group, Michael Galansky has used his knowledge and extensive experience in the real estate business to close over 1,400 transactions. In fact, Michael’s skills have consistently earned him several accolades, including being named a Five Star Professional Real Estate Agent in Denver’s 5280 Magazine & Denver Post since 2012 through 2025 and recognized by FORBES as Five Star Professional Market Leader 2018 through 2025. Additionally, he is one of the few agents in the industry who is qualified to hold 9 professional designations. At the Galansky Group our why is to help you transform the house you see to the house you want. We have an eye for design and construction and immerse ourselves in finding what each buyer is looking for in their dream home. We are here to help you: - Sell your home - Buy a home - Build a home
View Michael Galansky's Agent ProfileSubmitting Request
Many properties are now offering LIVE tours via FaceTime and other streaming apps. Contact Now: