Public Elementary School
439 Students
(720) 886-8200
Grades PK-5

* Price shown is total price based on community-supplied monthly required fees. Excludes user-selected optional fees and variable or usage-based fees and required charges due at or prior to move-in or at move-out. View Fees and Policies for details. Price, availability, fees, and any applicable rent special are subject to change without notice.
Note: Prices and availability subject to change without notice.
Applicant has the right to provide the property manager or owner with a Portable Tenant Screening Report (PTSR) that is not more than 30 days old, as defined in § 38-12-902(2.5), Colorado Revised Statutes; and 2) if Applicant provides the property manager or owner with a PTSR, the property manager or owner is prohibited from: a) charging Applicant a rental application fee; or b) charging Applicant a fee for the property manager or owner to access or use the PTSR.
Contact office for Lease Terms

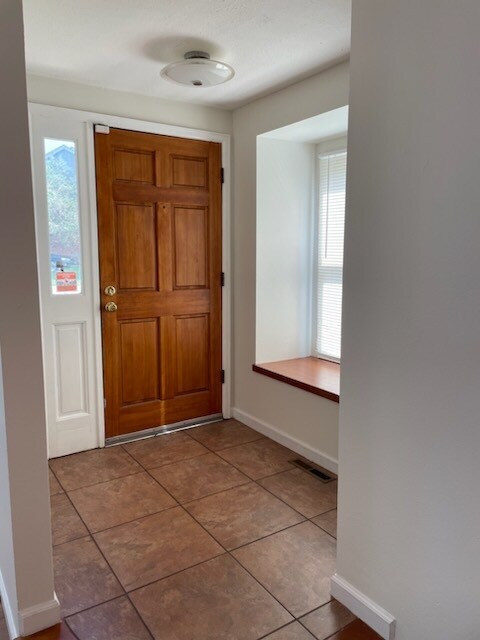
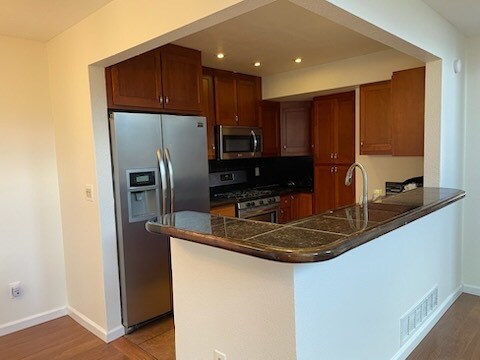
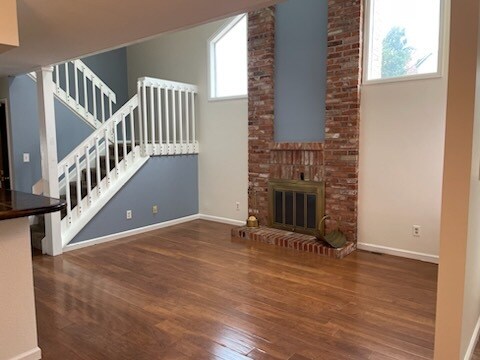
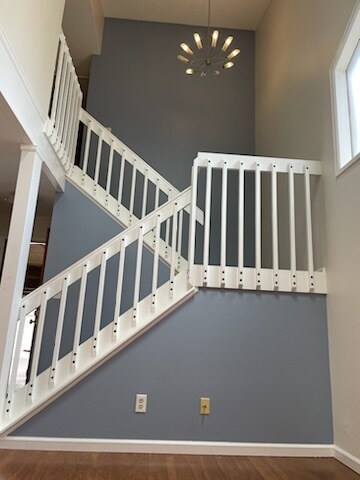
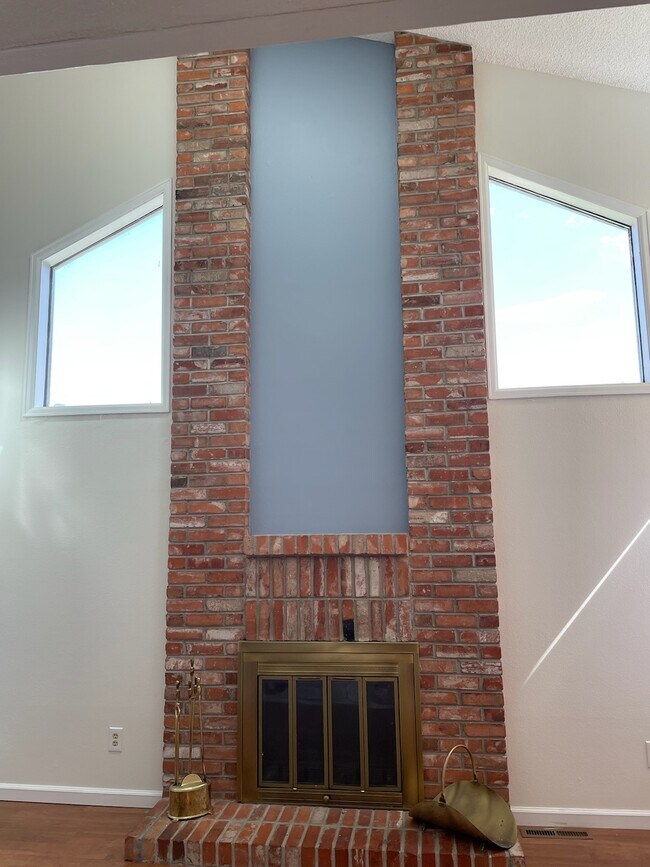






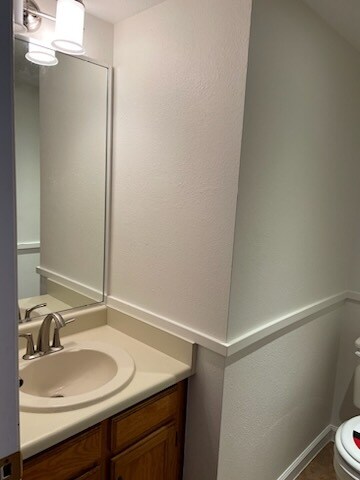




Cherry Creek Schools! Bright 3-bedroom, 2.5-bath townhouse with vaulted ceilings and an open concept living area anchored by a floor-to-ceiling brick fireplace. The kitchen features stainless steel appliances including a gas range, over-the-range microwave and refrigerator, dark stone countertops, warm wood cabinetry and sink overlooking the living room. Main living areas have wood-look hardwood floors while the entry and baths are tiled. The primary bath includes a double vanity, glass-enclosed walk-in shower and detailed tile work. A sliding glass door off the primary bedrooms opens to a private balcony. Washer and dryer in your unit, and an attached 2-car garage. Schedule a private viewing to see this home in person. Sharon Littlefield - NightOwl Property Management Hoa Dues paid by the owner. Water, trash and sewer are paid for.
4149 S Evanston Cir is located in Aurora, Colorado in the 80014 zip code.
Protect yourself from fraud. Do not send money to anyone you don't know.
Private Elementary School
Private Middle & High School
Data provided by GreatSchools.org 2025 © 2025. All rights reserved.
Submitting Request
Many properties are now offering LIVE tours via FaceTime and other streaming apps. Contact Now: