Walkability
NR
Not Rated
* Price shown is total price based on community-supplied monthly required fees. Excludes user-selected optional fees and variable or usage-based fees and required charges due at or prior to move-in or at move-out. View Fees and Policies for details. Price, availability, fees, and any applicable rent special are subject to change without notice.
Note: Prices and availability subject to change without notice.
Applicant has the right to provide the property manager or owner with a Portable Tenant Screening Report (PTSR) that is not more than 30 days old, as defined in § 38-12-902(2.5), Colorado Revised Statutes; and 2) if Applicant provides the property manager or owner with a PTSR, the property manager or owner is prohibited from: a) charging Applicant a rental application fee; or b) charging Applicant a fee for the property manager or owner to access or use the PTSR.
Contact office for Lease Terms
The fees below are based on community-supplied data and may exclude additional fees and utilities. Use the calculator to add these fees to the base rent.
Property Fee Disclaimer: Based on community-supplied data and independent market research. Subject to change without notice. May exclude fees for mandatory or optional services and usage-based utilities.
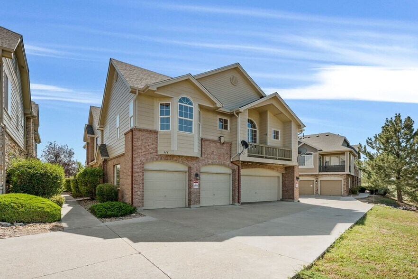
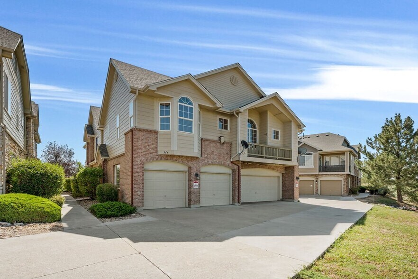
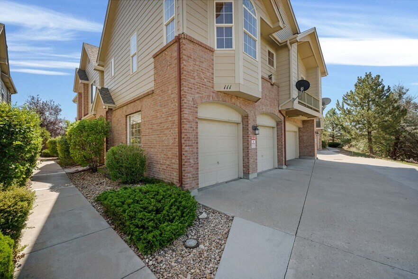
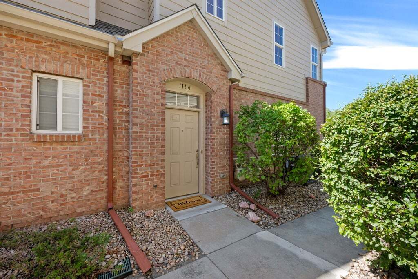
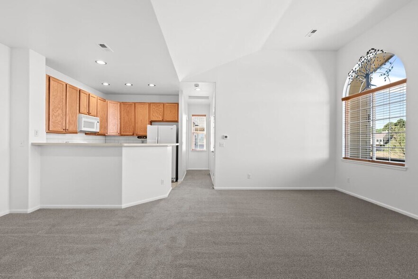
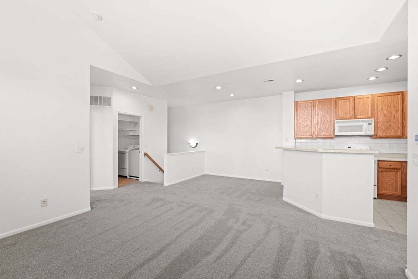
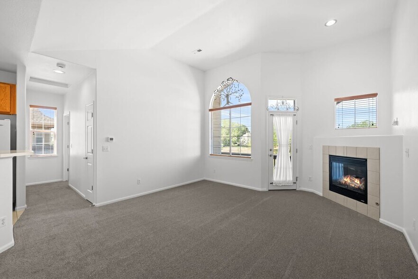
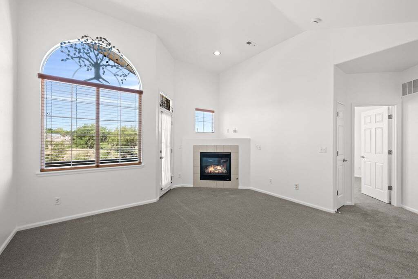
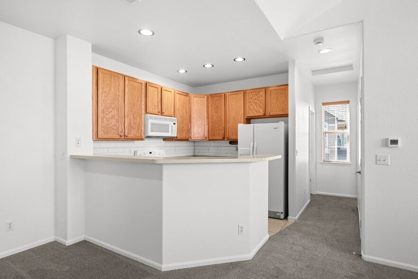
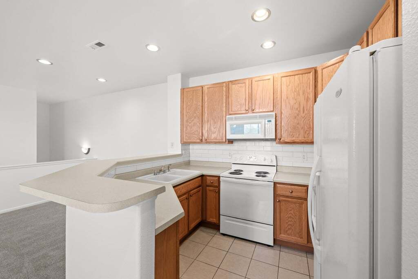
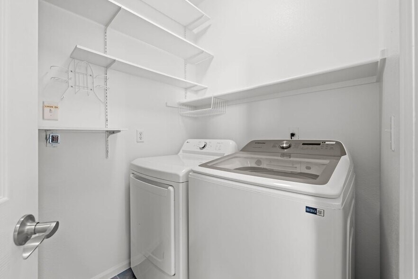
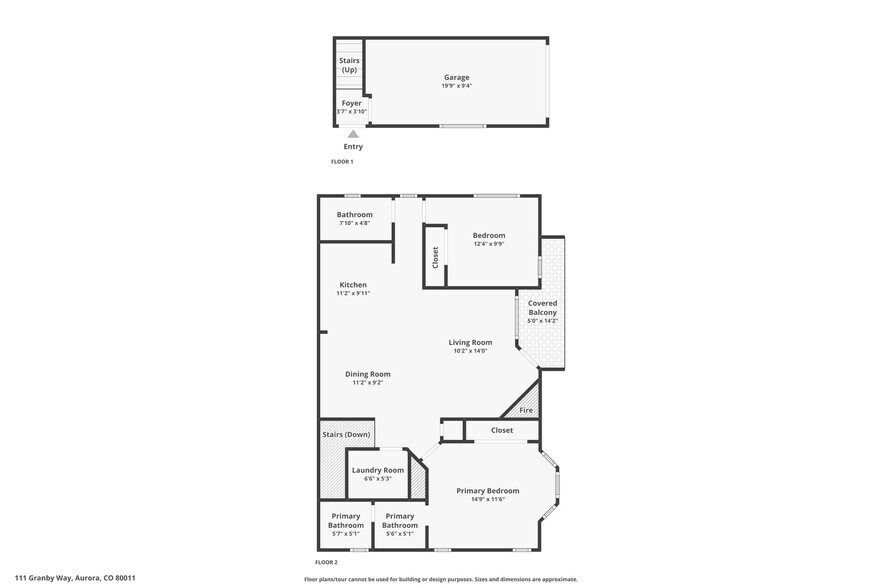
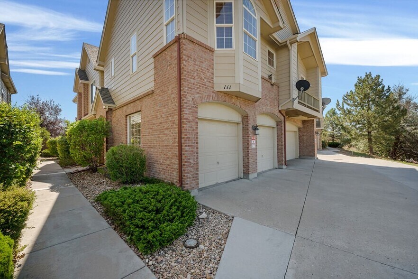
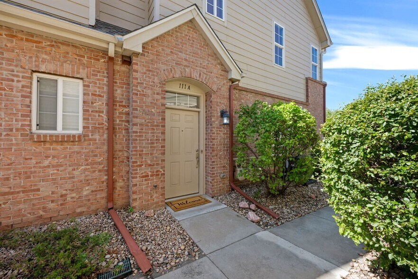
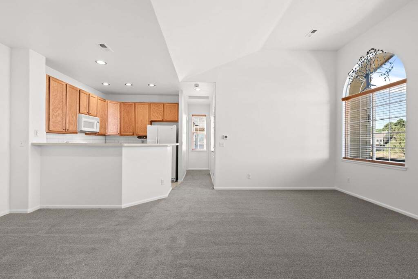
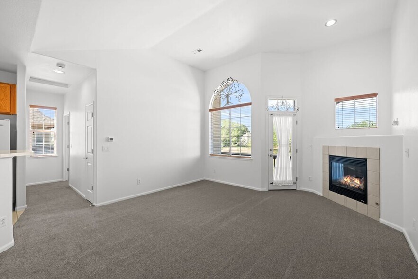
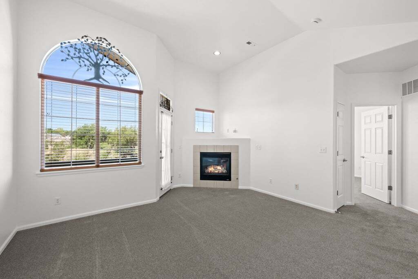
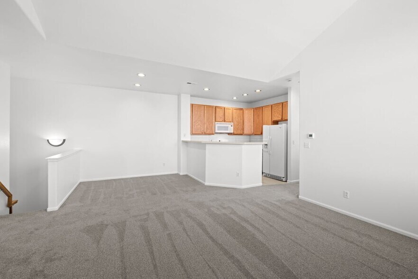
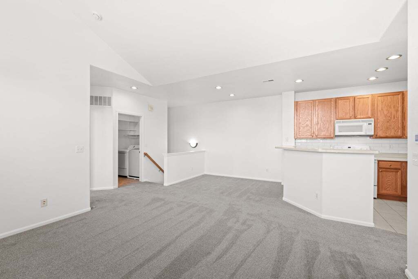
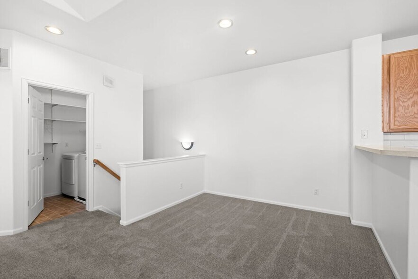
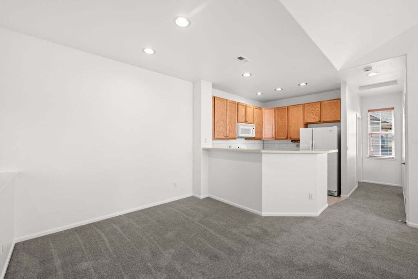
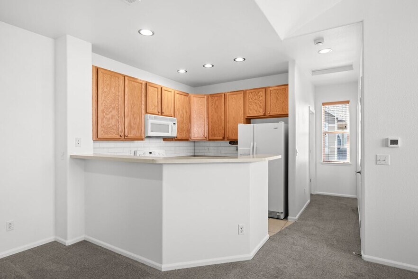
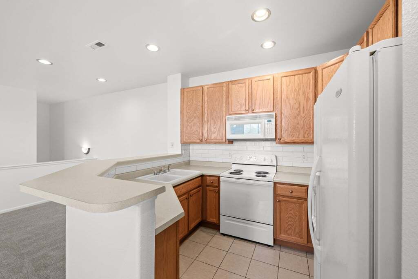
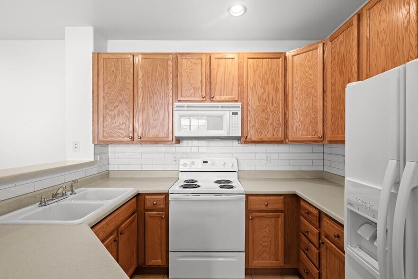
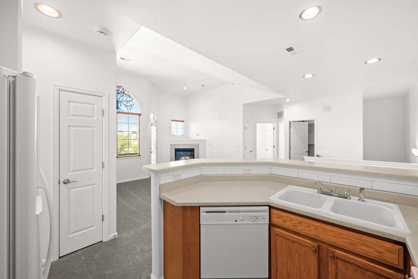
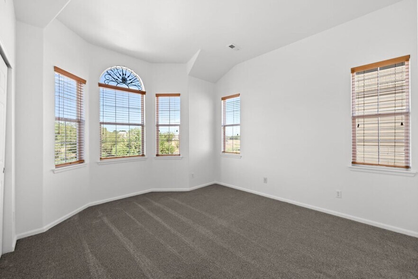
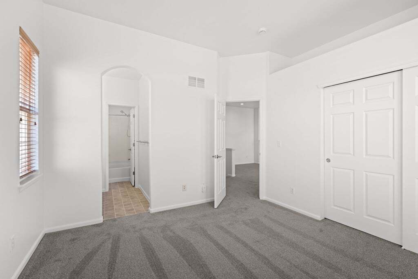
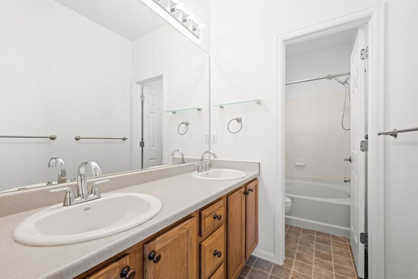
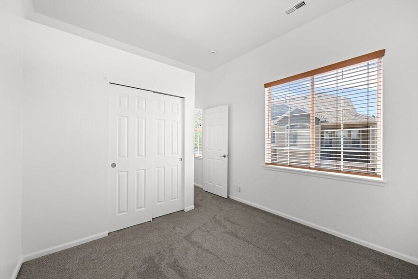
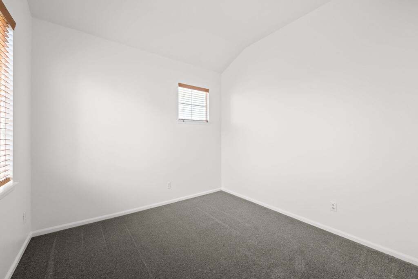
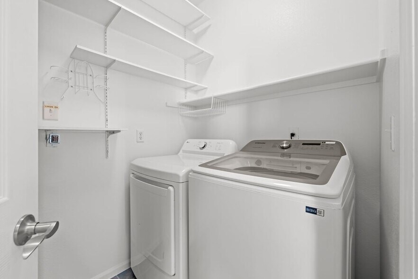
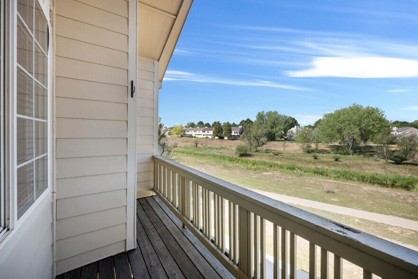
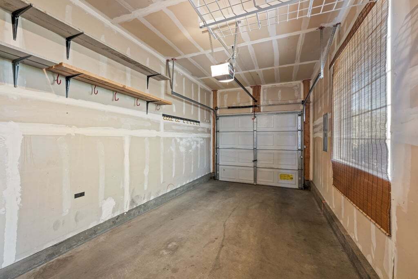
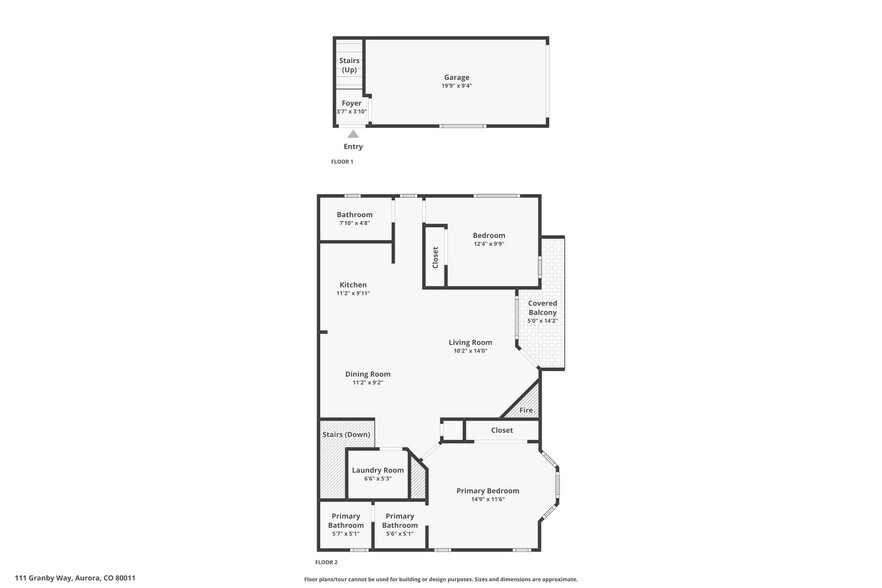
BEAUTIFUL 2 BEDROOM, 2 FULL BATH, CONDOMINIUM JUST 6 MINUTES AWAY FROM THE C.U. – V.A. MEDICAL CENTER 111 Granby Way – Unit A; Aurora, CO 80011 This beautiful, bright and clean condominium at The Peninsula is a 2nd story walk-up that is a 2 bedroom (primary bedroom has bay windows), 2 full bath (primary bath has an oversized bathtub), 1,030 sq. ft. unit that has a fully enclosed, secure, direct-access garage. The balcony faces west which gives fantastic views of the mountains and the city, with a greenbelt and walking/jogging trail just outside the door. Modern appliances are included – full size washer and dryer, dishwasher, microwave, full stove and range, and refrigerator with icemaker and water dispenser. This comfy condo has a gas fireplace and vaulted ceilings. It is but a 1 minute walk to RTD bus #153. It is 2 direct miles away from the C.U. – Anschutz Medical Center and VA hospital, a short, 6 minute drive. It is only ½ mile away from the Community College of Aurora and Aurora Public Schools complex. It is also convenient and close to the Highline Canal Trail, to the Aurora Public Library, to shopping and restaurants at the Aurora Town Center, Buckley AFB, DIA, I-225, just about everything! Quiet time – there are no condominiums above or below this unit. This unit is perfect to have the proximity and convenience to life's essentials. This is not like apartment living, this is like living at home. Live nice and easy here.
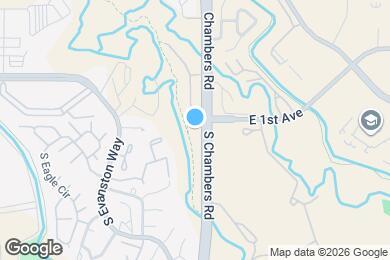
111 Granby Way is located in Aurora, Colorado in the 80011 zip code.
Submitting Request
Many properties are now offering LIVE tours via FaceTime and other streaming apps. Contact Now:


The property manager for 111 Granby Way uses the Apartments.com application portal.
Applying online is fast, easy, and secure.
Safely obtain official TransUnion® credit, criminal, and consumer reports.
With one low fee, apply to not only this property, but also other participating properties.
Continue to Apartments.com