Public Elementary School
621 Students
818-347-9220
Grades K-5
* Price shown is total price based on community-supplied monthly required fees. Excludes user-selected optional fees and variable or usage-based fees and required charges due at or prior to move-in or at move-out. View Fees and Policies for details. Price, availability, fees, and any applicable rent special are subject to change without notice.
Note: Prices and availability subject to change without notice.
Contact office for Lease Terms
The fees below are based on community-supplied data and may exclude additional fees and utilities.
Property Fee Disclaimer: Based on community-supplied data and independent market research. Subject to change without notice. May exclude fees for mandatory or optional services and usage-based utilities.
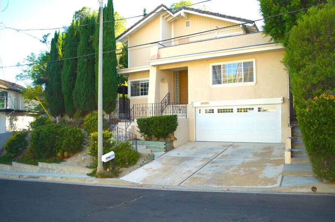
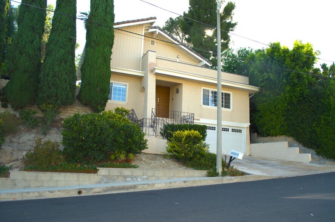
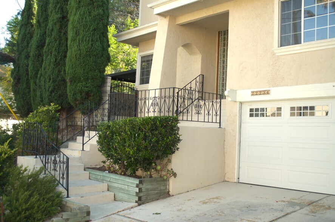
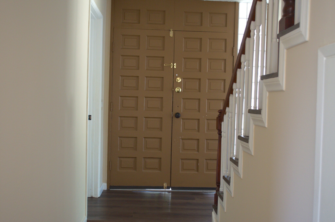
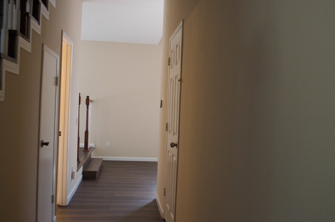
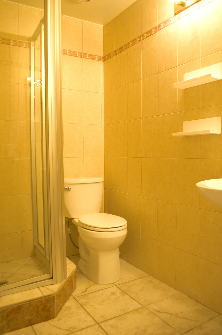
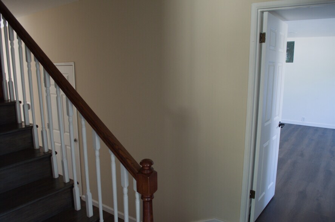
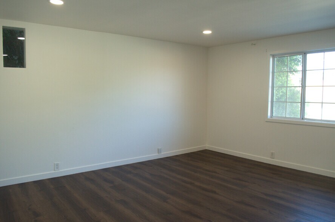
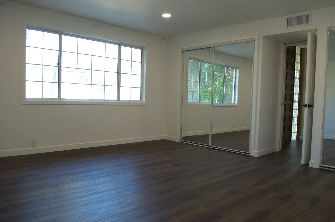
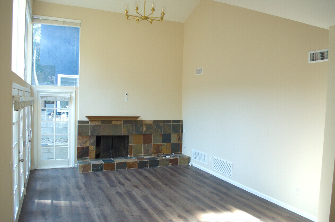
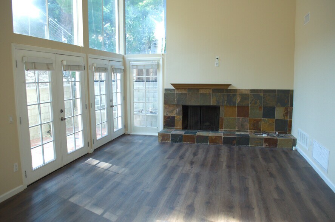
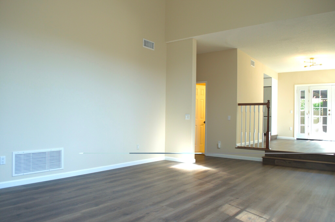
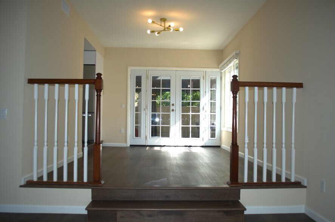
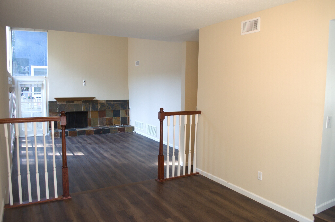
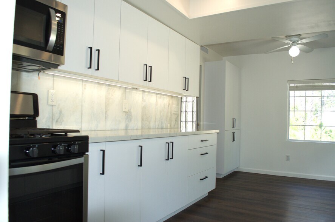
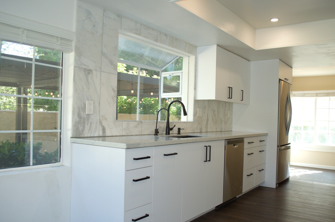
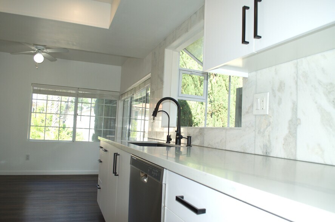
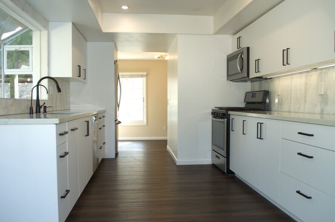
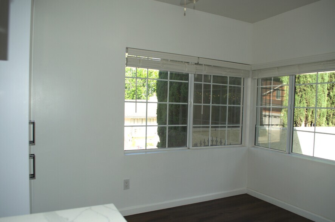
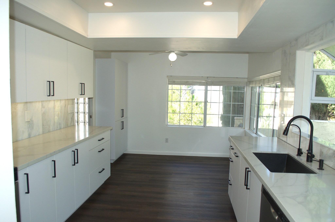
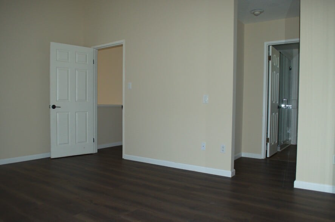
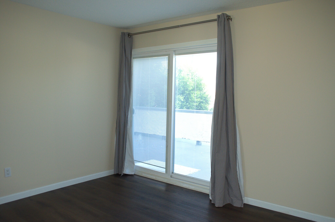
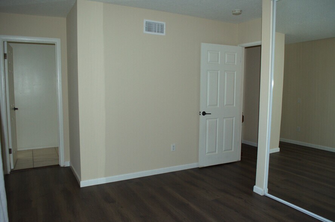
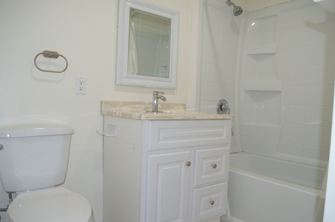
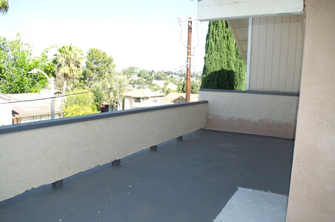
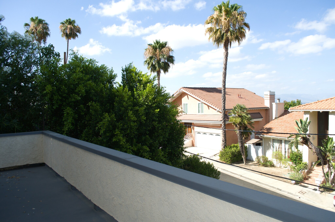
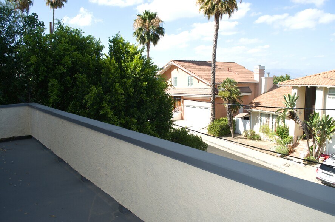
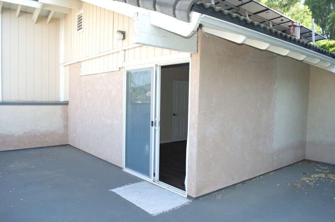
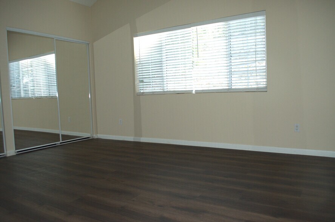
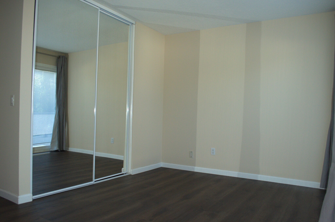
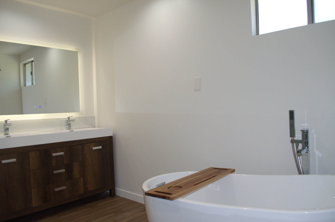
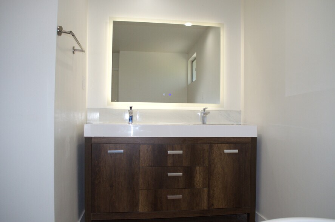
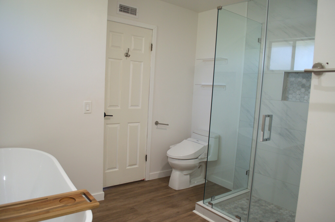
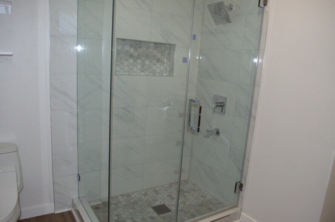
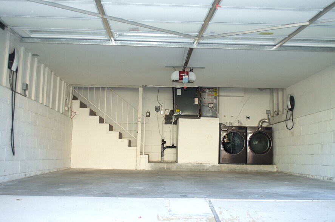
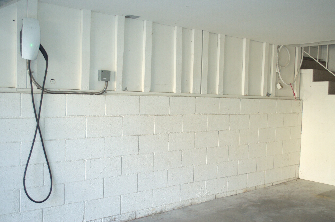
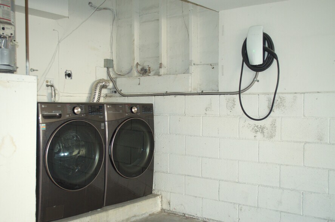
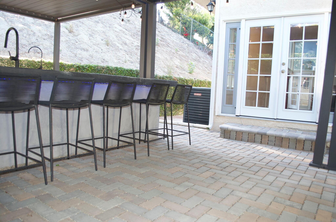
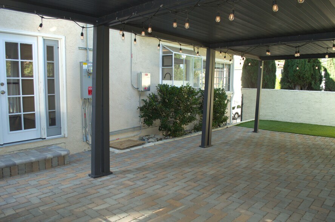
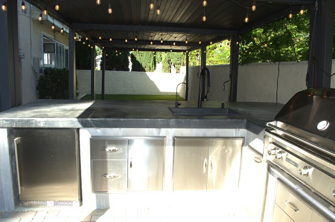
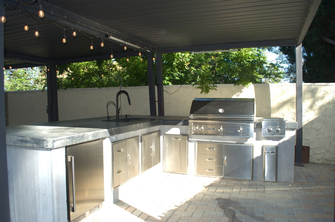
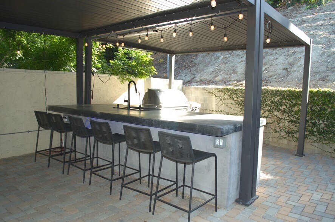
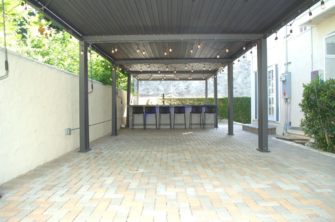
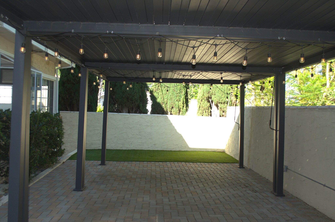
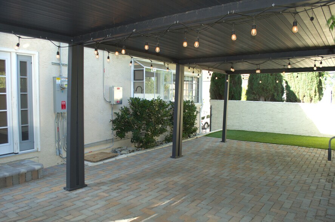
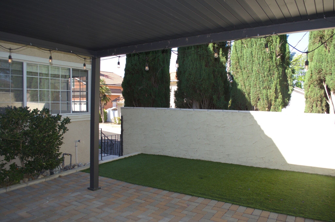
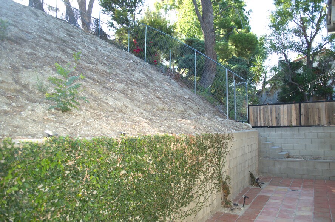
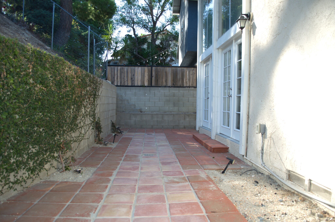
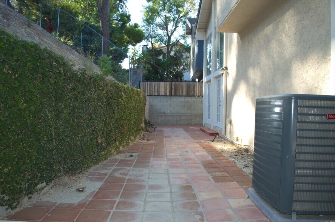
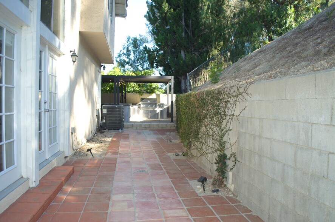
Tucked at the end of a quiet Woodland Hills cul-de-sac, this two-story home offers 1,778 square feet of thoughtfully updated living space across 3 bedrooms and 3 full baths. The heart of the home is a renovated kitchen with high-end appliances and plenty of counter space, opening to a casual breakfast area. For something more formal, the dining room steps out through French doors to a covered patio and a fully custom outdoor kitchen, made for weekend gatherings and long summer evenings. The formal living room carries soaring ceilings, big windows, and its own French doors to the backyard, filling the space with afternoon light. Sleeping arrangements are flexible. A bedroom and full bath on the ground floor work well for guests, a home office, or anyone who'd rather skip the stairs. Upstairs, two suites each come with private baths. The larger includes a soaking tub, separate walk-in shower, and dual vanities, while the second opens onto a private patio with long views over the valley. Both upstairs bedrooms, along with the living and dining rooms, have just been repainted. Energy efficiency sets this home apart. Rooftop solar is designed to offset the bulk of everyday electricity use, a real advantage through hot Woodland Hills summers, and an electric heat pump handles heating without natural gas. Rounding things out: an attached two-car garage with direct interior access, two Tesla chargers, and an in-place washer and dryer.
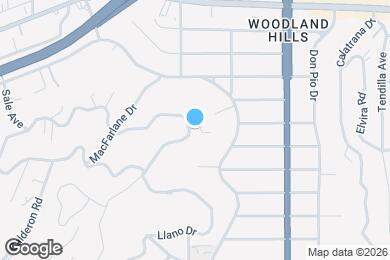
22234 Miston Dr is located in Woodland Hills, California in the 91364 zip code.
Private Elementary School
Private Elementary, Middle & High School
Data provided by GreatSchools.org 2025 © 2025. All rights reserved.
Submitting Request
Many properties are now offering LIVE tours via FaceTime and other streaming apps. Contact Now: