Public Elementary School
627 Students
(559) 735-3539
Grades K-5
* Price shown is base rent. Excludes user-selected optional fees and variable or usage-based fees and required charges due at or prior to move-in or at move-out. View Fees and Policies for details. Price, availability, fees, and any applicable rent special are subject to change without notice.
Note: Prices and availability subject to change without notice.
Contact office for Lease Terms
The fees below are based on community-supplied data and may exclude additional fees and utilities.
Property Fee Disclaimer: Based on community-supplied data and independent market research. Subject to change without notice. May exclude fees for mandatory or optional services and usage-based utilities.
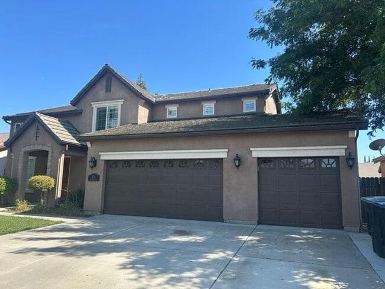
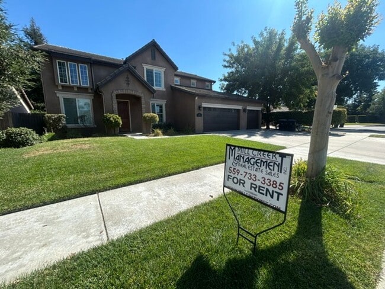
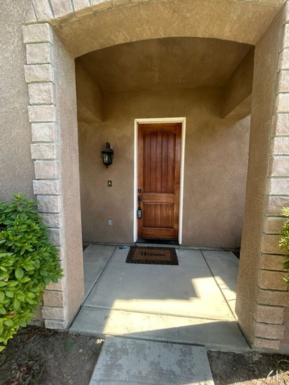
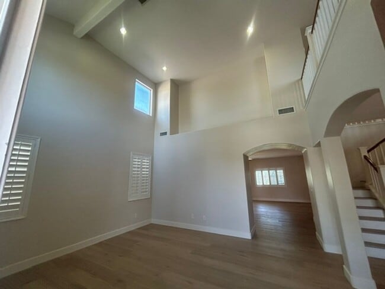
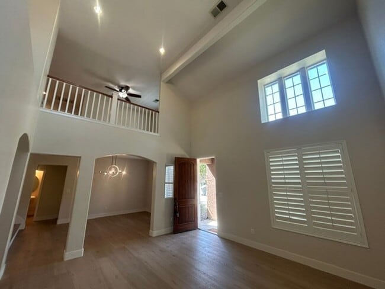
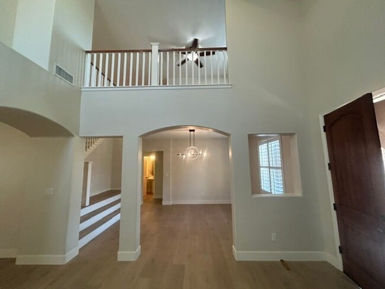
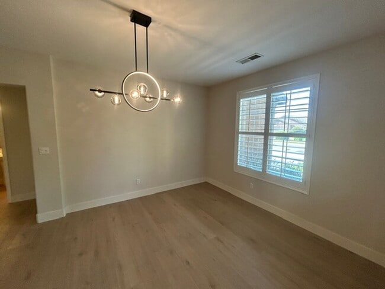
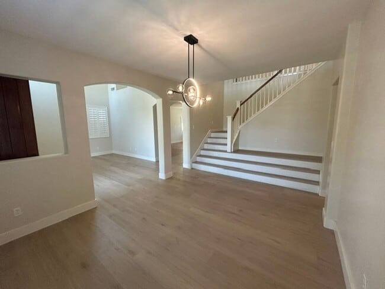
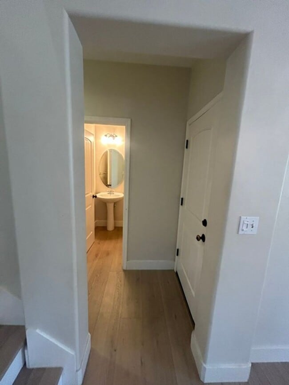
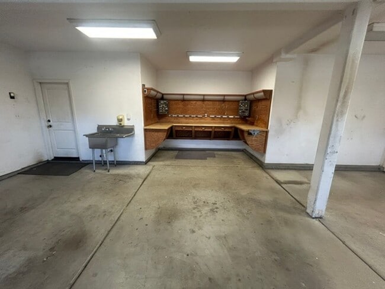
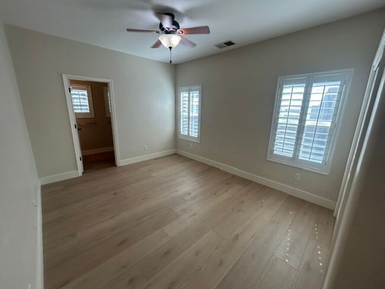
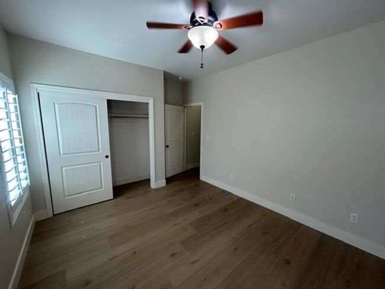
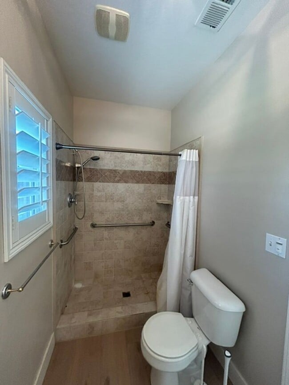
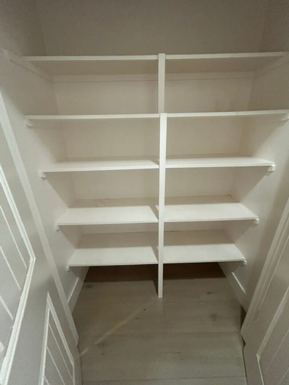
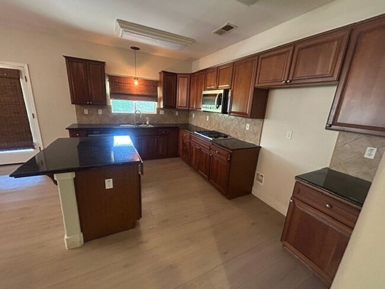
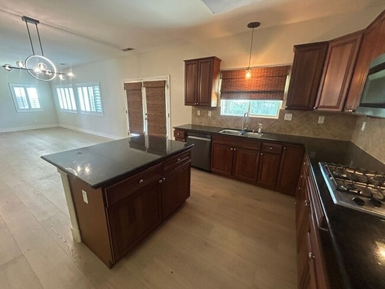
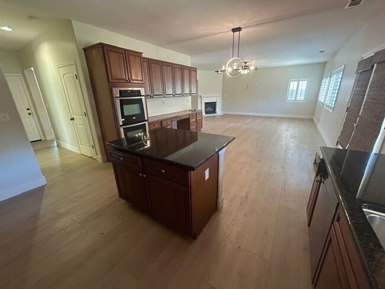
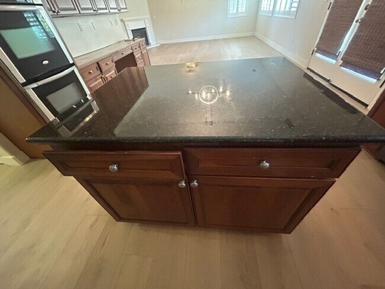
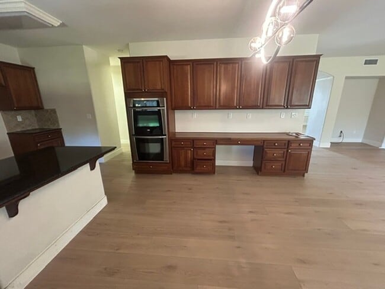
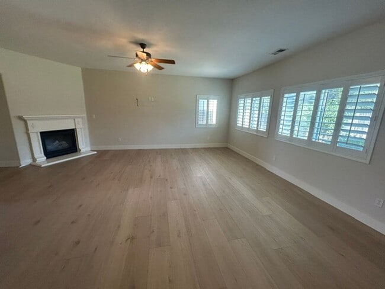
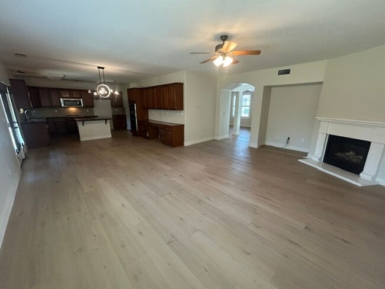
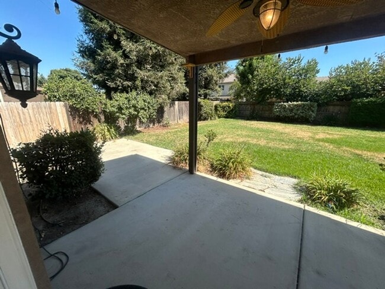
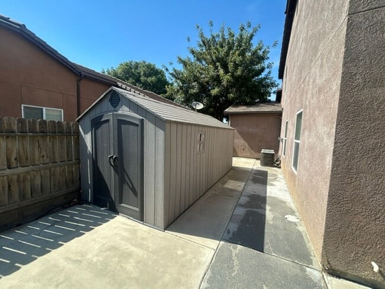
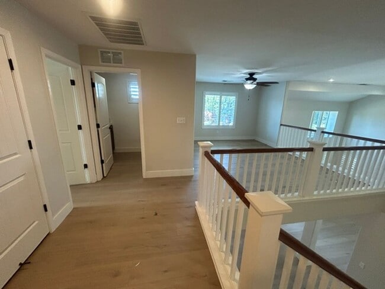
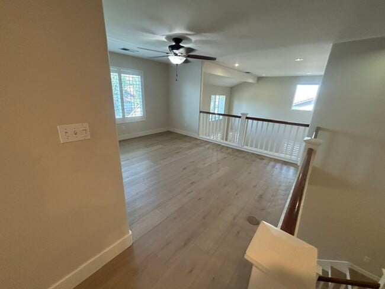
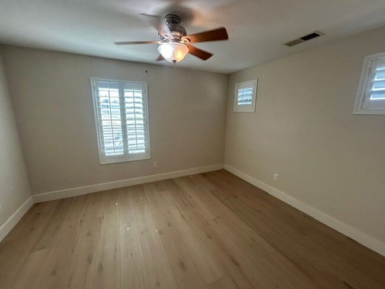
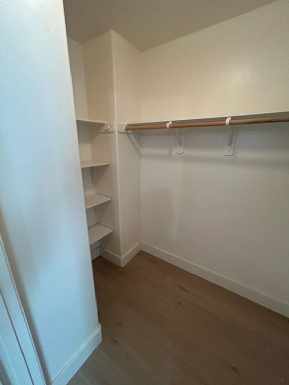
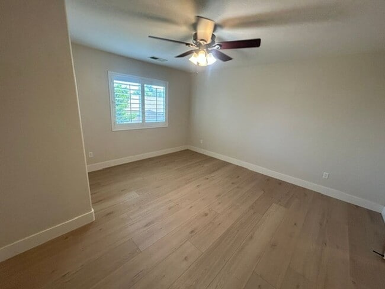
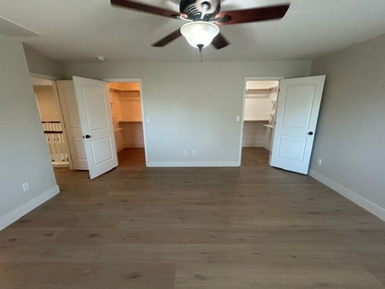
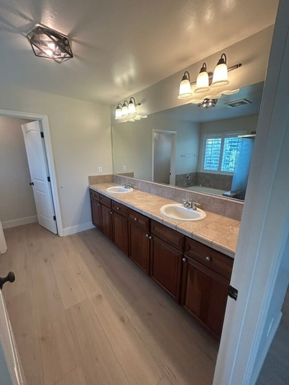
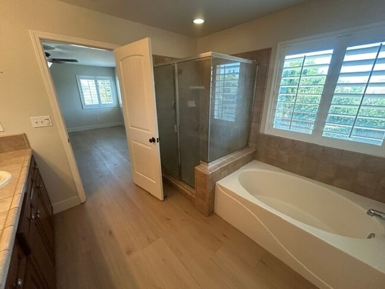
Located in Visalia, CA, this two-story home offers four bedrooms and 3.5 bathrooms with thoughtful living spaces throughout. The open-plan kitchen features stainless steel appliances, double ovens, a built-in microwave, a large island, ample storage and a built-in desk. Two main suites provide flexible arrangements, including a downstairs main suite; the main upstairs suite includes dual walk-in closets and dual sinks. Additional highlights include a soaker tub, gas stove and gas fireplace, hard-surface flooring, ceiling fans, shutters, an upstairs loft, upstairs laundry room and a downstairs bathroom. Outside, enjoy a large covered patio with ceiling fans, a three-car garage, storage shed and placement on a cul-de-sac.
2 Story house in Cul-De-Sac is located in Visalia, California in the 93277 zip code.
Protect yourself from fraud. Do not send money to anyone you don't know.
Private Elementary School
Private Elementary & Middle School
Private Elementary, Middle & High School
Data provided by GreatSchools.org 2025 © 2025. All rights reserved.
Submitting Request
Many properties are now offering LIVE tours via FaceTime and other streaming apps. Contact Now: