Public Elementary School
789 Students
(559) 622-3195
Grades K-5
* Price shown is base rent. Excludes user-selected optional fees and variable or usage-based fees and required charges due at or prior to move-in or at move-out. View Fees and Policies for details. Price, availability, fees, and any applicable rent special are subject to change without notice.
Note: Prices and availability subject to change without notice.
Contact office for Lease Terms
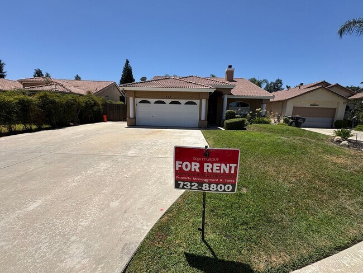
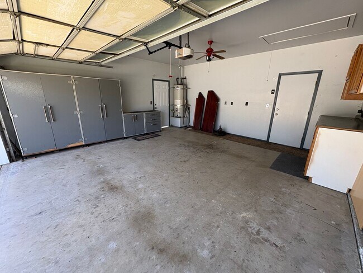
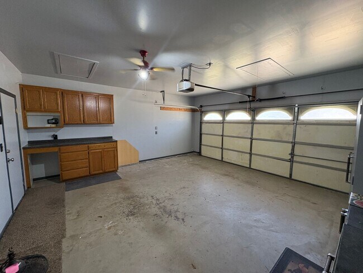
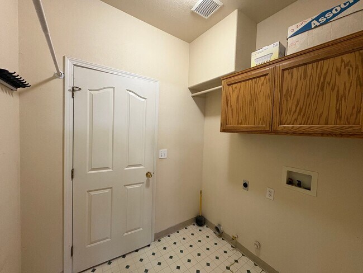
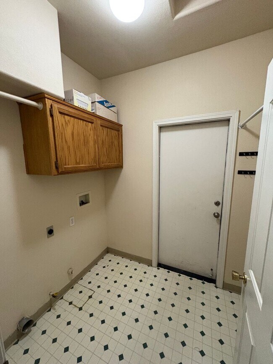
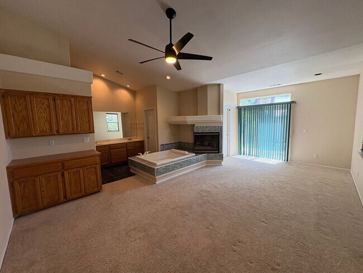
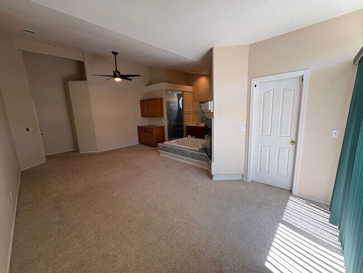
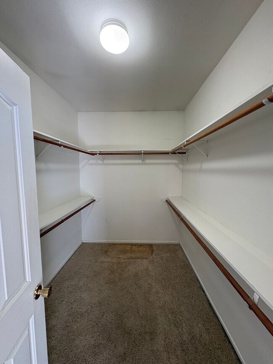
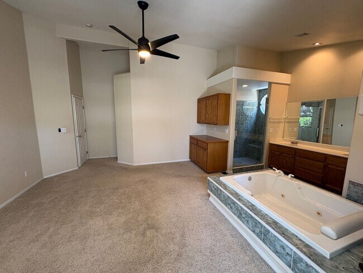
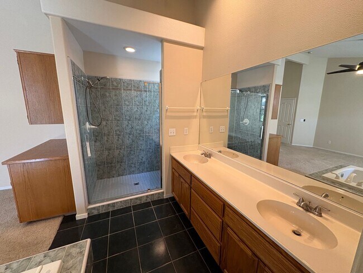
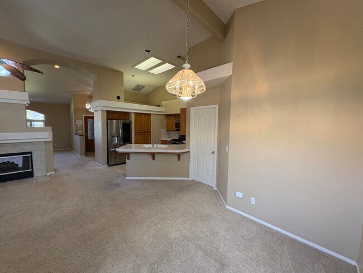
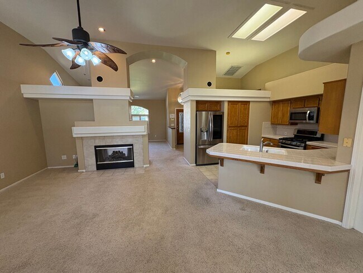
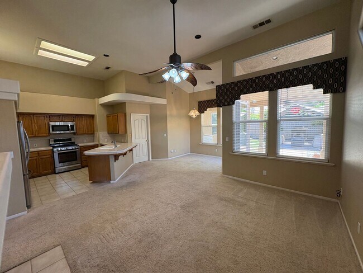
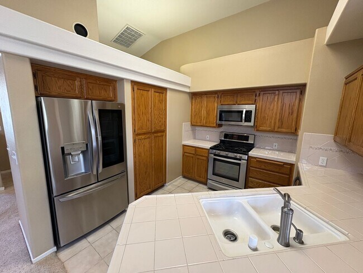
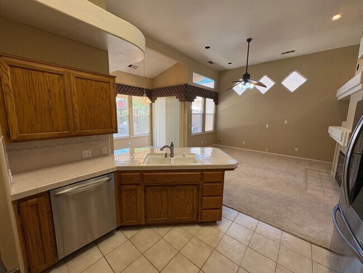
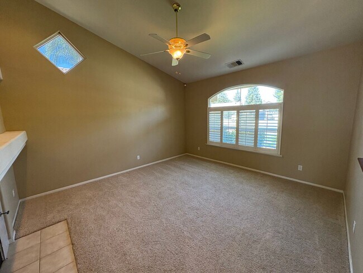
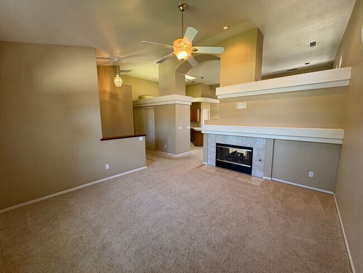
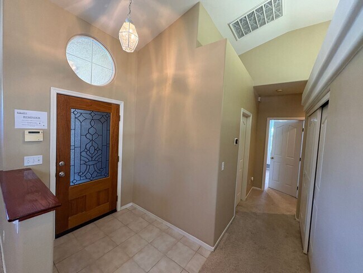
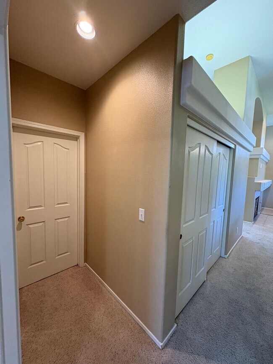
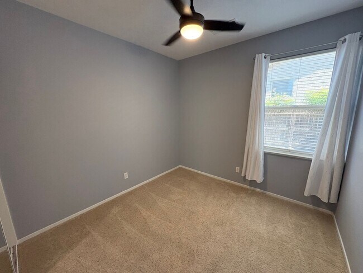
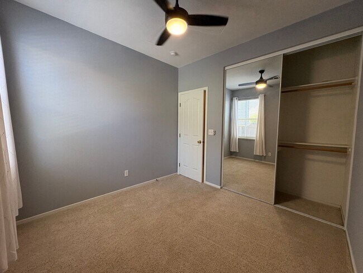
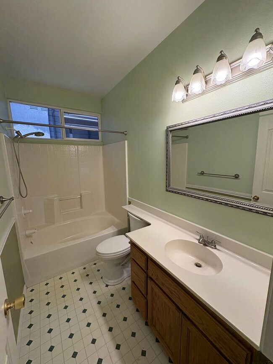
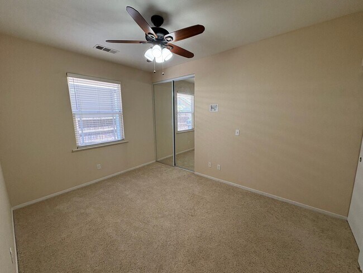
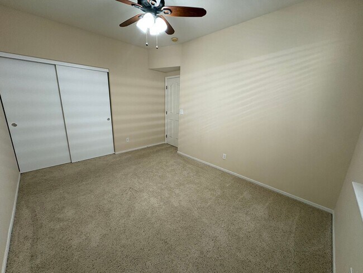
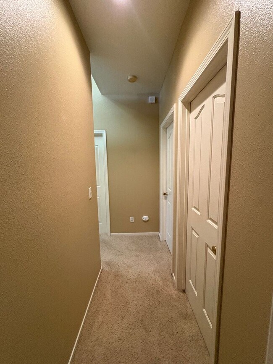
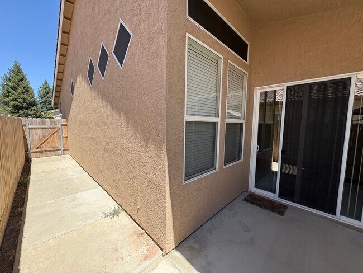
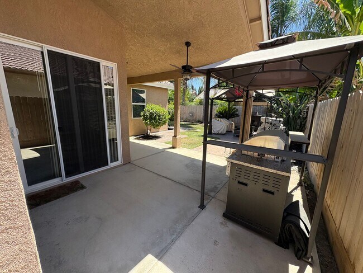
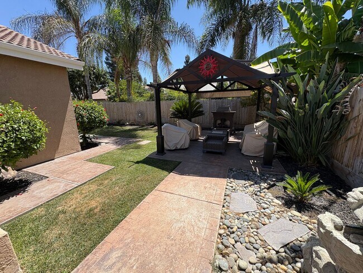
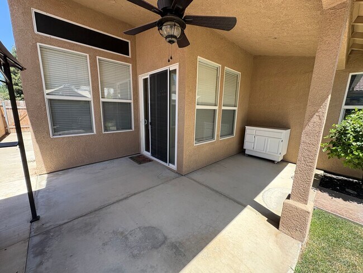
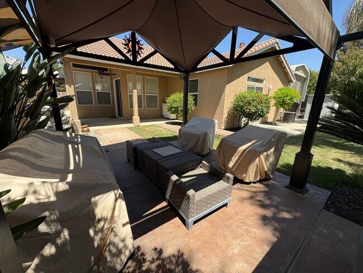
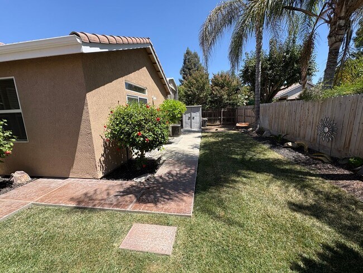
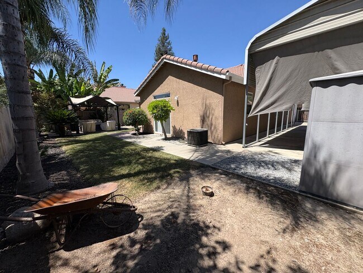
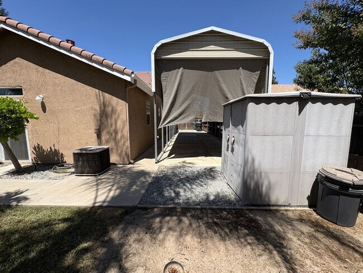
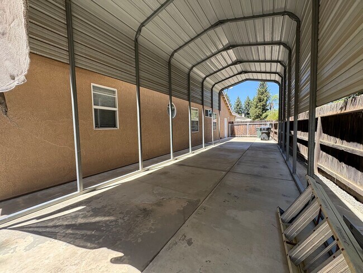
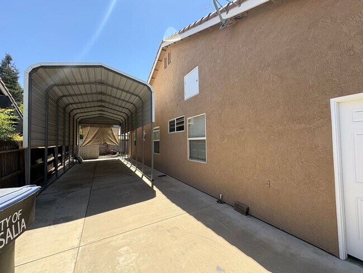
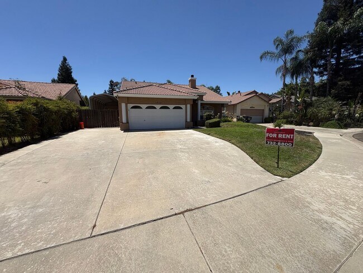
Discover this well-appointed 3-bedroom, 2-bath home in Visalia, CA. The layout includes a formal living room and a cozy double-sided fireplace connecting living spaces. The master bathroom features a separate shower and a soaking tub. The kitchen is equipped with stainless appliances and opens to an outdoor kitchen with sink for easy entertaining. The fenced backyard offers a gazebo, backyard fire pit and a decorative water fountain, plus a storage shed for extra belongings. Practical amenities include an indoor laundry room, a 2-car garage, additional side parking and lawn service included. For viewing instructions, please utilize our Tenant Turner feature by contacting or visit our website. Viewing hours are from 8:00am-8:00pm 7 days a week. *Bonus Amenity Included* A portion of the resident's total monthly amount due will be used to have HVAC filters regularly delivered to their doorstep under the Utility & Maintenance Reduction Program. This saves 5-15% on your energy bill and helps ensure a clean, healthy living environment. Be sure to bring the following items if you would like to fill out an application: 1. Valid Driver's License or ID 2. Proof of Income 3. Social Security Card The Equity Group Inc. 420 North Court St Visalia CA 93291
1523 E Monte Vista Ct is located in Visalia, California in the 93292 zip code.
Protect yourself from fraud. Do not send money to anyone you don't know.
Private Elementary & Middle School
Private Elementary & Middle School
Private Elementary, Middle & High School
Data provided by GreatSchools.org 2025 © 2025. All rights reserved.
Submitting Request
Many properties are now offering LIVE tours via FaceTime and other streaming apps. Contact Now: