Public Elementary School
738 Students
(707) 446-9494
Grades K-5
* Price shown is base rent. Excludes user-selected optional fees and variable or usage-based fees and required charges due at or prior to move-in or at move-out. View Fees and Policies for details. Price, availability, fees, and any applicable rent special are subject to change without notice.
Note: Prices and availability subject to change without notice.
Contact office for Lease Terms
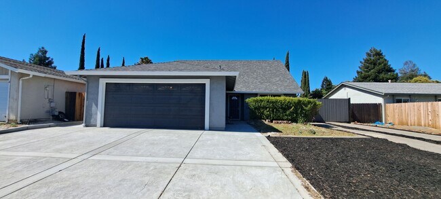
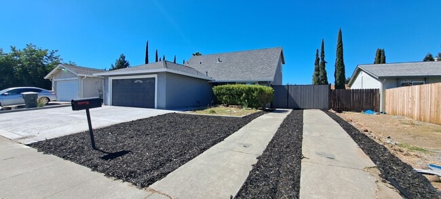
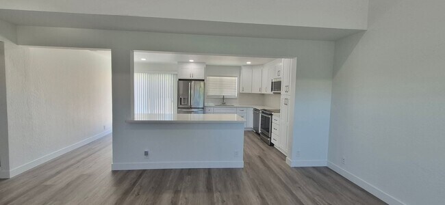
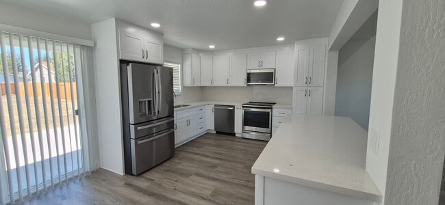
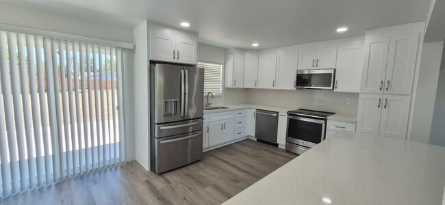
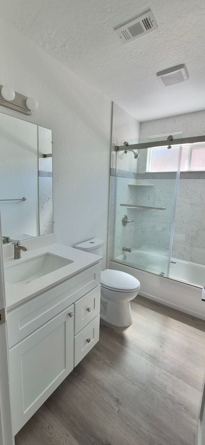
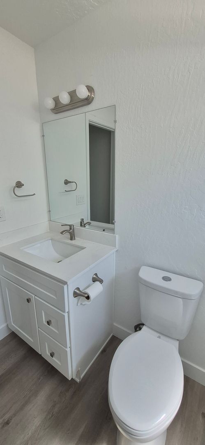
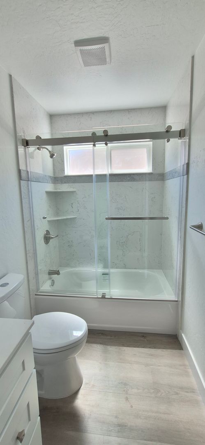
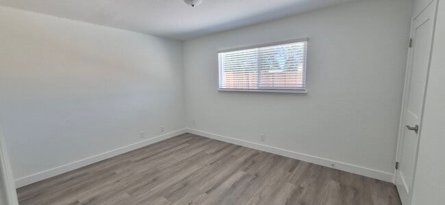
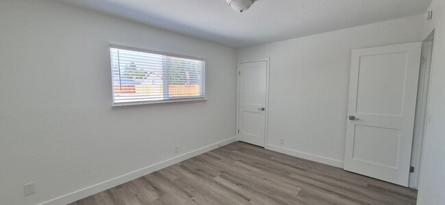
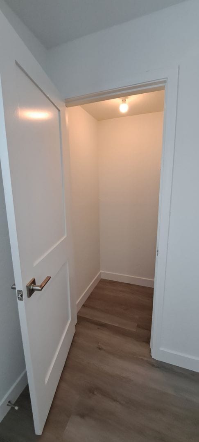
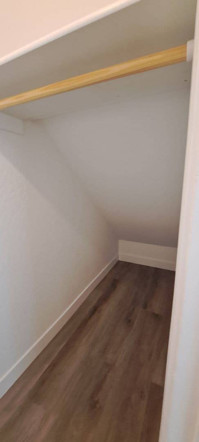
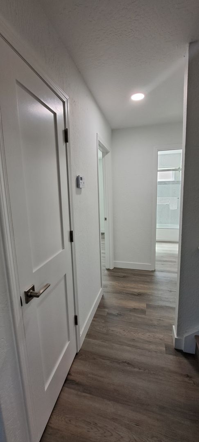
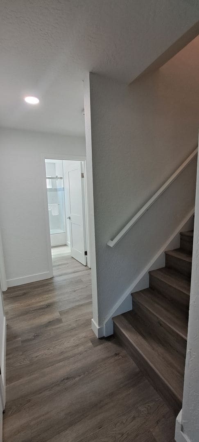
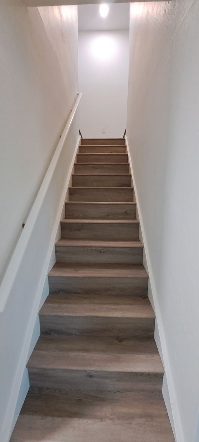
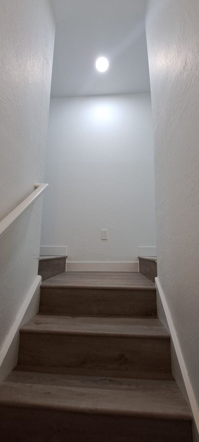
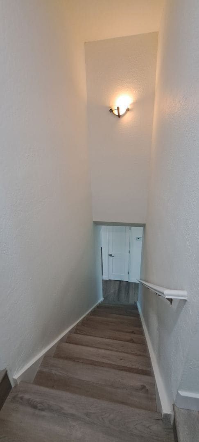
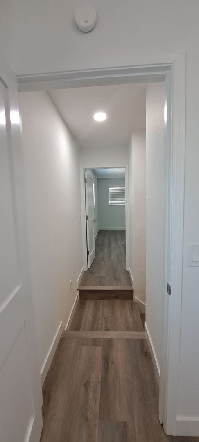
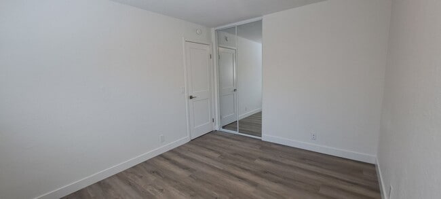
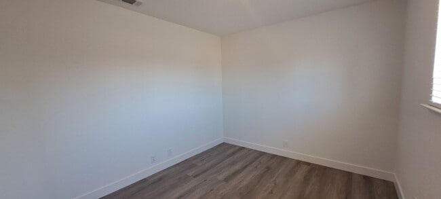
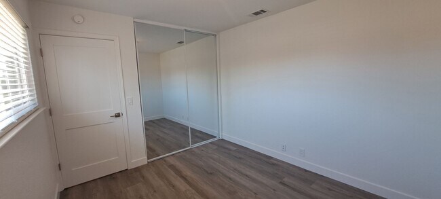
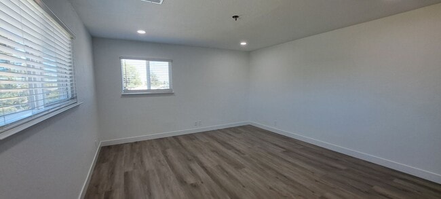
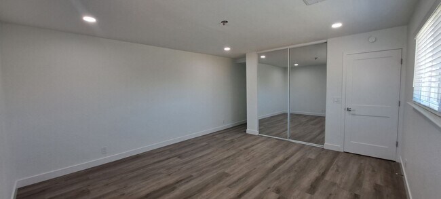
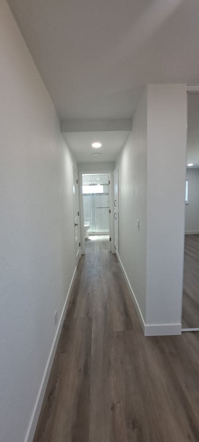
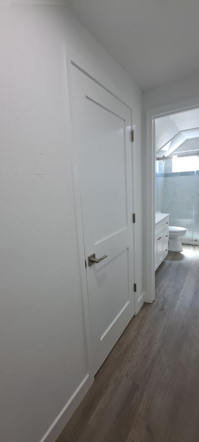
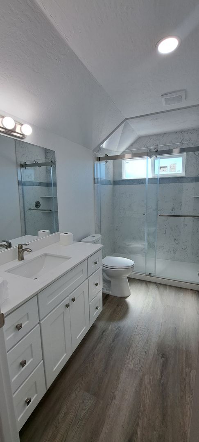
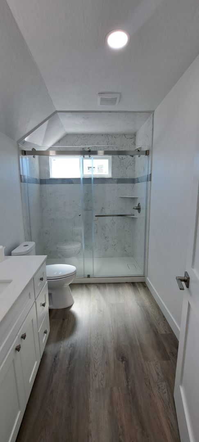
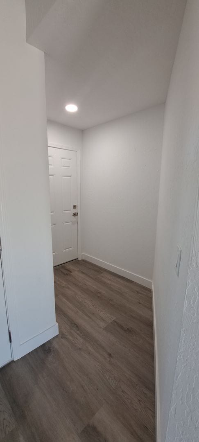
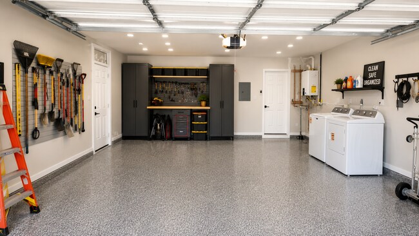
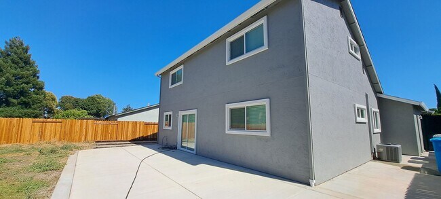
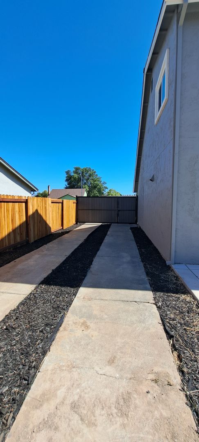
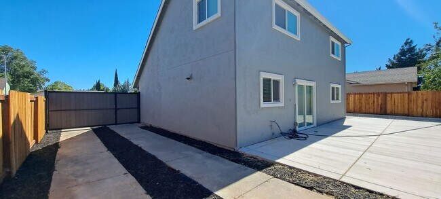
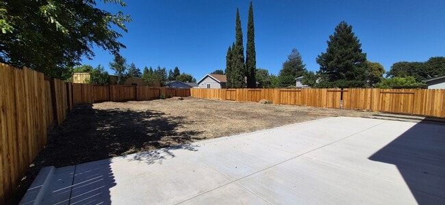
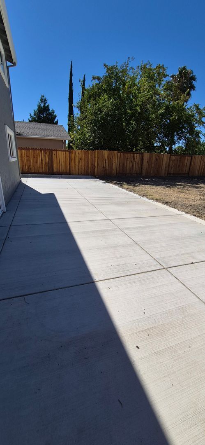
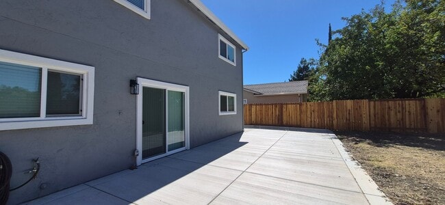
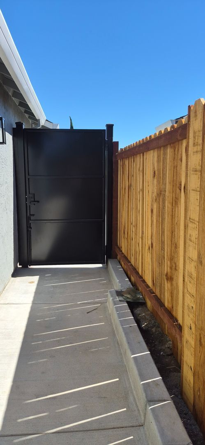
Welcome home to this beautifully remodeled 4-bedroom, 2-bath residence where every detail has been thoughtfully updated. Featuring an open-concept floor plan with soaring vaulted ceilings, this home offers contemporary style, functional living, and exceptional quality throughout. The stunning all-new kitchen is the heart of the home and showcases an oversized island, self-closing cabinetry and drawers, new countertops, a deep stainless steel sink, an induction range, over-the-range microwave, and a complete suite of energy-efficient stainless steel appliances—including the refrigerator, dishwasher, washer, and dryer—all backed by a warranty. The versatile floor plan includes one bedroom on the main level and two bedrooms upstairs, including a spacious primary suite with a large storage closet and mirrored wardrobe doors. Both bathrooms have been completely remodeled with new bath and shower enclosures, updated fixtures, new toilets, and modern finishes. Extensive improvements include new luxury vinyl plank flooring, new windows, new sliding glass door, fresh interior and exterior paint, new paneled doors, new baseboards, new blinds, recessed lighting throughout (including the finished garage), updated interior and exterior light fixtures, new smoke and carbon monoxide detectors, a tankless water heater, newer HVAC system, and new landline, Ethernet, and cable wiring. Outside, the expansive backyard offers endless possibilities with ample space to create your dream outdoor retreat, including room for an above-ground pool if desired. Additional exterior upgrades include a new patio, new fencing, fresh landscaping with bark, new hose bibs, irrigation connections ready for future drip installation, upgraded drainage beneath the backyard and side-yard concrete, new side gates—including a custom barn door-style metal gate—and a new mailbox post. The finished garage features stylish windowed garage doors, recessed lighting, and an electrical subpanel for convenient access and future projects. A large front driveway and abundant RV and boat parking provide plenty of room for vehicles, trailers, and recreational toys. Ideally located near Cambridge Elementary School within the Travis Unified School District, this move-in-ready home combines modern comfort, thoughtful upgrades, and outstanding versatility. Pets are negotiable. *Application fee waived for military personnel. *Upon approval, tenants must provide renter's insurance. *The deposit is based on approved qualified information. *Sorry, no pets. *Price and availability are subject to change without notice. *Not responsible for what third party websites post about homes we have for rent. Qualifications: 650 or above credit score for all adults over the age of 18. Make 2.5 or 3x the amount of rent depending on the rental. No smoking in the unit, no evictions, and no unpaid utilities. No unpaid payments with previous rentals. No current, open collections. No bankruptcies in the past 5 years
132 Hyannis Ct is located in Vacaville, California in the 95687 zip code.
Protect yourself from fraud. Do not send money to anyone you don't know.
Private Elementary, Middle & High School
Private Elementary & Middle School
Data provided by GreatSchools.org 2025 © 2025. All rights reserved.
Submitting Request
Many properties are now offering LIVE tours via FaceTime and other streaming apps. Contact Now: