Public Elementary School
738 Students
(707) 446-9494
Grades K-5
* Price shown is base rent. Excludes user-selected optional fees and variable or usage-based fees and required charges due at or prior to move-in or at move-out. View Fees and Policies for details. Price, availability, fees, and any applicable rent special are subject to change without notice.
Note: Prices and availability subject to change without notice.
Contact office for Lease Terms
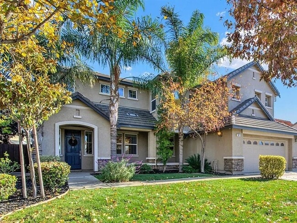
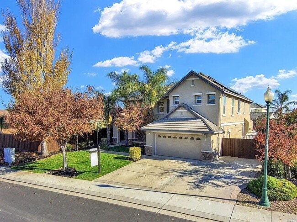
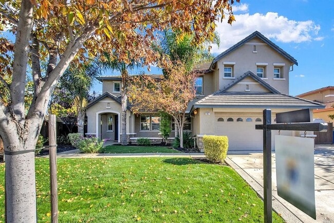
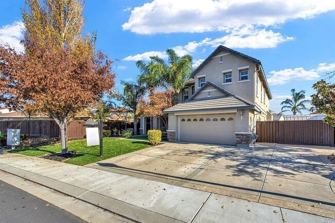
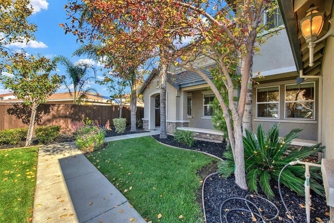
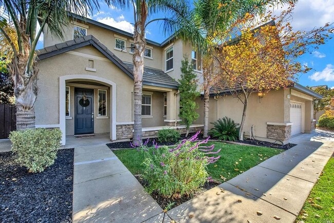
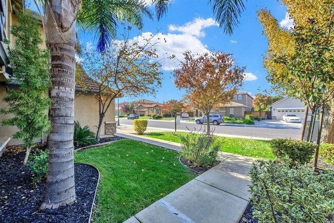
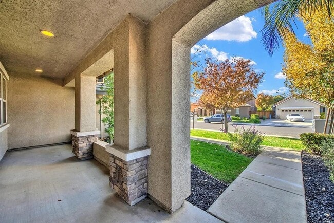
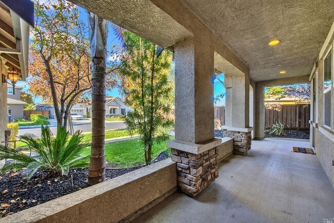
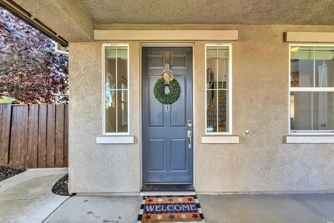
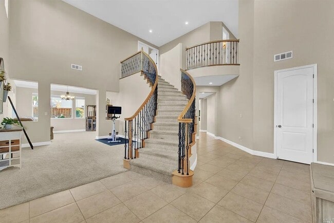
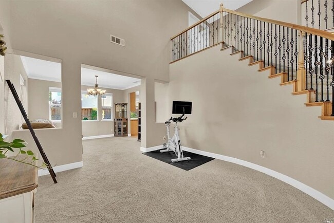
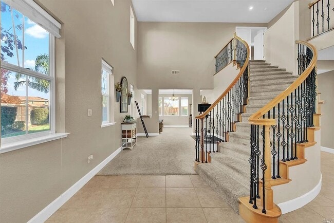
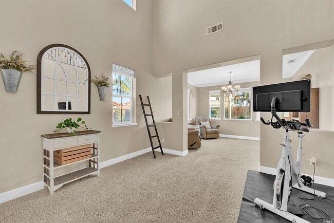
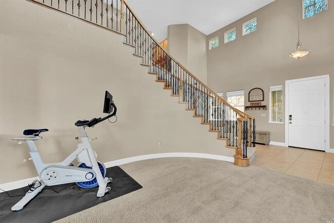
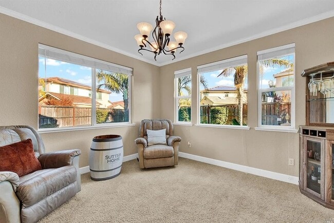
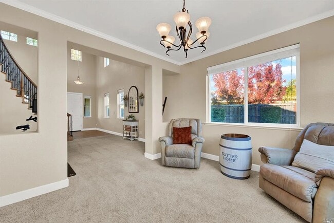
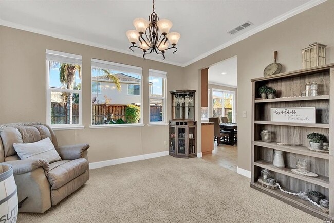
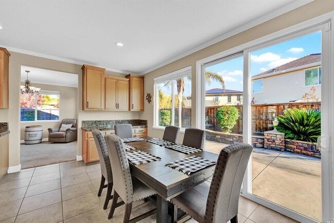
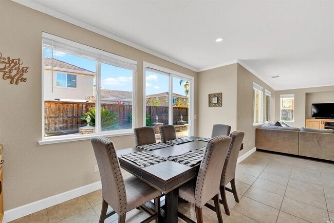
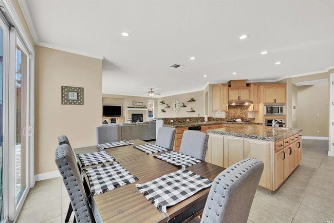
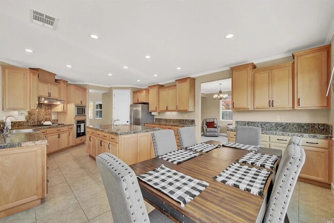
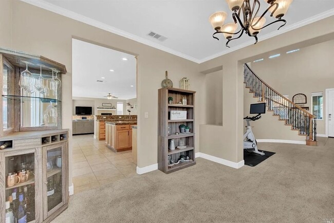
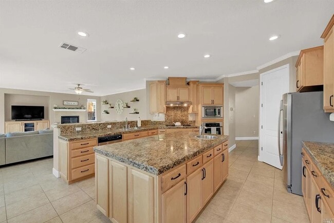
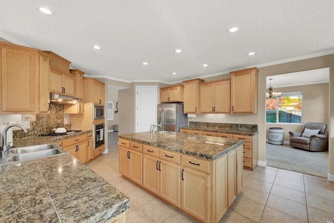
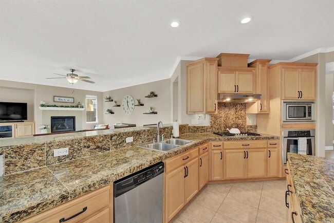
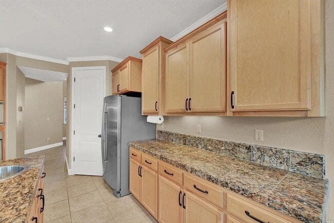
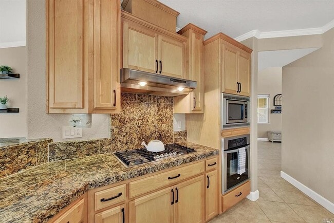
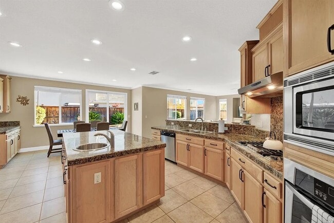
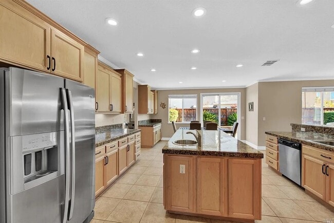
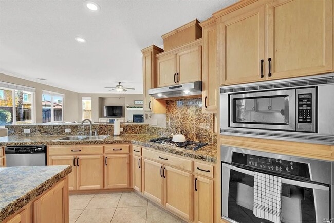
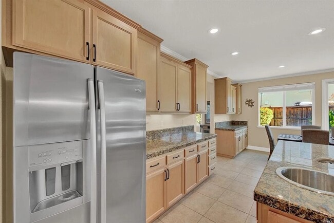
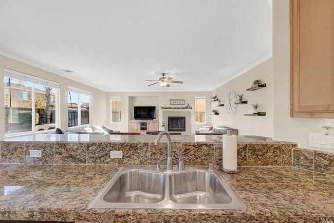
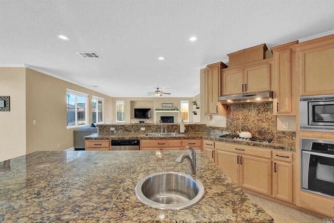
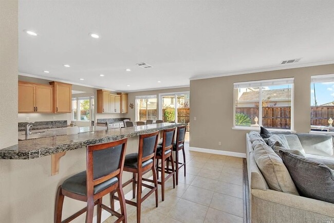
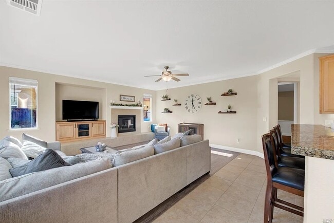
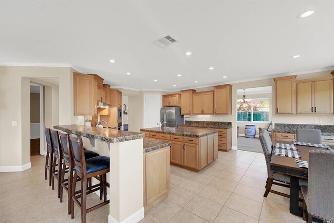
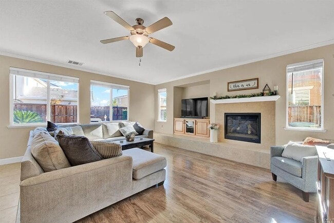
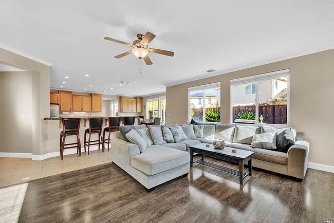
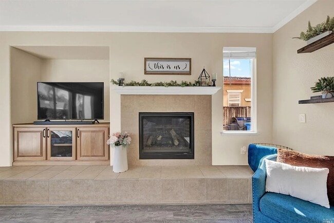
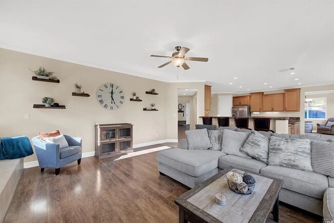
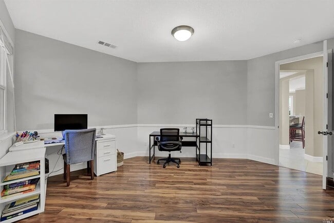
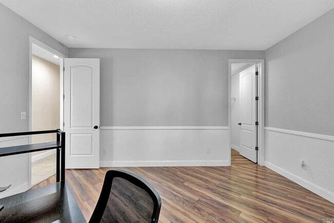
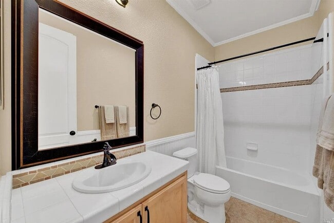
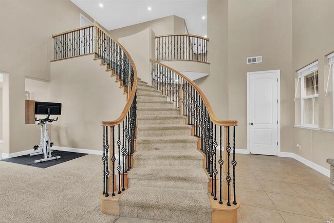
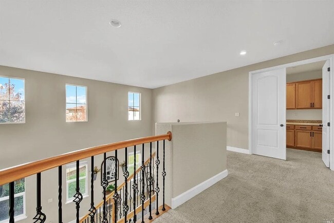
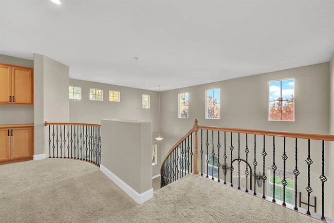
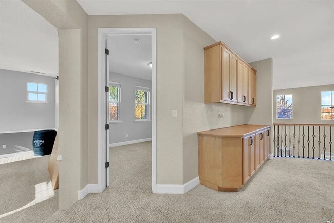
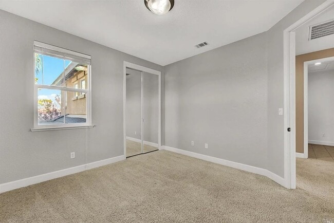
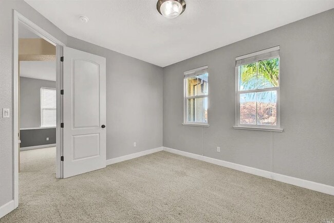
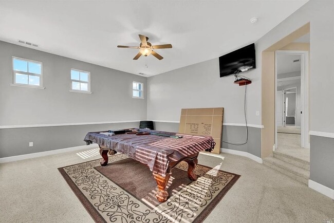
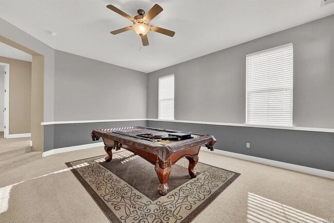
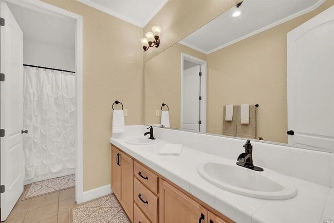
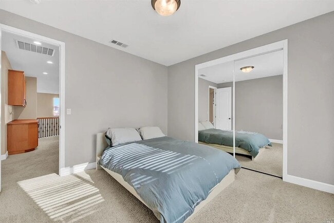
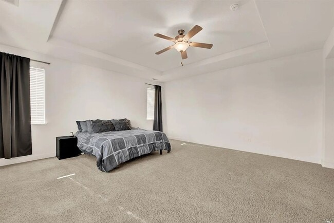
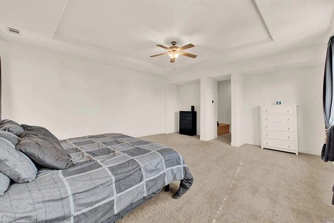
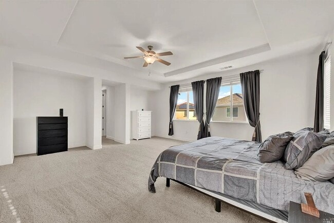
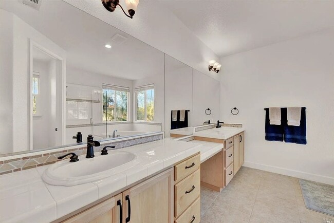
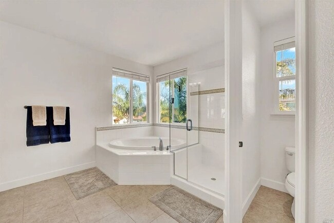
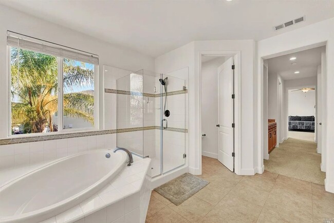
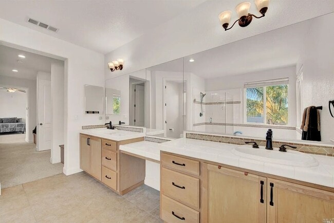
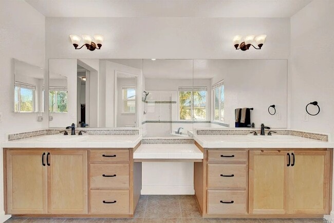
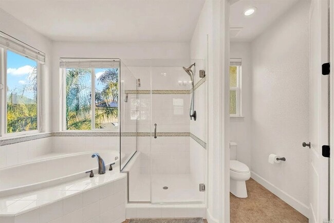
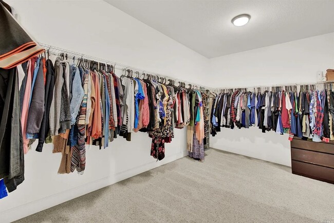
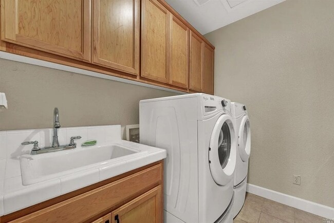
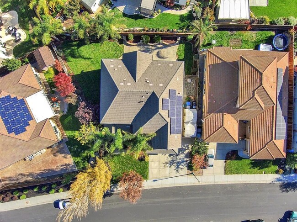
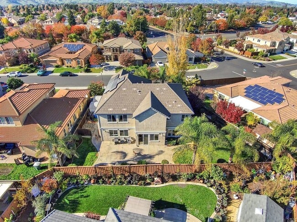
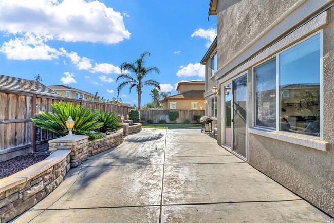
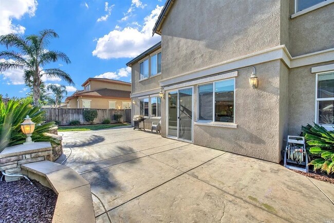
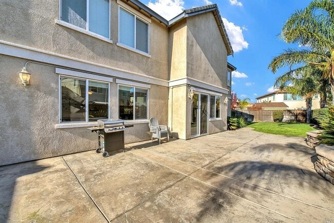
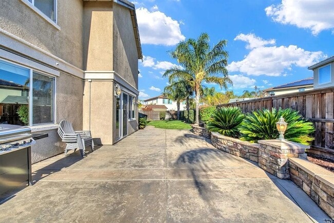
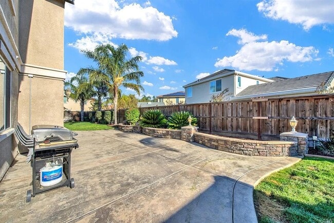
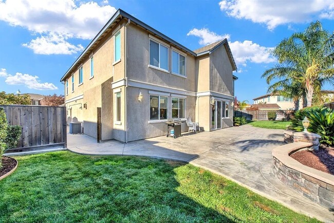
- 3,915 Sq. Ft. Modern 2 Story w/ Solar, RV Parking, Tesla Charging Station, Storage Shed, Chef's Kitchen, Bedroom and Full Bath Downstairs, Vaulted Ceilings, Newer Fixtures, and Much More! - Landscaped Front w/ Extended Driveway, Double Gate for RV Parking, Automatic Sprinklers, Front Covered Porch Area w/ Recessed Lighting - Entry Features: Large Door, Dual Pane Side Windows w/ Shutters, Tile Flooring w/ Large Baseboards, Vaulted Ceiling, Modern Light Fixture - Living Room Features: Vinyl Plank Floors w/ Large Baseboards, Open Ceiling, Dual Pane Windows w/ Shutters - Formal Dining Room Features: Vinyl Plank Floors w/ Large Baseboards, Dual Pane Windows w/ Shutters, Crown Molding, Modern Chandelier - Chef's Kitchen Features: Tile Floors, Tile Countertops w/ Backsplash, Bar Stool Counter, Tons of Cabinetry, Large Island w/ Sink, Stainless Appliances, Gas Range, Double Stainless Sink w/ Pull Out Sprayer, Recessed Lights, Large Pantry Closet, Dining Area w/ Cabinetry, Dual Pane Windows w/ Shutter, Dual Pane Slider, Recessed Lights - Family Room Features: Vinyl Plank Floors, Gas Fireplace w/ Tile Surround, Modern Ceiling Fan, Dual Pane Windows w/ Shutters, Large Hearth Sitting Area, TV Outcove w/ Built-in Cabinetry, Crown Molding - Downstairs Bedroom Features: Vinyl Plank Floors, Chair Rails, Ceiling Fan, Dual Pane Window w/ Shutters, Large Walk-in Closet - Downstairs Full Bath Features: Tile Floors, Tile Countertop, Newer Mirror, Newer Light Fixtures, Newer Toilet, Tiled Shower Over Tub Setup w/ Newer Doors - Staircase w/ Metal Spindles, Wood Banisters, Vinyl Plank Floors - Upstairs Hallway Features: Vinyl Plank Floors w/ Large Baseboards, Built-in Cabinetry, Recessed Lights - Upstairs Loft Features: Vinyl Plank Floors w/ Large Baseboards, Chair Rails, Dual Pane Windows w/ Shutters, Modern Ceiling Fan - Guest Bedrooms Feature: Vinyl Plank Floors w/ Large Baseboards, Dual Pane Windows w/ Shutters, Mirror Closet Doors, Overhead Light Fixtures or Fans - Upstairs Hall Bath Features: Tile Floors, Double Vanity w/ Tile Counters, Newer Faucets, Large Mirror, Modern Light Fixtures, Separate Toilet and Shower Room, Shower Over Tub Setup w/ Newer Doors - Large Master Bedroom Features: Double Door Entry, Vinyl Plank Floors w/ Large Baseboards, Modern Ceiling Fan, Outcove for Desk Area, Storage Cabinet/Closet w/ Shelves, Dual Pane Windows w/ Shutters, Huge Walk-in Closet w/ Double Entrances - Master Bath Features: Tile Floors, Double Vanity w/ Tile Counters, Make Up Area on Counter, Soaking Tub, Tiled Walk-in Shower, Separate Toilet Room - Upstairs Laundry Room Features: Tile Floors, Vanity w/ Sink, Cabinetry w/ Tile Countertops - Garage Features: Epoxy Floors, Tesla Wall Charger, Overhead Storage Racks, Workbench, Deep Garage for Storage - Backyard Features: Double Gate w/ Large Extended RV/Trailer Parking, Landscaped w/ Automatic Sprinklers, New Large Storage Shed, Stamped Concrete Patio - No Pets
107 Brighton Cir is located in Vacaville, California in the 95687 zip code.
Protect yourself from fraud. Do not send money to anyone you don't know.
Private Elementary, Middle & High School
Private Elementary & Middle School
Data provided by GreatSchools.org 2025 © 2025. All rights reserved.
Submitting Request
Many properties are now offering LIVE tours via FaceTime and other streaming apps. Contact Now: