Walkability
NR
Not Rated
* Price shown is total price based on community-supplied monthly required fees. Excludes user-selected optional fees and variable or usage-based fees and required charges due at or prior to move-in or at move-out. View Fees and Policies for details. Price, availability, fees, and any applicable rent special are subject to change without notice.
Note: Prices and availability subject to change without notice.
12
The fees below are based on community-supplied data and may exclude additional fees and utilities.
Property Fee Disclaimer: Based on community-supplied data and independent market research. Subject to change without notice. May exclude fees for mandatory or optional services and usage-based utilities.
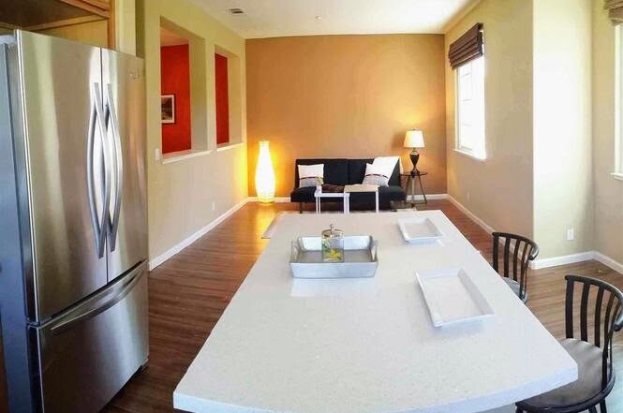
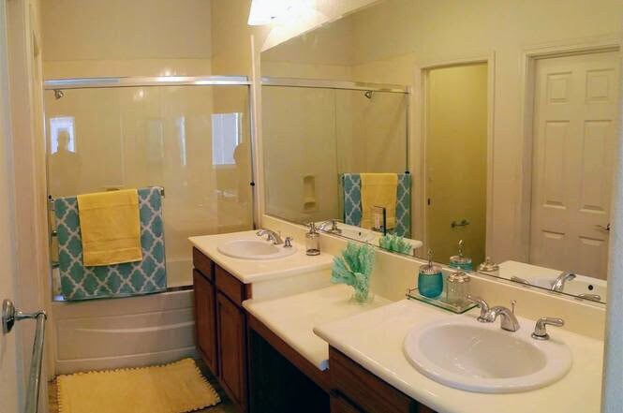
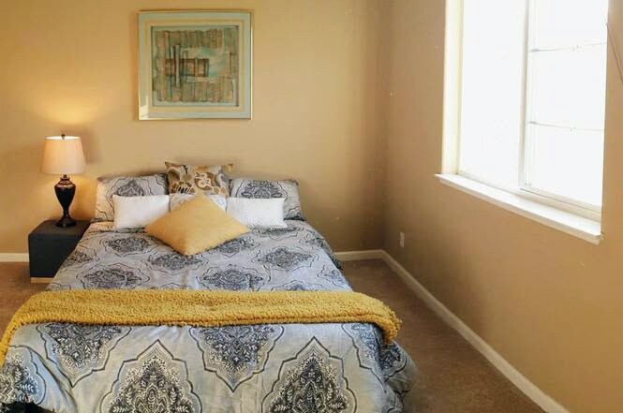
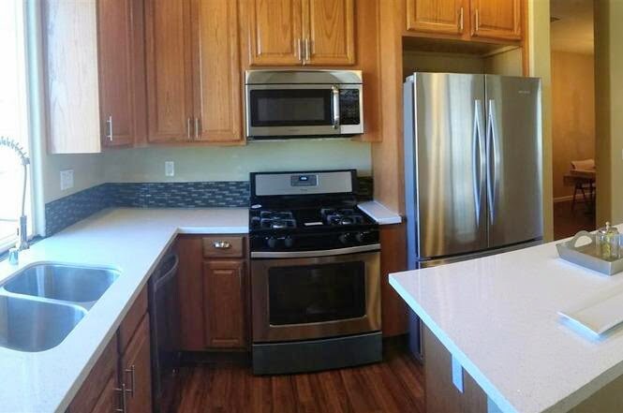
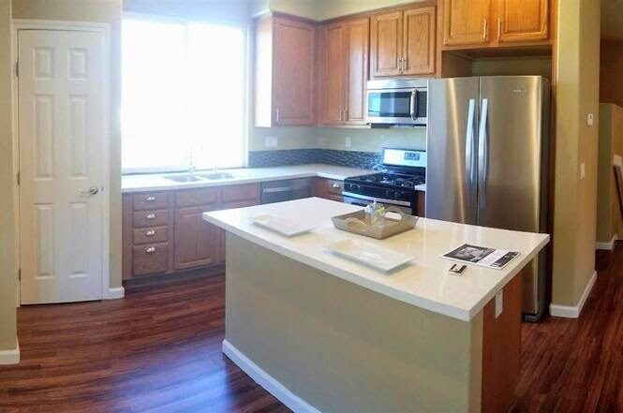
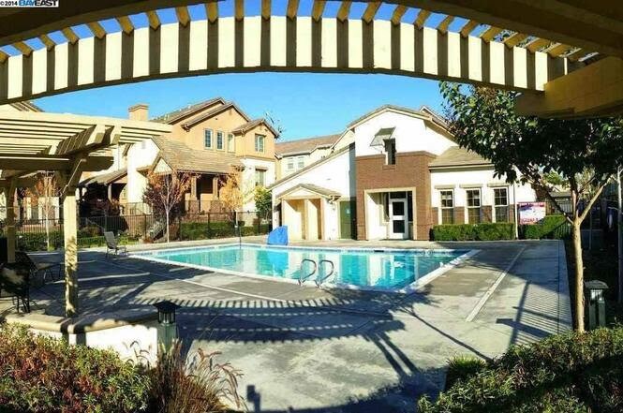
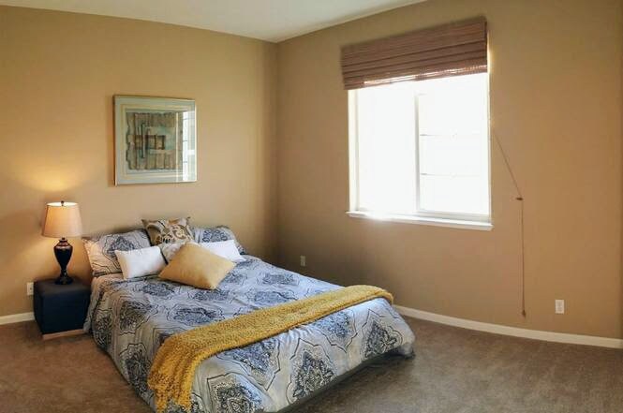
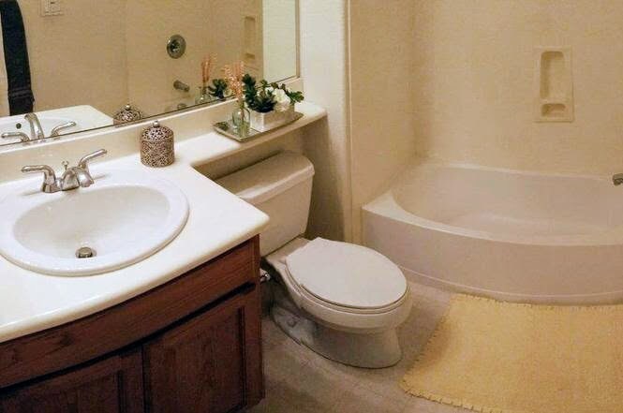
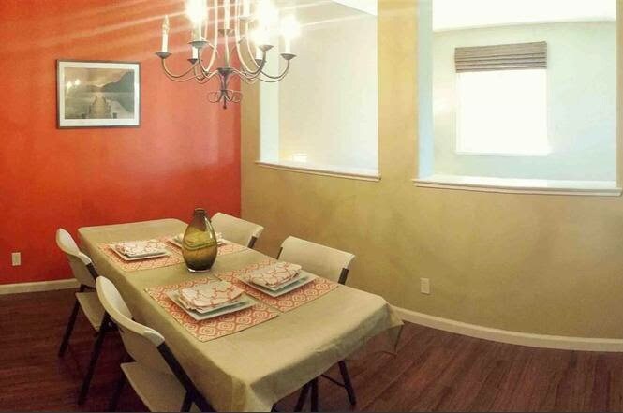
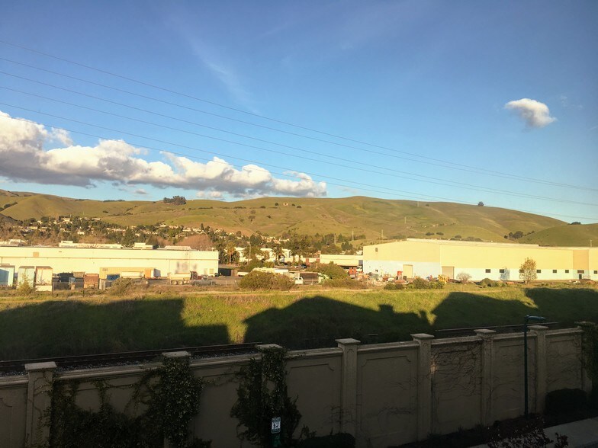
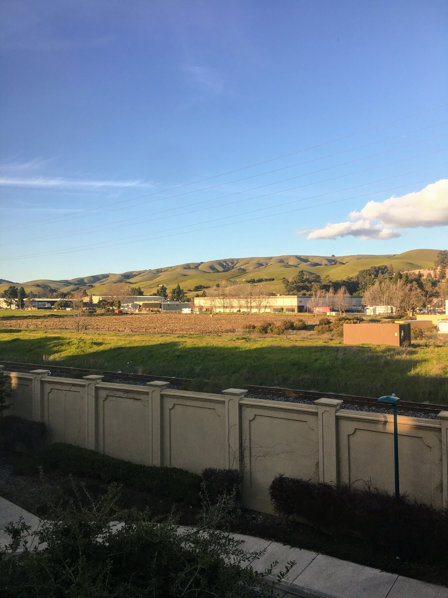
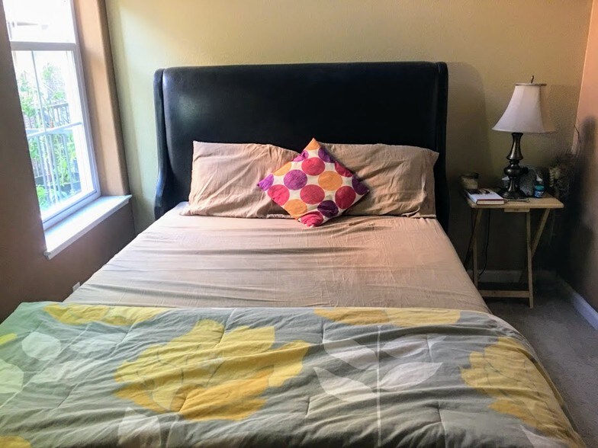
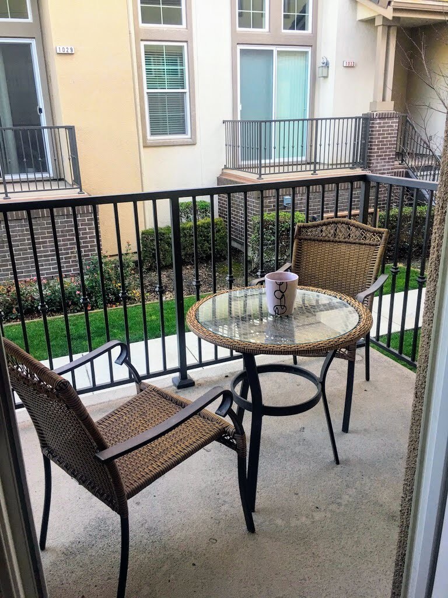
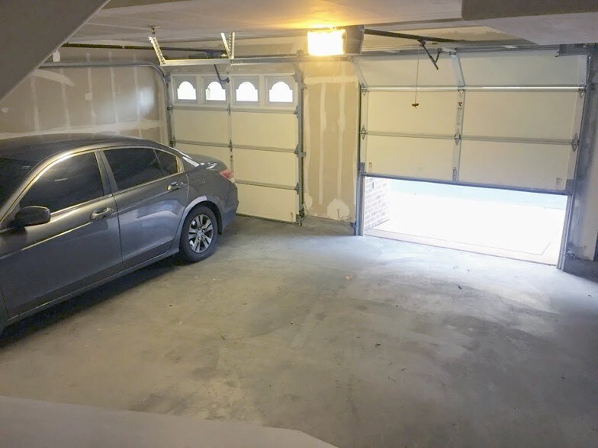
A contemporary 4b/3b in a Tri-level townhome with hillside views within a peaceful, safe residential neighborhood that is a less than 10 min walk to Union City BART. If you are a family or a group of friends looking to share a house with privacy and a large space to hangout together this is a perfect house for you. A total of 3999/mo is a steal for 4 bedrooms and 3 bath with updated appliances and contemporary living! These are some highlights of the house: * Walking distance to Union City BART * Less than 5 min drive to Safeway, Sub-continental Super market * Huge master bed with attached bath(He and She double sinks) and walk in closet * 1 bedroom with views of the east bay hills on the lower floor * In-house high efficiency washer/dryer conveniently located next to the bedrooms * Lots of light and privacy in each of the three bedrooms on the top floor * Great views of the hills in the east * All new appliances in Kitchen including Gas Stove, Quartz counter top and Island, Refrigerator * A spacious and open shared living room along with a bonus dining room * 2 car garage parking included in rent * Community Swimming pool * Attached Patio * More than 200sft of storage/attic space!
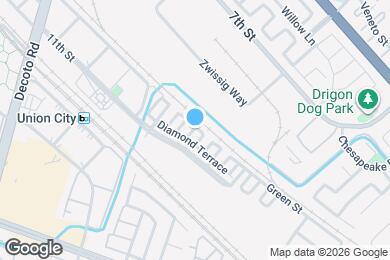
1026 Emerald Terrace is located in Union City, California in the 94587 zip code.
Submitting Request
Many properties are now offering LIVE tours via FaceTime and other streaming apps. Contact Now:


The property manager for 1026 Emerald Terrace uses the Apartments.com application portal.
Applying online is fast, easy, and secure.
Safely obtain official TransUnion® credit, criminal, and consumer reports.
With one low fee, apply to not only this property, but also other participating properties.
Continue to Apartments.com