Public Elementary School
483 Students
(209) 833-9300
Grades K-5
* Price shown is base rent. Excludes user-selected optional fees and variable or usage-based fees and required charges due at or prior to move-in or at move-out. View Fees and Policies for details. Price, availability, fees, and any applicable rent special are subject to change without notice.
Note: Prices and availability subject to change without notice.
Contact office for Lease Terms
The fees below are based on community-supplied data and may exclude additional fees and utilities.
Property Fee Disclaimer: Based on community-supplied data and independent market research. Subject to change without notice. May exclude fees for mandatory or optional services and usage-based utilities.
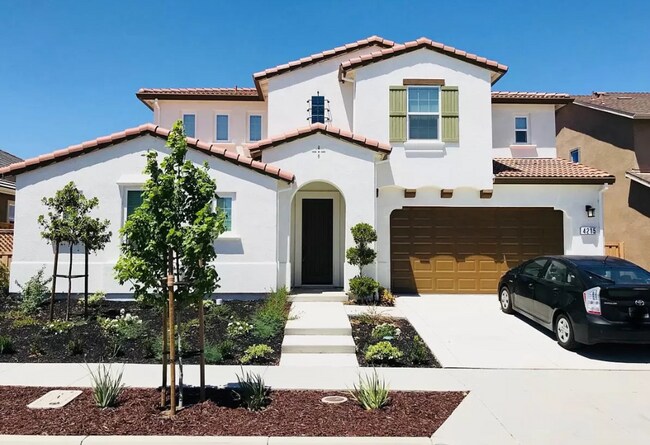
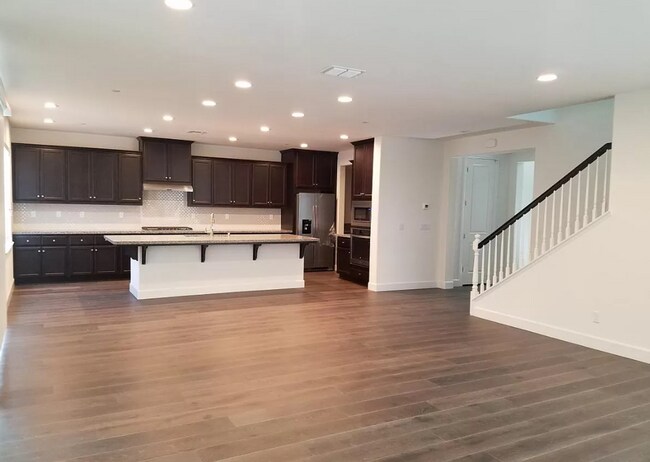
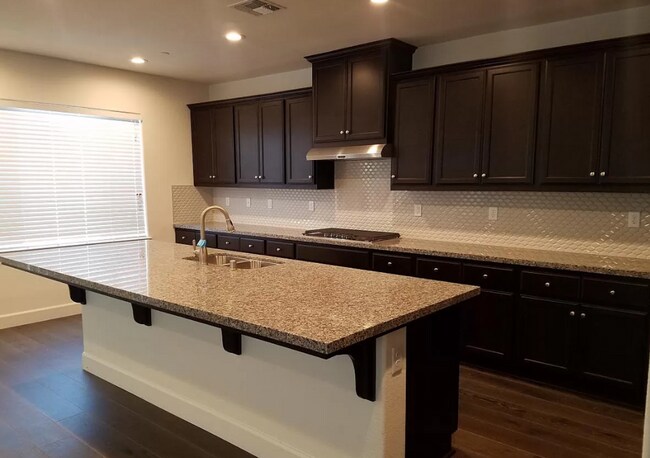
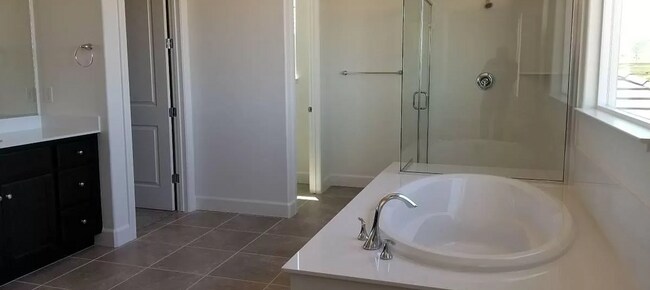
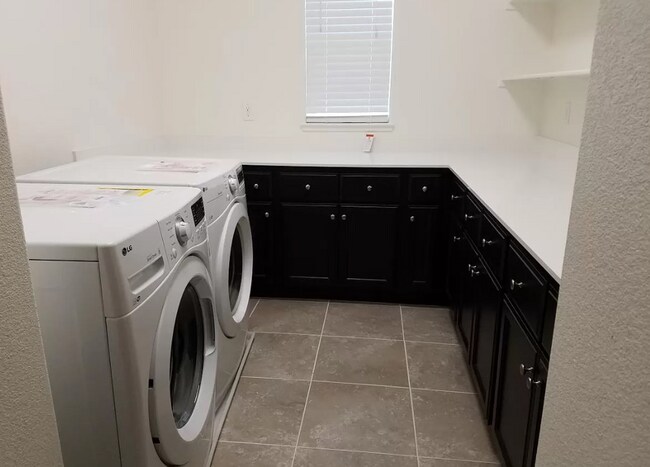
Newer Home in Tracy's newest Exclusive Community Ellis Subdivision. This home features 5 bedrooms and 4 bathrooms. Full bathroom and bedroom downstairs. This house has a great room concept. Huge gourmet kitchen with island, granite counters. Laminate flooring throughout the downstairs. Three car garage and nicely landscaped front yard. Loft and laundry room upstairs with plenty of cabinets and counter space. Large master bedroom with walk in closet and beautiful views of the mountains. This home welcomes visitors and tenants alike with an impressive formal foyer entrance with high volume ceilings. The ground floor is highlighted by a spacious open layout of the kitchen, nook and Great Room that provides the perfect space for everyday entertaining and everyday living. A secluded downstairs bedroom with a private bath is perfect for guests, in-laws or an older child. The stunning owner's suite offers an abundance of natural light and boasts a spa-like bath. Community is located close to the future site of Tracy's exciting new water park. Read more about it here: Home is located in Jefferson School District and close to ACE train station ideal for commuters. ~ Gourmet kitchens with eat-in breakfast areas, center islands ~ walk-in pantries ~ Dual zone AC ~ Stainless steel appliances ~ Loft upstairs ~ Large laundry room with counters and cabinets ~ Full bathroom with walk in shower and bedroom downstairs ~ Formal foyers with volume ceilings ~ Master bath features a sophisticated spa-like bath with dual sink ~ Master bath has separate shower with build-in seat ~ Easy freeway access to Interstates 205, 580 and 5. Application to apply View the layout and more information from the builder here: See video walkthrough here:
5 bedroom home in Ellis subdivision is located in Tracy, California in the 95377 zip code.
Protect yourself from fraud. Do not send money to anyone you don't know.
Private Elementary, Middle & High School
Private Elementary & Middle School
Data provided by GreatSchools.org 2025 © 2025. All rights reserved.
Submitting Request
Many properties are now offering LIVE tours via FaceTime and other streaming apps. Contact Now: