Walkability
NR
Not Rated
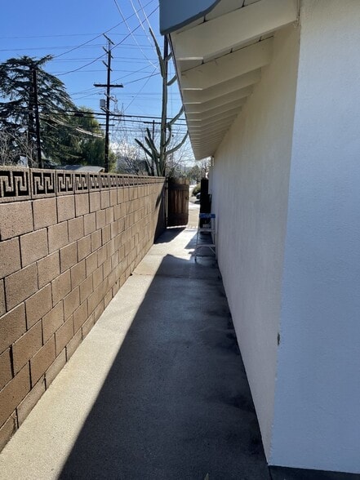
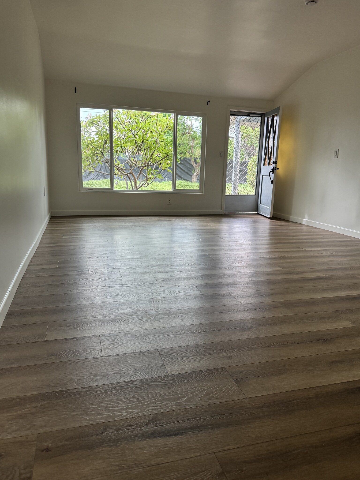
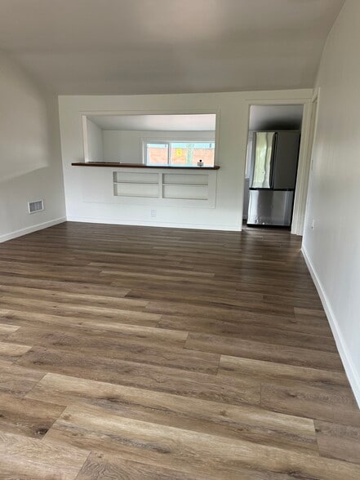
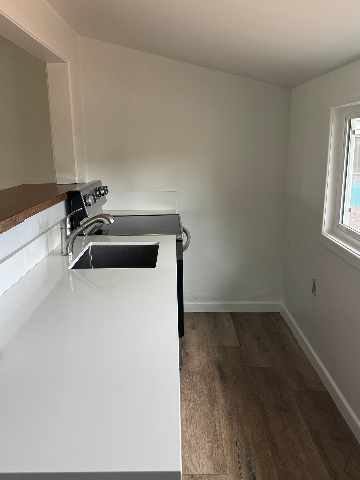
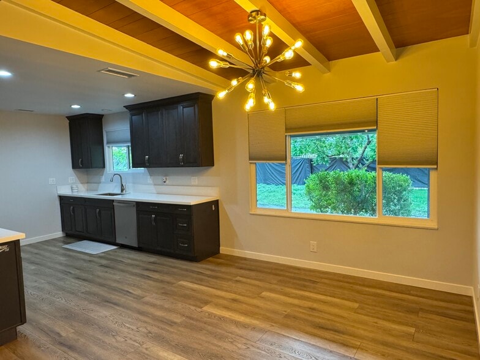
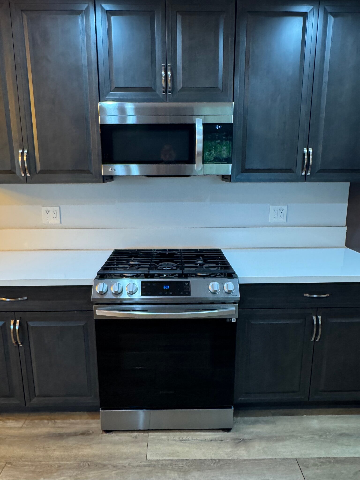
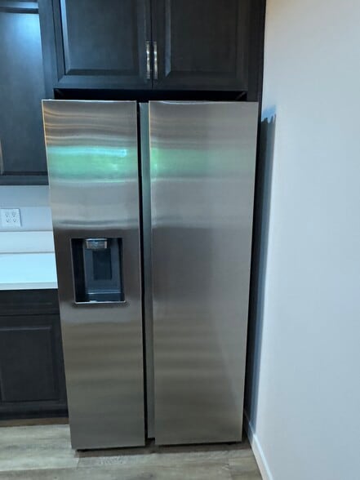
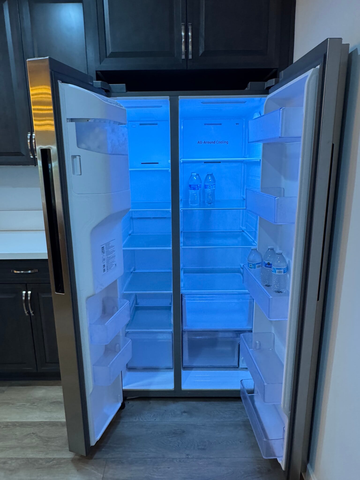
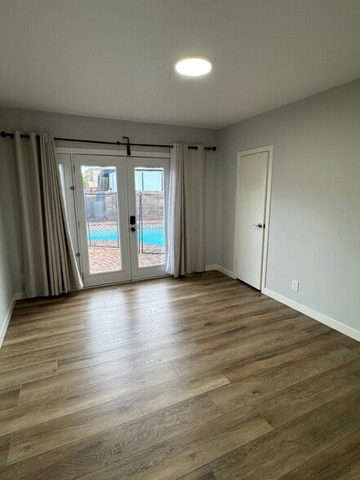
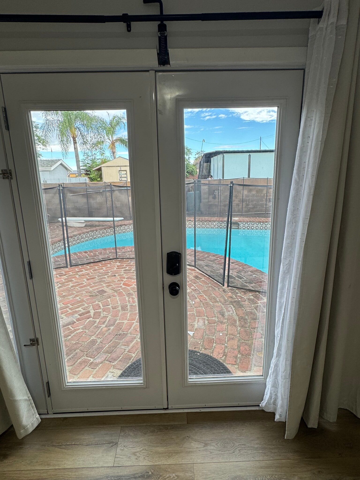
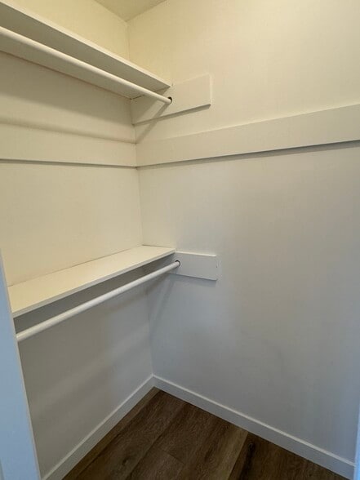
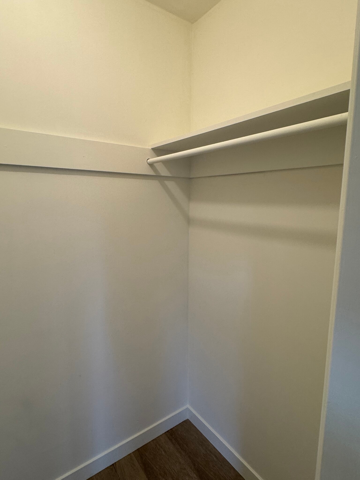
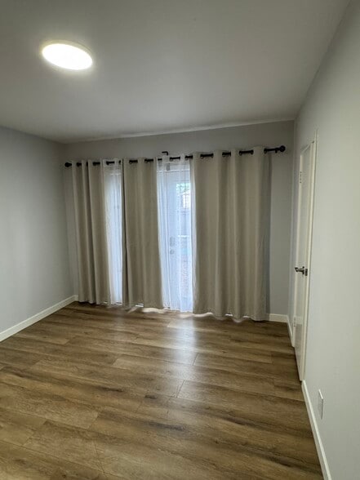
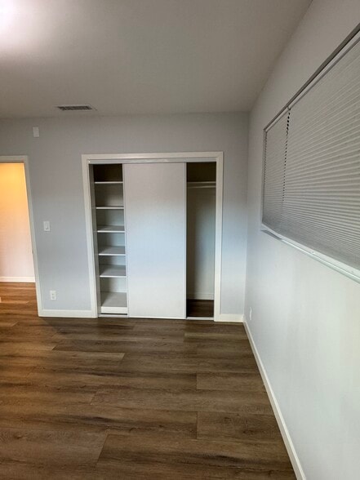
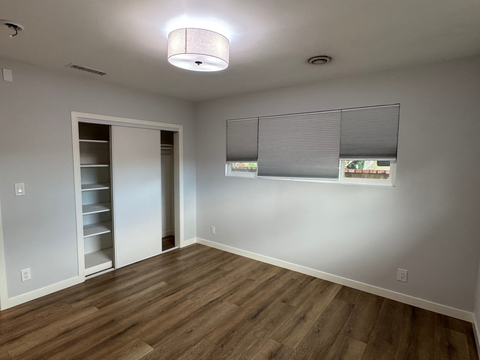
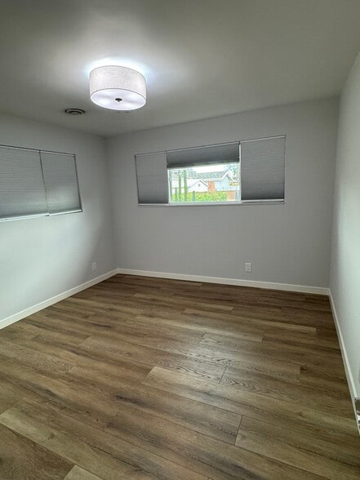
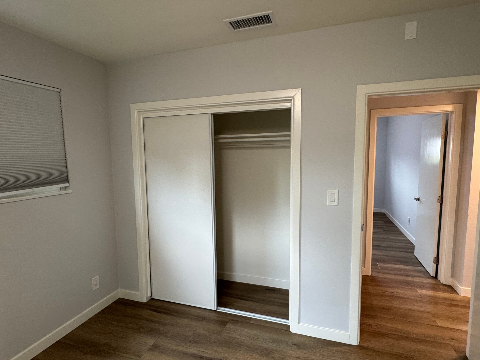
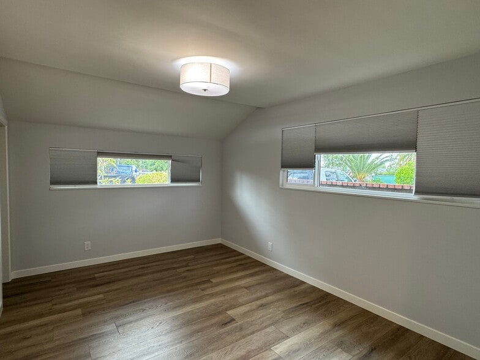
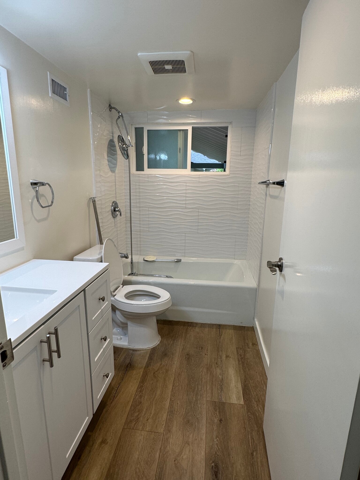
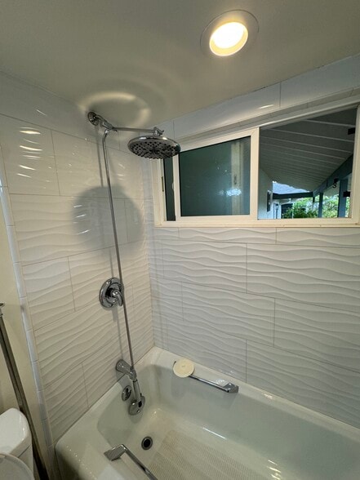

* Price shown is total price based on community-supplied monthly required fees. Excludes user-selected optional fees and variable or usage-based fees and required charges due at or prior to move-in or at move-out. View Fees and Policies for details. Price, availability, fees, and any applicable rent special are subject to change without notice.
Note: Prices and availability subject to change without notice.
Contact office for Lease Terms
The fees below are based on community-supplied data and may exclude additional fees and utilities.
Property Fee Disclaimer: Based on community-supplied data and independent market research. Subject to change without notice. May exclude fees for mandatory or optional services and usage-based utilities.
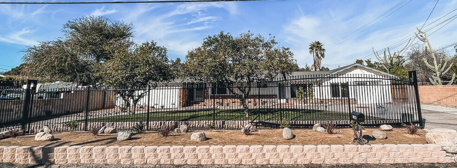
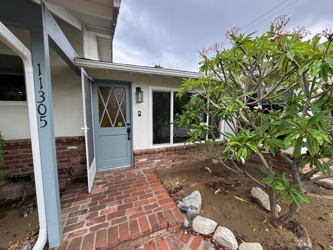
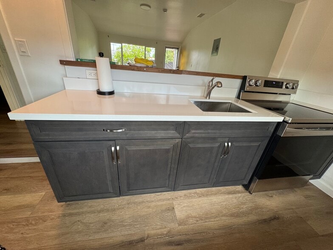
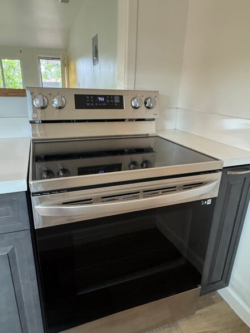
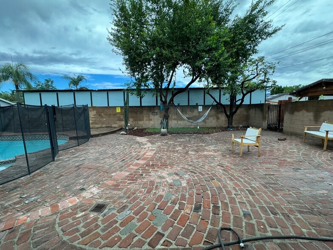
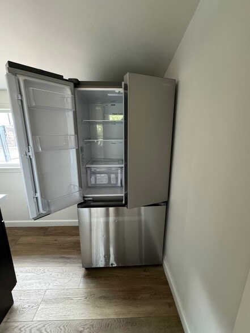
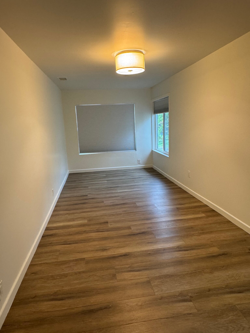
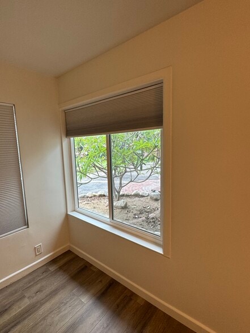
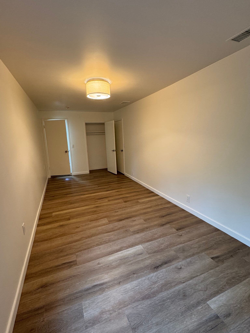
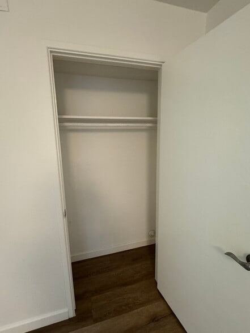
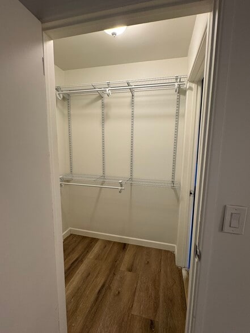
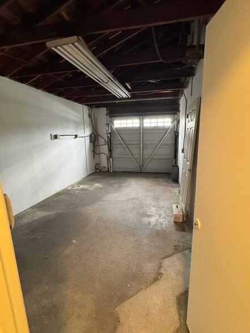
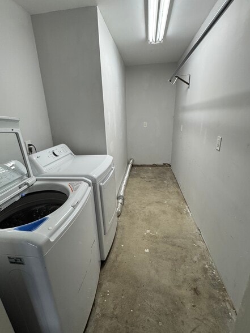
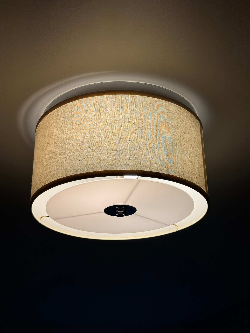
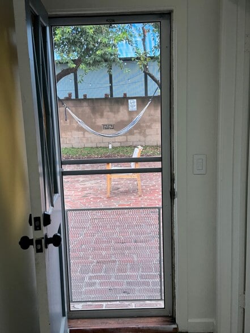
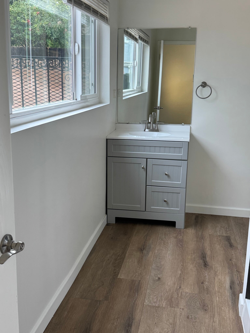
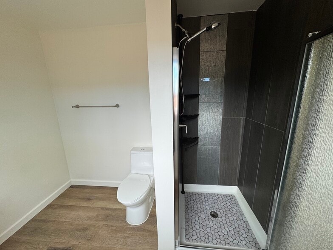
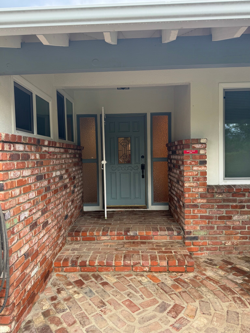
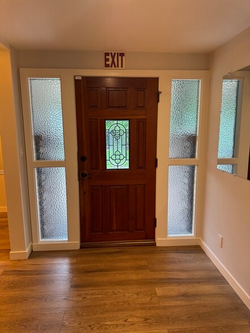
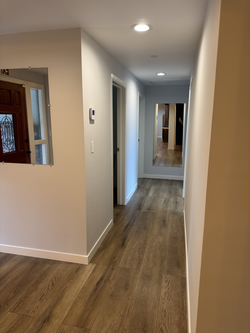
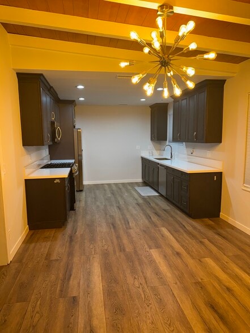
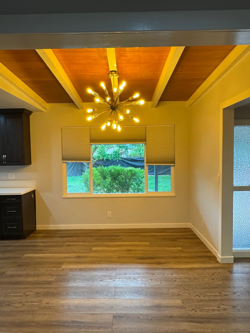
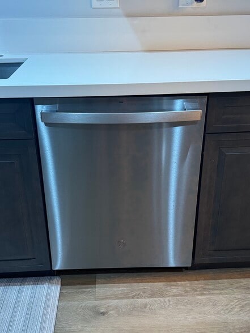
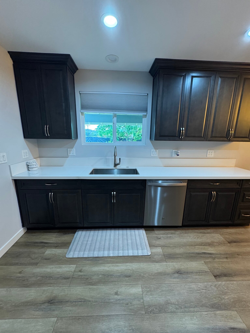
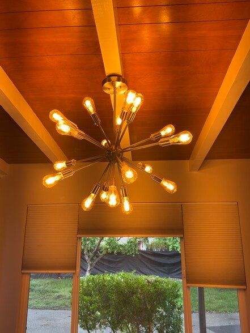
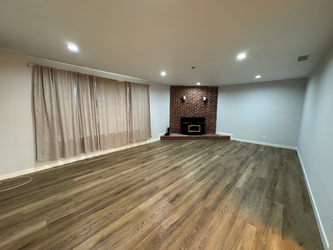
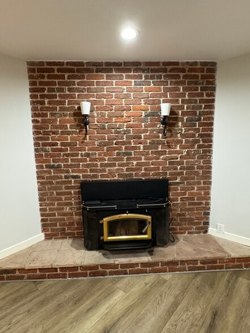
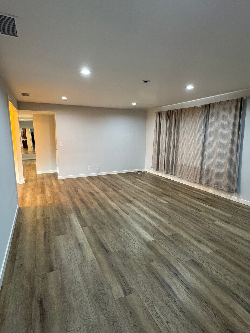
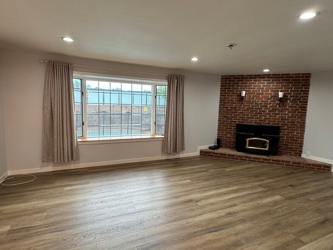
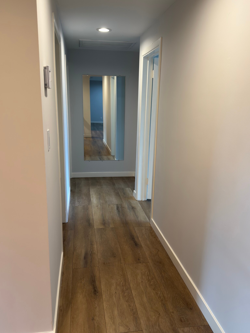
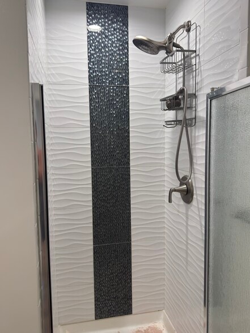
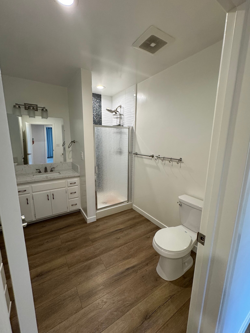
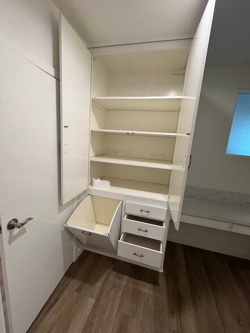
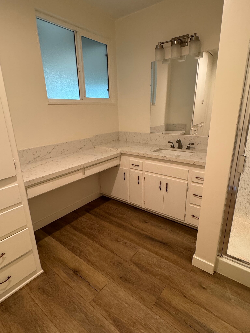
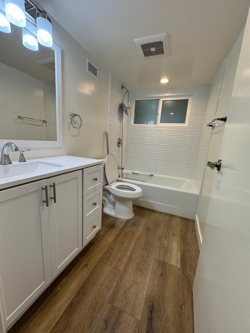
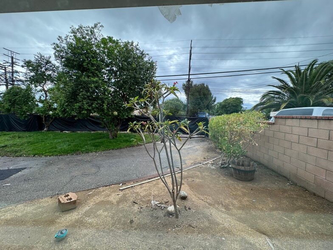
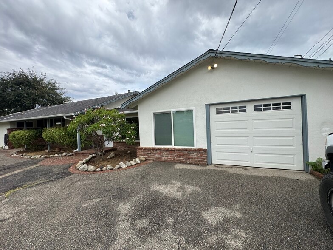
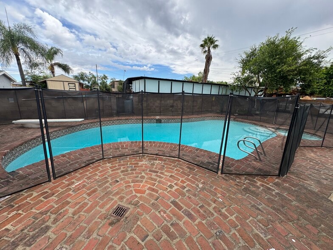
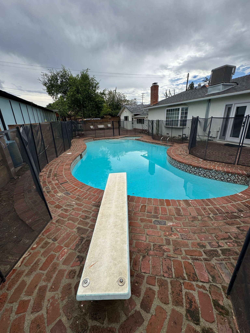
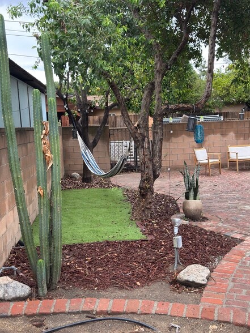
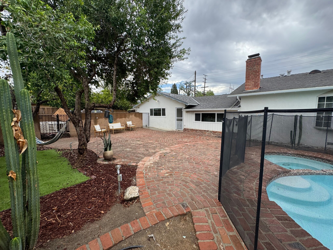
Sprawling Stonehurst Historic District Equestrian Estate! Don't wait to see this Gated Single Story Paradise with Pool. This 4 Bedroom, 3 Full Bath home has two separate main entrances for a Mother-In-Law apartment as well as the home. The main home has 3 bedrooms and 2 full baths. Entire house has been remodeled with quartz counter tops, microwave, top of the line stove, refridgerator with ice and water indoor, dishwasher and under counter lighting. Can lighting thoughout home. Central air and heat, four ton unit. Mother-In-Law apartment has it's own kitchen, livingroom, bedroom and full bath. There is also a one car garage attached to the mother-in-law aprtment. Laundry room located inside the garage for both units. There is also a washer and dryer included with the property. All utilities are on one bill. This is a must see. Contact Sue Randall to see this unique home.
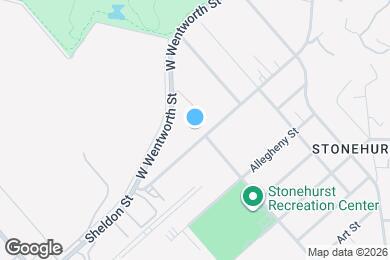
11305 Sheldon St is located in Sun Valley, California in the 91352 zip code.
Submitting Request
Many properties are now offering LIVE tours via FaceTime and other streaming apps. Contact Now:


The property manager for 11305 Sheldon St uses the Apartments.com application portal.
Applying online is fast, easy, and secure.
Safely obtain official TransUnion® credit, criminal, and consumer reports.
With one low fee, apply to not only this property, but also other participating properties.
Continue to Apartments.com