Public Elementary School
297 Students
(408) 867-3476
Grades K-5
* Price shown is base rent. Excludes user-selected optional fees and variable or usage-based fees and required charges due at or prior to move-in or at move-out. View Fees and Policies for details. Price, availability, fees, and any applicable rent special are subject to change without notice.
Note: Prices and availability subject to change without notice.
Contact office for Lease Terms
The fees below are based on community-supplied data and may exclude additional fees and utilities.
Property Fee Disclaimer: Based on community-supplied data and independent market research. Subject to change without notice. May exclude fees for mandatory or optional services and usage-based utilities.
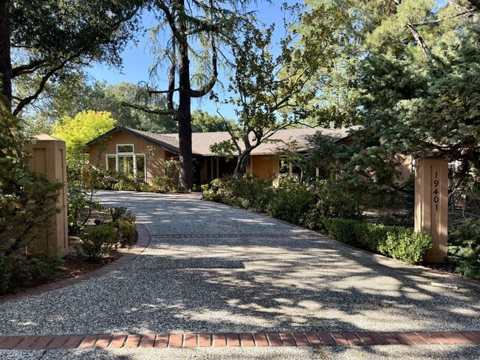
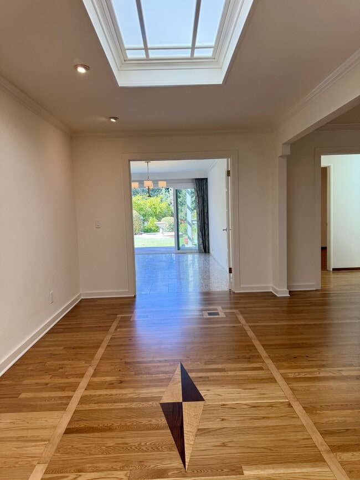
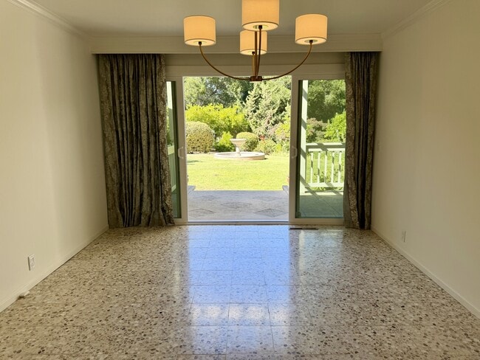
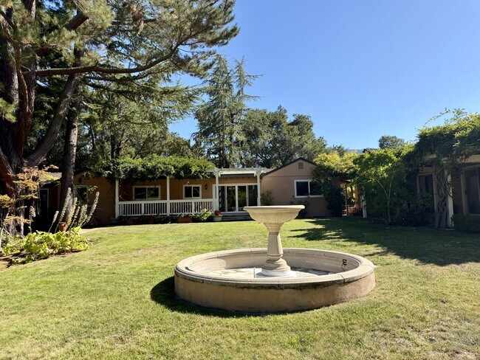
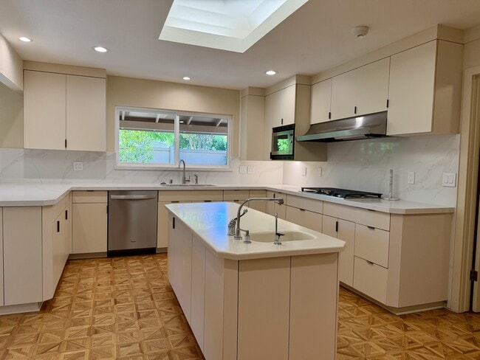
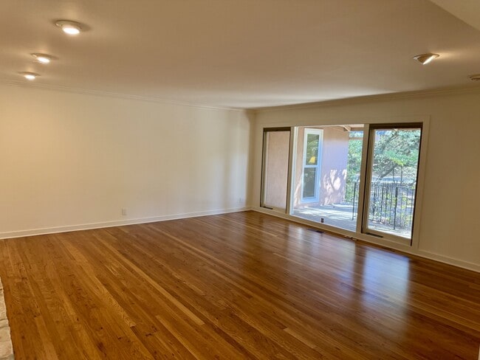
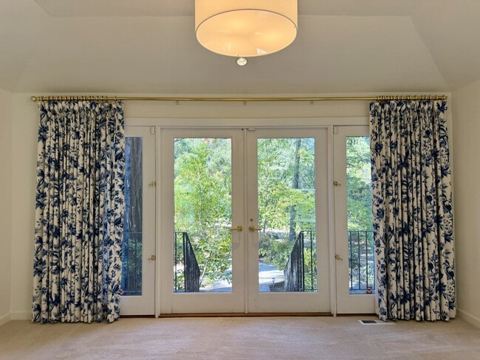
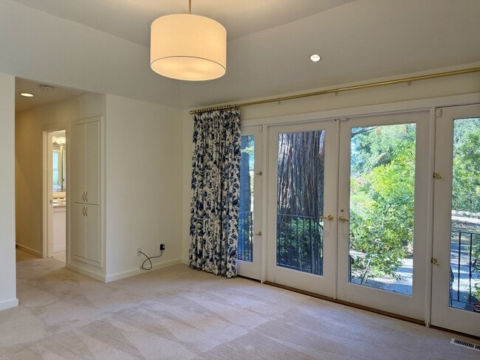
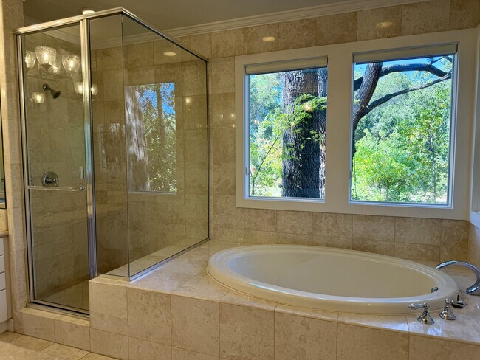
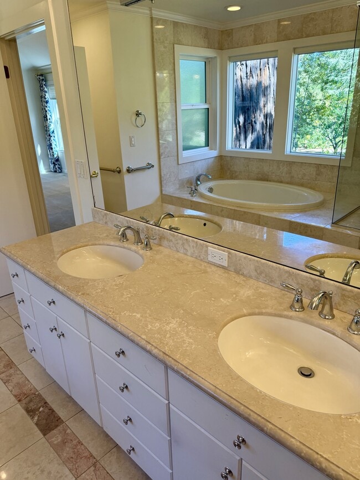
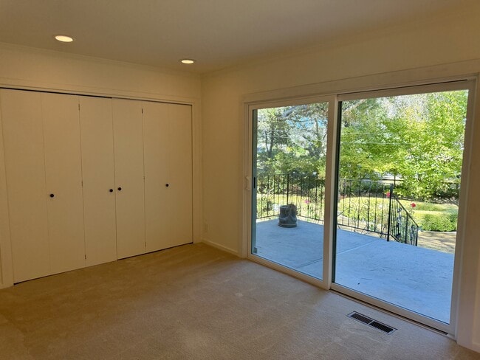
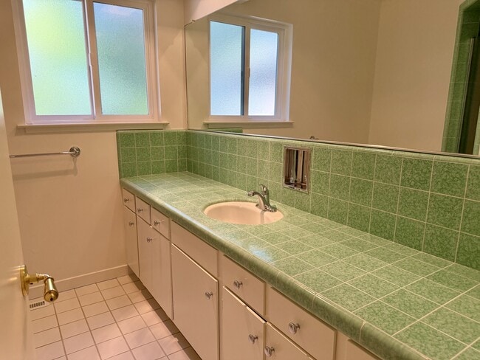
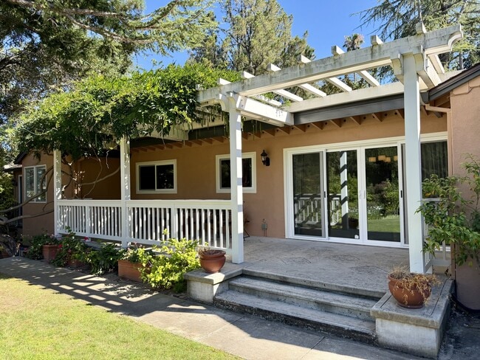
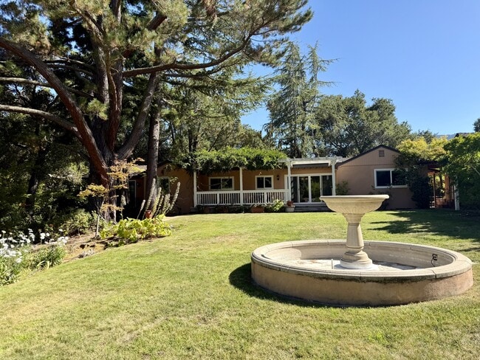
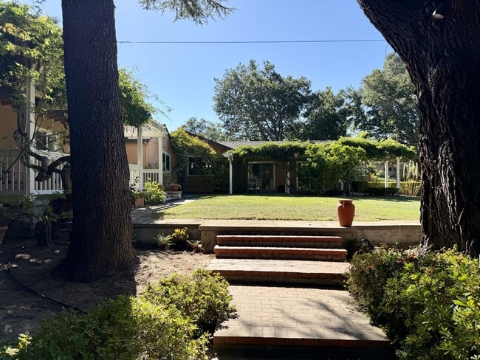
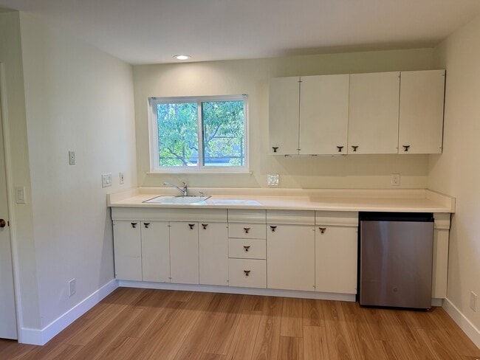
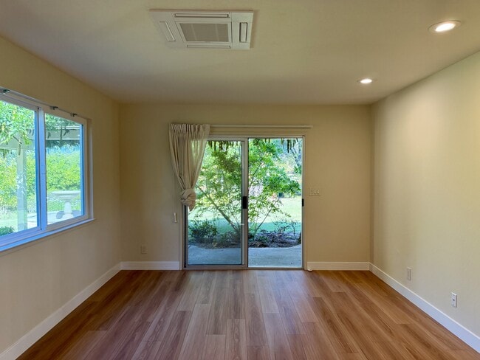
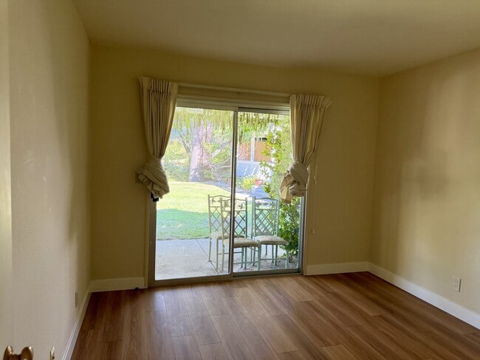
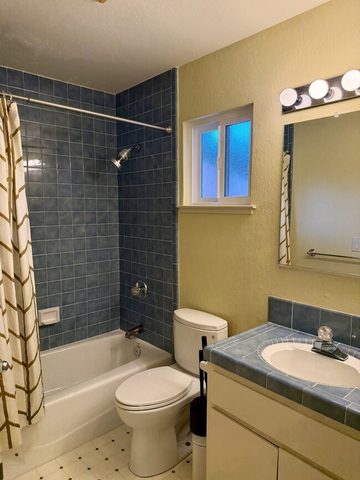
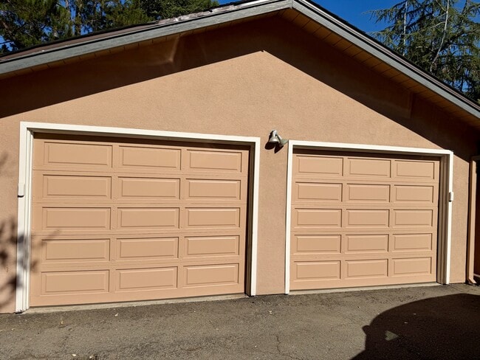
Welcome to this beautiful single-level traditional estate set on over an acre in one of Saratoga's most prestigious neighborhoods. A circular driveway with a charming fountain creates an inviting first impression, while the formal entry opens to a bright breakfast room overlooking the beautifully landscaped backyard through double sliding doors. Designed for both everyday living and entertaining, the kitchen features a convenient island with a prep sink and filtered water tap, new countertops, generous workspace, a five-burner gas cooktop, built-in microwave, vent hood, double GE ovens, LG stainless steel refrigerator, dishwasher, abundance of cabinetry, recessed lighting, and large pantry cabinets. The adjoining family room creates a comfortable great room with built-in desk space, large windows, and a sliding door opening to a private side courtyard ideal for outdoor dining. The spacious living room offers refinished hardwood floors, large windows, and a classic wood-burning fireplace. A formal dining room, or parlor, showcases rich built-in wood cabinetry and overlooks the picturesque backyard. The primary suite features high ceilings, a walk-in closet, and French doors opening to the backyard. The ensuite bath includes a soaking tub with garden views, dual vanity, and separate stall shower. Aside from the primary suite, there are 2 additional bedrooms in the main house, one of which is en-suite, along with 2 additional full bathrooms. There is also a separate office, a laundry room with cabinetry, large closet or pantry, and a finished basement. A detached guest house offers approximately 500sf± of additional living space with one bedroom, one full bathroom, with new flooring throughout the living area and bedroom, a kitchenette with sink, mini refrigerator, lots of cabinetry, and newly installed mini-split heating and air conditioning systems in both the living room and bedroom. Sliding doors provide seamless access to the surrounding grounds from both rooms. Additional amenities include dual-zone heating and cooling, new ductwork throughout the home, and a tankless on-demand water heater. A detached two-car garage features separate automatic doors, a 220-volt outlet for EV charger, and workbench. Adjacent to the garage is an enclosed courtyard offering another wonderful space for entertaining. The expansive grounds include a variety of mature fruit trees, including apple, persimmon, fig, citrus, and stone fruit, and more, creating your own private orchard. Offering a total of 3,571sf± of living space with 3 bedrooms and 4 full bathrooms in the main house, plus a separate 1-bedroom, 1-bath guest house, this exceptional property is conveniently located near West Valley College, downtown Saratoga, Highway 85, and award-winning Saratoga schools.
19401 San Marcos Rd is located in Saratoga, California in the 95070 zip code.
Protect yourself from fraud. Do not send money to anyone you don't know.
Private Elementary & Middle School
Private Middle & High School
Data provided by GreatSchools.org 2025 © 2025. All rights reserved.
Submitting Request
Many properties are now offering LIVE tours via FaceTime and other streaming apps. Contact Now: