Public Elementary School
459 Students
(661) 252-2100
Grades K-5
* Price shown is total price based on community-supplied monthly required fees. Excludes user-selected optional fees and variable or usage-based fees and required charges due at or prior to move-in or at move-out. View Fees and Policies for details. Price, availability, fees, and any applicable rent special are subject to change without notice.
Note: Prices and availability subject to change without notice.
Contact office for Lease Terms
Welcome to this beautifully maintained two-story home on a private cul-de-sac in one of Santa Clarita's desirable neighborhoods. Situated on a large lot, this spacious residence offers 3 bedrooms, 2.5 bathrooms 2,122 sq. ft. of living space and an attached 2-car garage.The open and inviting floor plan features a formal living room with soaring ceilings a gas-burning fireplace, abundant natural light from large windows and a spacious den perfect for relaxing or entertaining. The well-appointed kitchen flows seamlessly into the main living areas.Upstairs, you'll find three spacious bedrooms, large closets a convenient hallway laundry area and a stunning primary suite with a private balcony offering beautiful views. The suite also includes an adjacent bonus room/loft, walk-in closet and a luxurious bathroom with a soaking tub, separate shower and dual sinks.Enjoy the private backyard with a covered patio, rose garden, lemon and pomelo trees and large lawn. Conveniently located near shopping, restaurants, parks, schools and freeway access. A wonderful leasing opportunity offering comfort, space and an exceptional Santa Clarita lifestyle.
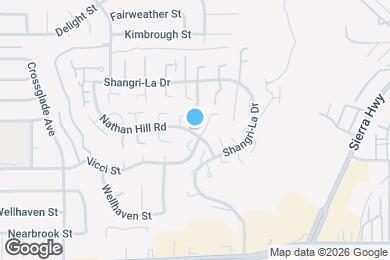
18639 Nathan Hill Dr is located in Santa Clarita, California in the 91351 zip code.
Private Elementary, Middle & High School
Private Elementary School
Data provided by GreatSchools.org 2025 © 2025. All rights reserved.
Submitting Request
Many properties are now offering LIVE tours via FaceTime and other streaming apps. Contact Now: