Walkability
NR
Not Rated
* Price shown is base rent. Excludes user-selected optional fees and variable or usage-based fees and required charges due at or prior to move-in or at move-out. View Fees and Policies for details. Price, availability, fees, and any applicable rent special are subject to change without notice. Note: Price and availability subject to change without notice. Note: Based on community-supplied data and independent market research. Subject to change without notice.
Contact office for Lease Terms
The fees below are based on community-supplied data and may exclude additional fees and utilities.
Property Fee Disclaimer: Based on community-supplied data and independent market research. Subject to change without notice. May exclude fees for mandatory or optional services and usage-based utilities.
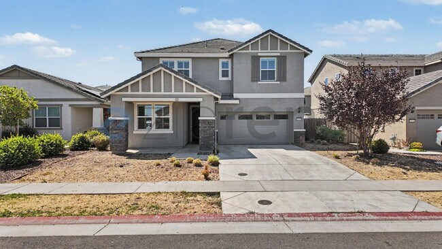
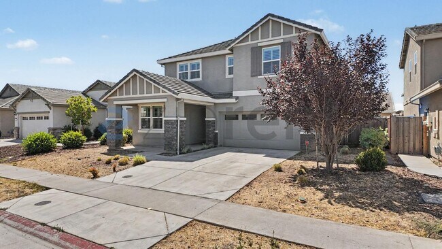
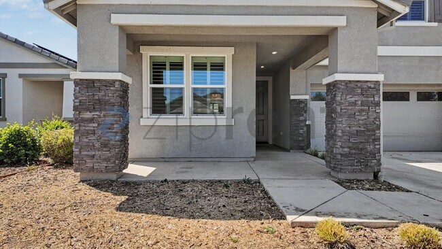
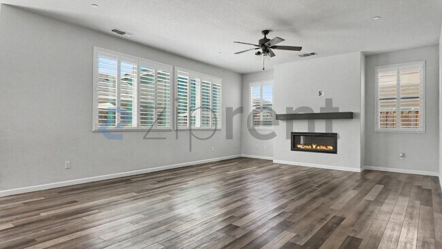
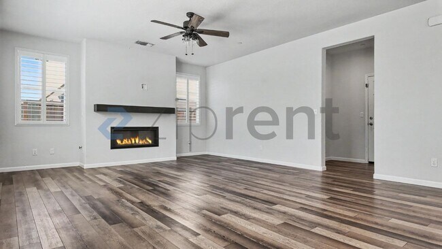
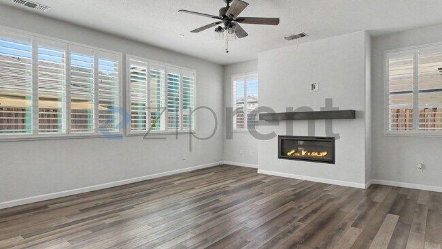
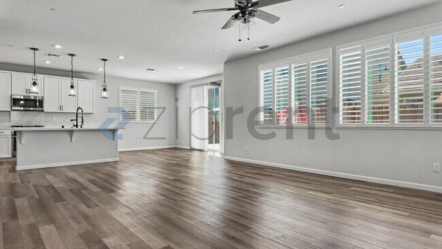
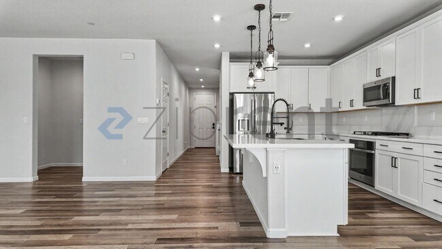
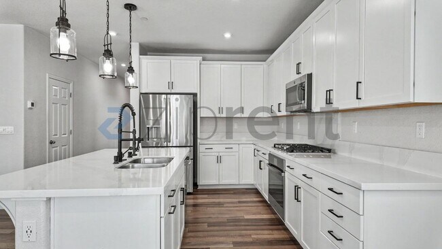
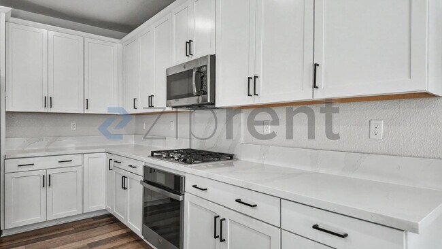
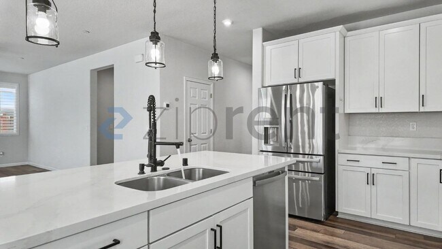
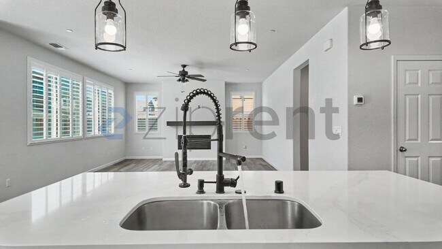
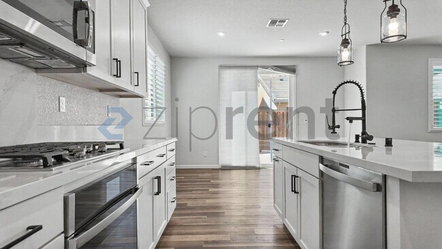
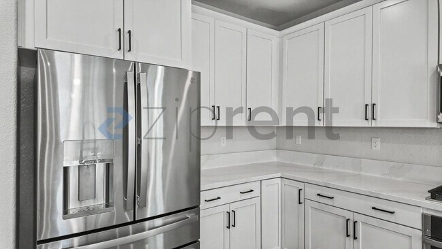
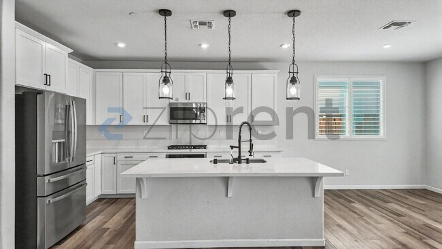
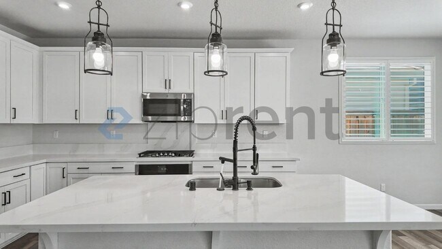
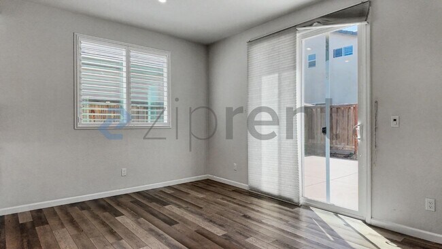
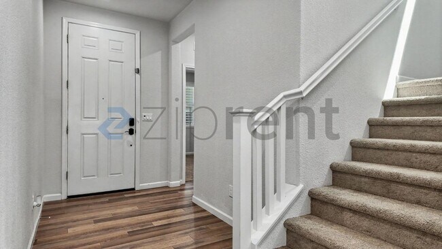
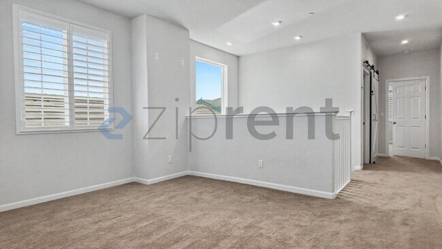
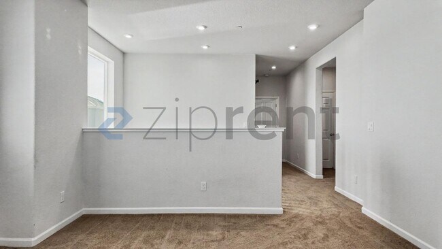
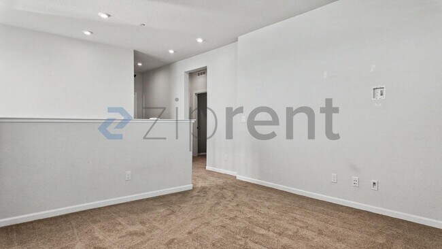
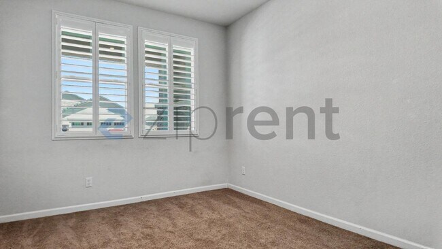
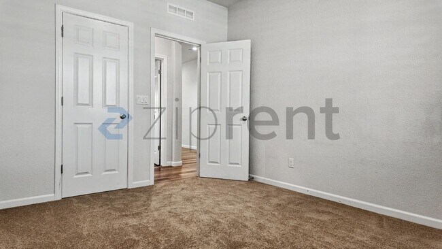
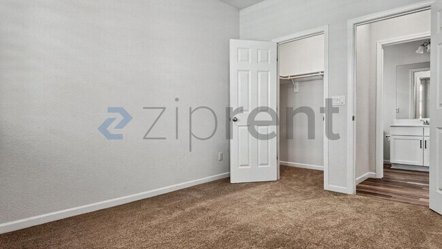
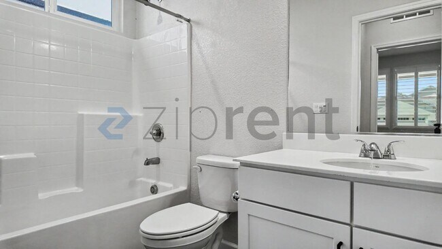
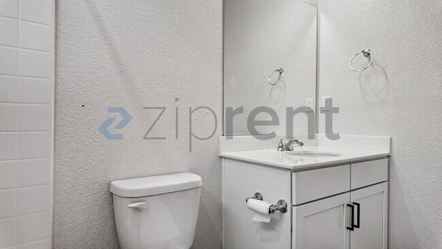
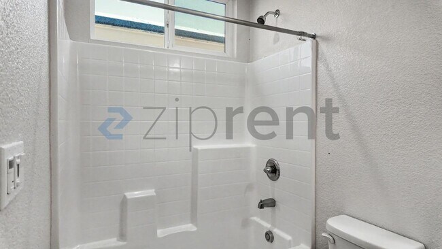

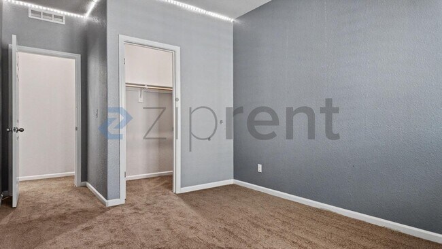
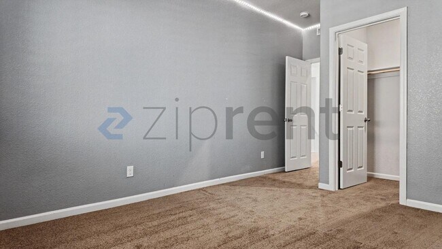
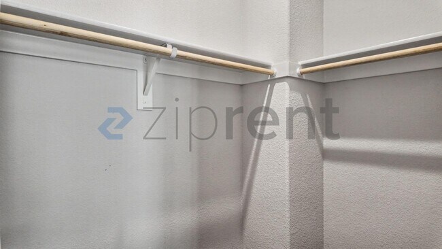
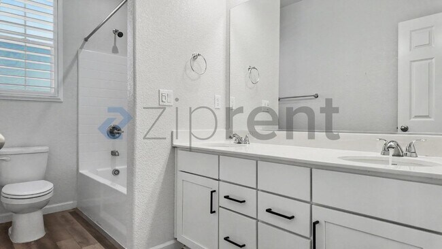
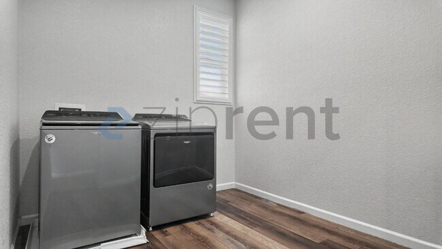
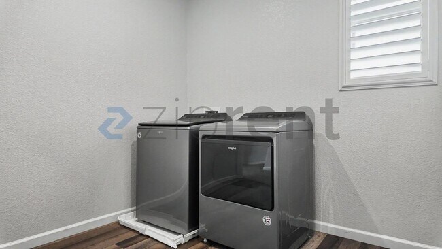
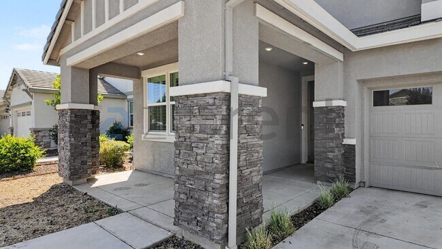
This property is available. Please inquire on this site to schedule a showing. Discover modern living at this stunning two-story residence located at 9580 Del Seis Drive in vibrant Sacramento, CA 95829. The home boasts attractive curb appeal with its contemporary gray stucco exterior, accented by elegant stone pillars, and a welcoming covered porch. Step inside to an inviting open-concept layout, featuring stylish laminate wood flooring that flows throughout the main living areas. The bright and airy living space is highlighted by a chic linear fireplace with a dark wood mantle, perfect for cozy evenings, and ample natural light streaming through windows adorned with plantation shutters. The gourmet kitchen is a chef's delight, showcasing pristine white shaker cabinets, sleek black hardware, quartz countertops, a modern tile backsplash, and top-of-the-line stainless steel appliances, including a spacious refrigerator, gas range, and built-in microwave. A large island with a double sink, gooseneck faucet, and contemporary pendant lighting provides both functionality and a central gathering point. A sliding glass door off the dining area offers seamless access to the private backyard. Upstairs, a versatile loft space provides additional room for relaxation or a home office, all carpeted for comfort and featuring recessed lighting. The serene primary suite is a true retreat, complete with plush carpeting, plantation shutters, a stylish barn door leading to the en-suite bathroom, which boasts a dual vanity with white cabinetry, a glass-enclosed shower, and a generous walk-in closet. Three additional well-appointed bedrooms, each carpeted and featuring unique LED strip lighting, offer comfortable accommodations, complemented by well-maintained bathrooms, one with a convenient shower/tub combo. A dedicated laundry room on the second floor comes equipped with a washer and dryer for added convenience. Outside, the low-maintenance backyard features a concrete patio area, perfect for outdoor enjoyment, and a two-car garage provides ample parking and storage. Situated in a desirable Sacramento neighborhood, this home offers easy access to local amenities, shopping, and major commuter routes. Pets are welcome with a pet deposit of $500 and a pet fee of $50 per month. Available: NOW Heating: ForcedAir Cooling: Central Appliances: Refrigerator, Range Oven, Microwave, Dishwasher Laundry: In Unit Parking: Attached Garage, 4 spaces Pets: Dogs Allowed, Cats Allowed Security deposit: $5,850.00 Included Utilities: None Additional Deposit/Pet: $500.00 This property has a home security system. Disclaimer: Ziprent is acting as the agent for the owner. Information Deemed Reliable but not Guaranteed. All information should be independently verified by renter.
Unit is located in Sacramento, California in the 95829 zip code.
Submitting Request
Many properties are now offering LIVE tours via FaceTime and other streaming apps. Contact Now: