CoStar Verified®CoStar Verified
This listing has been verified by CoStar's listing verification process,
which combines internal screening and fraud detection technology. Always beware of
scams.
This community may have additional mandatory fees or optional services. Use the Rent Estimate calculator to add these fees to the base rent.
10-91
10-9...
$1,499
637
Now
Pricing
This community may have additional mandatory fees or optional services. Use the Rent Estimate calculator to add these fees to the base rent.
7-49
7-49
$1,449
637
Oct 9
Pricing
This community may have additional mandatory fees or optional services. Use the Rent Estimate calculator to add these fees to the base rent.
11-106
11-1...
$1,449
637
Oct 30
Pricing
This community may have additional mandatory fees or optional services. Use the Rent Estimate calculator to add these fees to the base rent.
Show More Results (1)
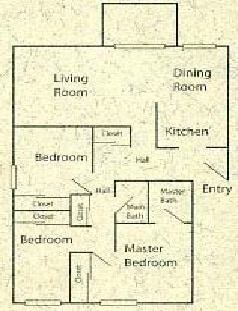
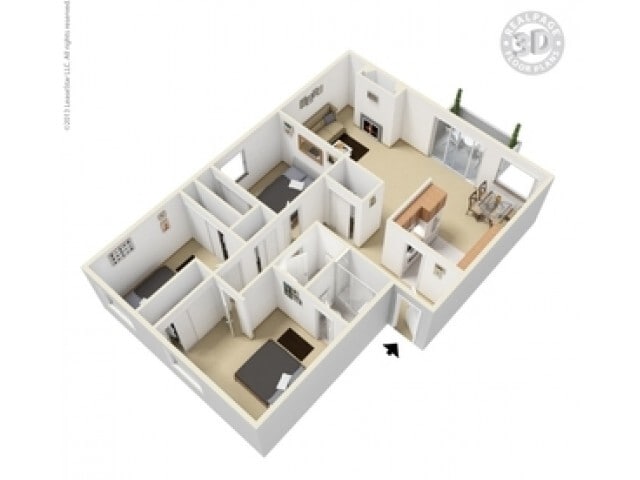
Two Bedroom/One Bath
$1,635 – $3,152
2 beds, 1 bath, 771 Sq Ft
2 Units Available
Highlights
High Speed Internet Access
Air Conditioning
Heating
Ceiling Fans
Smoke Free
Cable Ready
Tub/Shower

Fireplace
Wheelchair Accessible (Rooms)
Kitchen Features & Appliances
Dishwasher
Disposal
Ice Maker
Stainless Steel Appliances
Pantry
Kitchen
Microwave
Oven
Range
Refrigerator
Freezer
Warming Drawer
Instant Hot Water
Floor Plan Details
Balcony
Patio
Porch
Deck
Hardwood Floors
Carpet
Vinyl Flooring
Dining Room
Window Coverings
Unit
Price
Sq Ft
Availablility
5-16
5-16
$1,730
771
Now
Pricing
This community may have additional mandatory fees or optional services. Use the Rent Estimate calculator to add these fees to the base rent.
10-98
10-9...
$1,635
771
Oct 8
Pricing
This community may have additional mandatory fees or optional services. Use the Rent Estimate calculator to add these fees to the base rent.
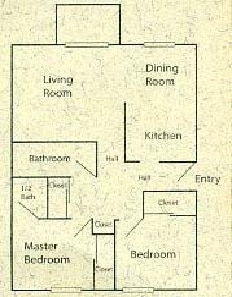
Two Bedroom/ One and a Half Bath
$1,660 – $3,024
2 beds, 1.5 baths, 835 Sq Ft
1 Unit Available
Highlights
High Speed Internet Access
Air Conditioning
Heating
Ceiling Fans
Smoke Free
Cable Ready
Tub/Shower
Fireplace
Wheelchair Accessible (Rooms)
Kitchen Features & Appliances
Dishwasher
Disposal
Ice Maker
Stainless Steel Appliances
Pantry
Kitchen
Microwave
Oven
Range
Refrigerator
Freezer
Warming Drawer
Instant Hot Water
Floor Plan Details
Balcony
Patio
Porch
Deck
Hardwood Floors
Carpet
Vinyl Flooring
Dining Room
Window Coverings
Unit
Price
Sq Ft
Availablility
9-81
9-81
$1,660
835
Now
Pricing
This community may have additional mandatory fees or optional services. Use the Rent Estimate calculator to add these fees to the base rent.
Studio
$1,314 – $1,352
Studio, 1 bath, 444 Sq Ft, Not Available
Highlights
High Speed Internet Access
Air Conditioning
Heating
Ceiling Fans
Smoke Free
Cable Ready
Tub/Shower
Fireplace
Wheelchair Accessible (Rooms)
Kitchen Features & Appliances
Dishwasher
Disposal
Ice Maker
Stainless Steel Appliances
Pantry
Kitchen
Microwave
Oven
Range
Refrigerator
Freezer
Warming Drawer
Instant Hot Water
Floor Plan Details
Balcony
Patio
Porch
Deck
Hardwood Floors
Carpet
Vinyl Flooring
Dining Room
Window Coverings
Three Bedroom/ Two Bath
$1,832 – $1,982
3 beds, 2 baths, 1,174 Sq Ft, Not Available
Highlights
High Speed Internet Access
Air Conditioning
Heating
Ceiling Fans
Smoke Free
Cable Ready
Tub/Shower
Fireplace
Wheelchair Accessible (Rooms)
Kitchen Features & Appliances
Dishwasher
Disposal
Ice Maker
Stainless Steel Appliances
Pantry
Kitchen
Microwave
Oven
Range
Refrigerator
Freezer
Warming Drawer
Instant Hot Water
Floor Plan Details
Balcony
Patio
Porch
Deck
Hardwood Floors
Carpet
Vinyl Flooring
Dining Room
Window Coverings
Three Bedroom/Two Bath Cottage
$2,157 – $2,312
3 beds, 2 baths, 1,239 Sq Ft, Not Available
Highlights
High Speed Internet Access
Air Conditioning
Heating
Ceiling Fans
Smoke Free
Cable Ready
Tub/Shower
Fireplace
Wheelchair Accessible (Rooms)
Kitchen Features & Appliances
Dishwasher
Disposal
Ice Maker
Stainless Steel Appliances
Pantry
Kitchen
Microwave
Oven
Range
Refrigerator
Freezer
Warming Drawer
Instant Hot Water
Floor Plan Details
Balcony
Patio
Porch
Deck
Hardwood Floors
Carpet
Vinyl Flooring
Dining Room
Window Coverings
Show Unavailable Floor Plans (3)Hide Unavailable Floor Plans
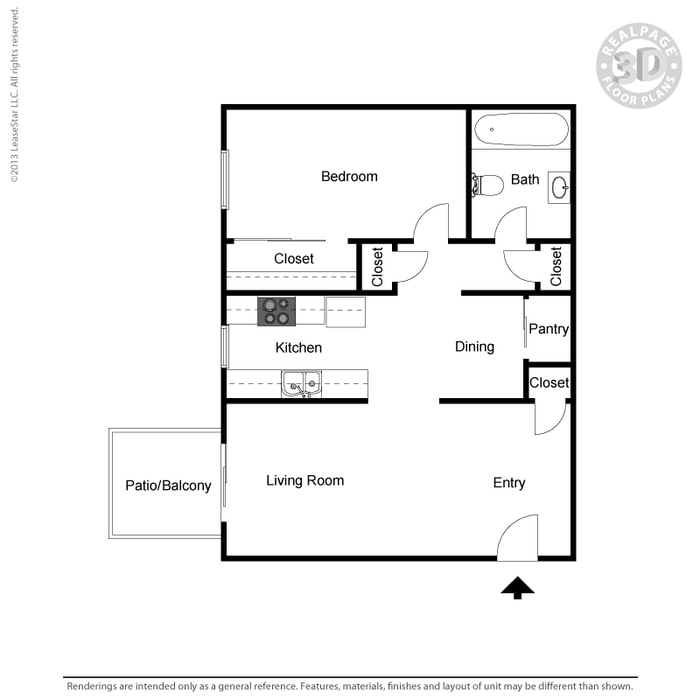

One Bedroom/One Bath
$1,449 – $2,640
1 bed, 1 bath, 637 Sq Ft
4 Units Available
Highlights
High Speed Internet Access
Air Conditioning
Heating
Ceiling Fans
Smoke Free
Cable Ready
Tub/Shower
Fireplace
Wheelchair Accessible (Rooms)
Kitchen Features & Appliances
Dishwasher
Disposal
Ice Maker
Stainless Steel Appliances
Pantry
Kitchen
Microwave
Oven
Range
Refrigerator
Freezer
Warming Drawer
Instant Hot Water
Floor Plan Details
Balcony
Patio
Porch
Deck
Hardwood Floors
Carpet
Vinyl Flooring
Dining Room
Window Coverings
Unit
Price
Sq Ft
Availablility
8-69
8-69
$1,499
637
Now
Pricing
This community may have additional mandatory fees or optional services. Use the Rent Estimate calculator to add these fees to the base rent.
10-91
10-9...
$1,499
637
Now
Pricing
This community may have additional mandatory fees or optional services. Use the Rent Estimate calculator to add these fees to the base rent.
7-49
7-49
$1,449
637
Oct 9
Pricing
This community may have additional mandatory fees or optional services. Use the Rent Estimate calculator to add these fees to the base rent.
11-106
11-1...
$1,449
637
Oct 30
Pricing
This community may have additional mandatory fees or optional services. Use the Rent Estimate calculator to add these fees to the base rent.
Show More Results (1)
Two Bedroom/One Bath
$1,635 – $3,152
2 beds, 1 bath, 771 Sq Ft
2 Units Available
Highlights
High Speed Internet Access
Air Conditioning
Heating
Ceiling Fans
Smoke Free
Cable Ready
Tub/Shower
Fireplace
Wheelchair Accessible (Rooms)
Kitchen Features & Appliances
Dishwasher
Disposal
Ice Maker
Stainless Steel Appliances
Pantry
Kitchen
Microwave
Oven
Range
Refrigerator
Freezer
Warming Drawer
Instant Hot Water
Floor Plan Details
Balcony
Patio
Porch
Deck
Hardwood Floors
Carpet
Vinyl Flooring
Dining Room
Window Coverings
Unit
Price
Sq Ft
Availablility
5-16
5-16
$1,730
771
Now
Pricing
This community may have additional mandatory fees or optional services. Use the Rent Estimate calculator to add these fees to the base rent.
10-98
10-9...
$1,635
771
Oct 8
Pricing
This community may have additional mandatory fees or optional services. Use the Rent Estimate calculator to add these fees to the base rent.
Two Bedroom/ One and a Half Bath
$1,660 – $3,024
2 beds, 1.5 baths, 835 Sq Ft
1 Unit Available
Highlights
High Speed Internet Access
Air Conditioning
Heating
Ceiling Fans
Smoke Free
Cable Ready
Tub/Shower
Fireplace
Wheelchair Accessible (Rooms)
Kitchen Features & Appliances
Dishwasher
Disposal
Ice Maker
Stainless Steel Appliances
Pantry
Kitchen
Microwave
Oven
Range
Refrigerator
Freezer
Warming Drawer
Instant Hot Water
Floor Plan Details
Balcony
Patio
Porch
Deck
Hardwood Floors
Carpet
Vinyl Flooring
Dining Room
Window Coverings
Unit
Price
Sq Ft
Availablility
9-81
9-81
$1,660
835
Now
Pricing
This community may have additional mandatory fees or optional services. Use the Rent Estimate calculator to add these fees to the base rent.
Studio
$1,314 – $1,352
Studio, 1 bath, 444 Sq Ft, Not Available
Highlights
High Speed Internet Access
Air Conditioning
Heating
Ceiling Fans
Smoke Free
Cable Ready
Tub/Shower
Fireplace
Wheelchair Accessible (Rooms)
Kitchen Features & Appliances
Dishwasher
Disposal
Ice Maker
Stainless Steel Appliances
Pantry
Kitchen
Microwave
Oven
Range
Refrigerator
Freezer
Warming Drawer
Instant Hot Water
Floor Plan Details
Balcony
Patio
Porch
Deck
Hardwood Floors
Carpet
Vinyl Flooring
Dining Room
Window Coverings
Show Unavailable Floor Plans (1)Hide Unavailable Floor Plans
Three Bedroom/ Two Bath
$1,832 – $1,982
3 beds, 2 baths, 1,174 Sq Ft, Not Available
Highlights
High Speed Internet Access
Air Conditioning
Heating
Ceiling Fans
Smoke Free
Cable Ready
Tub/Shower
Fireplace
Wheelchair Accessible (Rooms)
Kitchen Features & Appliances
Dishwasher
Disposal
Ice Maker
Stainless Steel Appliances
Pantry
Kitchen
Microwave
Oven
Range
Refrigerator
Freezer
Warming Drawer
Instant Hot Water
Floor Plan Details
Balcony
Patio
Porch
Deck
Hardwood Floors
Carpet
Vinyl Flooring
Dining Room
Window Coverings
Three Bedroom/Two Bath Cottage
$2,157 – $2,312
3 beds, 2 baths, 1,239 Sq Ft, Not Available
Highlights
High Speed Internet Access
Air Conditioning
Heating
Ceiling Fans
Smoke Free
Cable Ready
Tub/Shower
Fireplace
Wheelchair Accessible (Rooms)
Kitchen Features & Appliances
Dishwasher
Disposal
Ice Maker
Stainless Steel Appliances
Pantry
Kitchen
Microwave
Oven
Range
Refrigerator
Freezer
Warming Drawer
Instant Hot Water
Floor Plan Details
Balcony
Patio
Porch
Deck
Hardwood Floors
Carpet
Vinyl Flooring
Dining Room
Window Coverings
Show Unavailable Floor Plans (2)Hide Unavailable Floor Plans
* Price shown is base rent. Excludes user-selected optional fees and variable or usage-based fees and required charges due at or prior to move-in or at move-out. View Fees and Policies for details. Price, availability, fees, and any applicable rent special are subject to change without notice.
Note: Based on community-supplied data and independent market research. Subject to change without notice.
Lease Terms
3 - 15 Month Leases
Fees and Policies
The fees below are based on community-supplied data and may exclude additional fees and utilities. Use the calculator to add these fees to the base rent.
One-Time Basics
Application Fee
Varies by unit
Dogs
Pet Rent
Max of 2. Charged per unit.
$30 / mo
Max of 2. Charged per unit.
45 lbs. Weight Limit
Comments:
must be at least one year of age and house trained
Cats
Pet Rent
Max of 2. Charged per unit.
$30 / mo
Max of 2. Charged per unit.
45 lbs. Weight Limit
Comments:
indoor only
Covered
Building Protection Policy
Varies by unit
NSF Charge / Bank Charges
Varies by unit
Utility Transfer Fee
Varies by unit
Property Fee Disclaimer:
Based on community-supplied data and independent market research. Subject to change without notice. May exclude fees for mandatory or optional services and usage-based utilities.
About The Edison


Immerse yourself in the California lifestyle at The Edison, located just east of downtown Sacramento in a cozy residential pocket of the Arden-Arcade neighborhood between the American River and upscale golf courses. Our pet-friendly one, two, and three-bedroom apartment homes are warm and inviting. From the craftsman-style architecture to tranquil courtyards, The Edison sets the scene for comfortable California living. Whether you're out at the private swimming pool floating in solitude or chatting with neighbors at the outdoor grilling stations, The Edison was made for your lifestyle. Contact us to set up a personal tour today!
The Edison is located in
Sacramento, California
in the 95821 zip code.
This apartment community was built in 1973 and has 2 stories with 122 units.