Public Elementary School
674 Students
(916) 689-2854
Grades K-5
* Price shown is base rent. Excludes user-selected optional fees and variable or usage-based fees and required charges due at or prior to move-in or at move-out. View Fees and Policies for details. Price, availability, fees, and any applicable rent special are subject to change without notice.
Note: Prices and availability subject to change without notice.
Contact office for Lease Terms
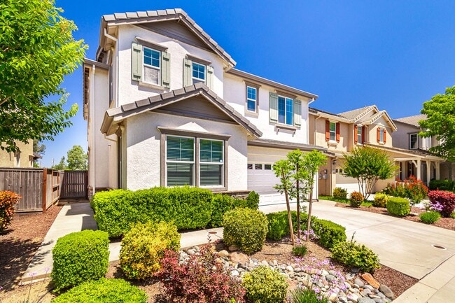
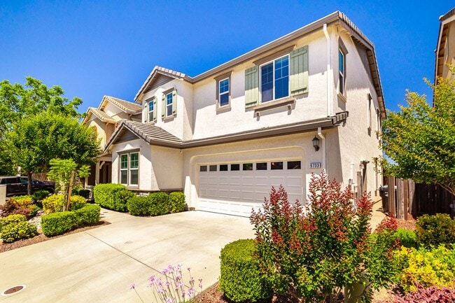
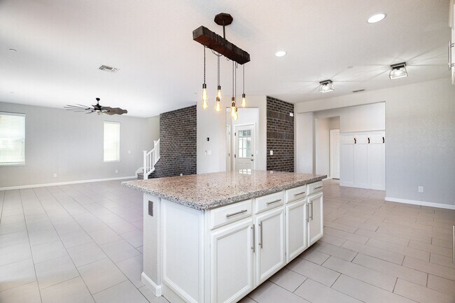
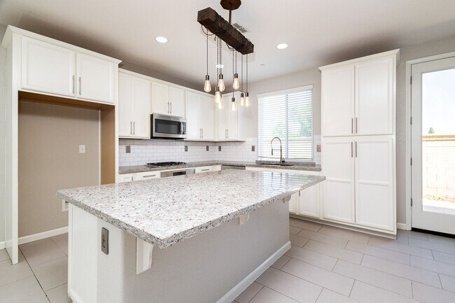
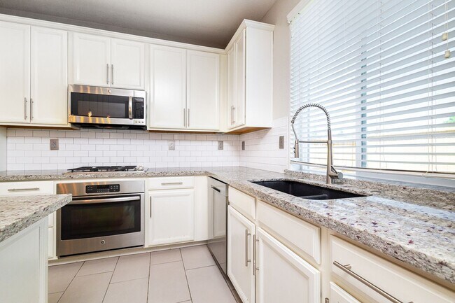
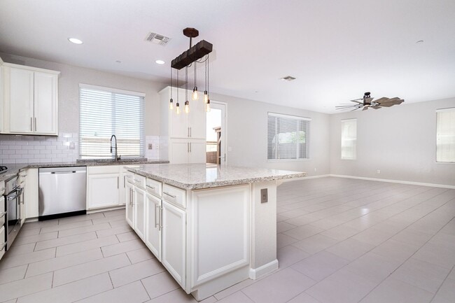
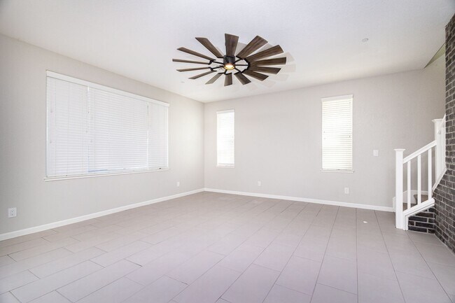
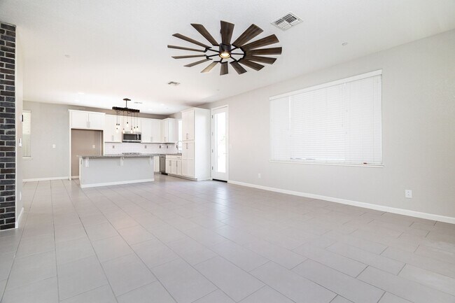
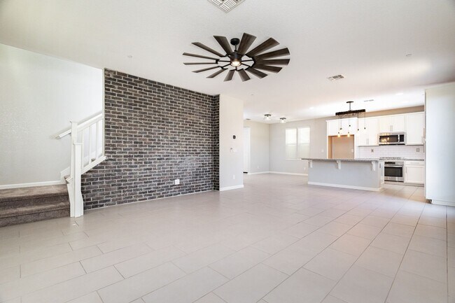
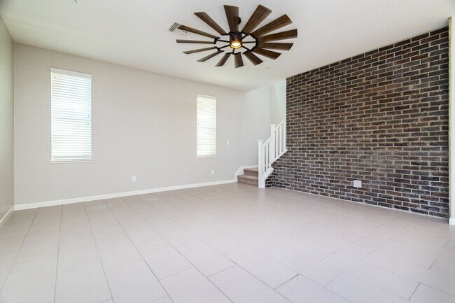
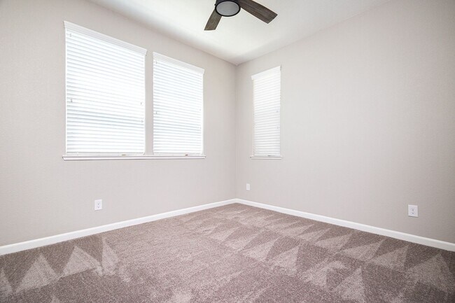
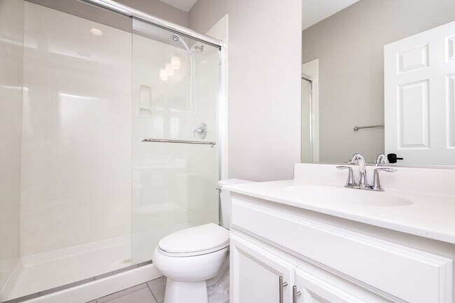
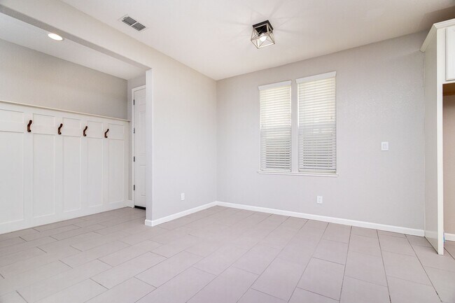
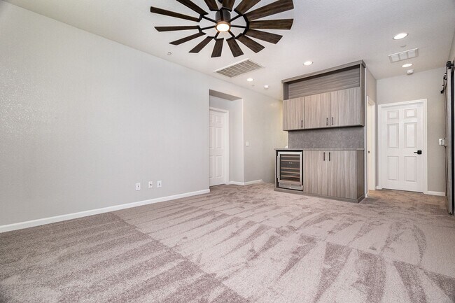
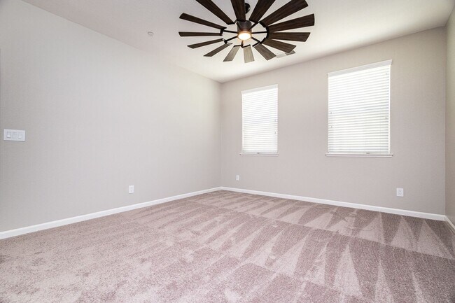
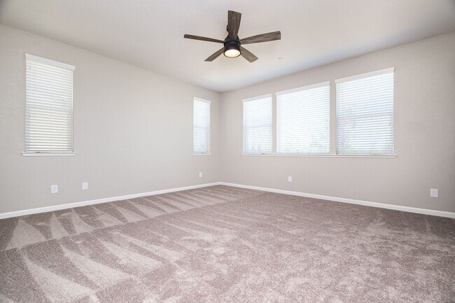
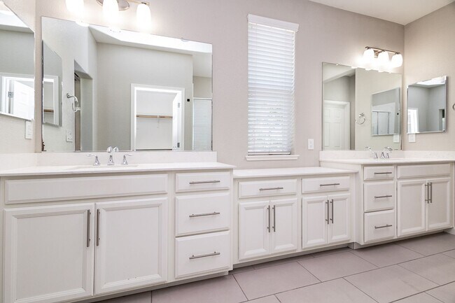
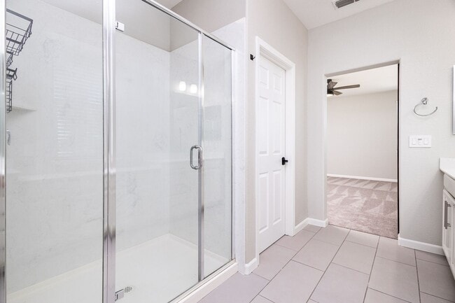
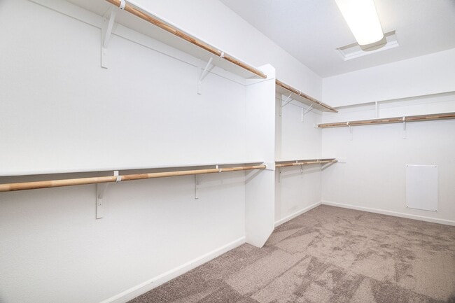
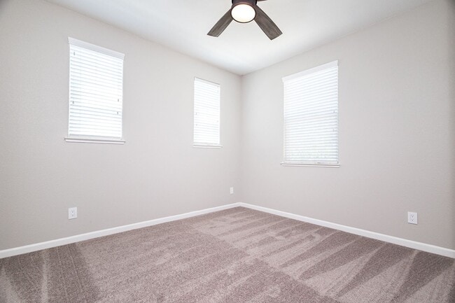
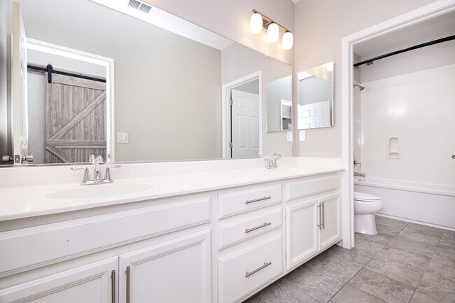
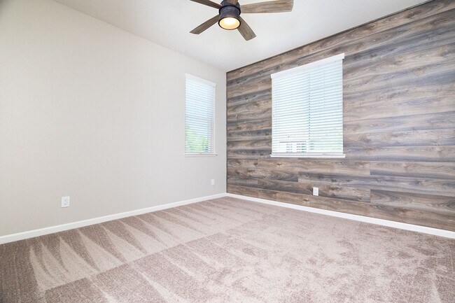
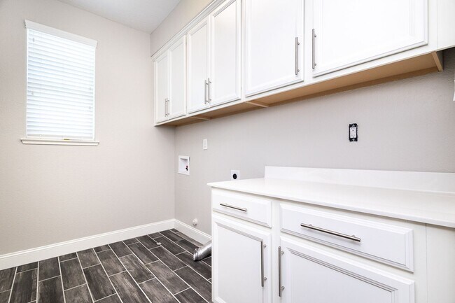
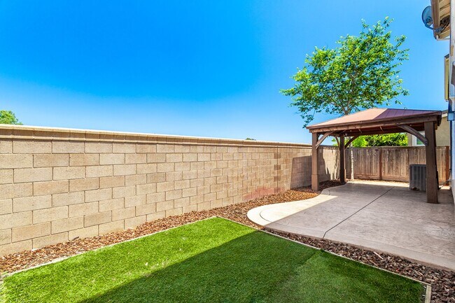
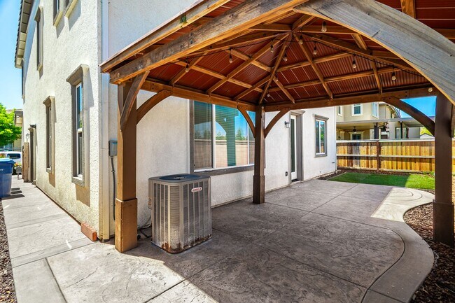
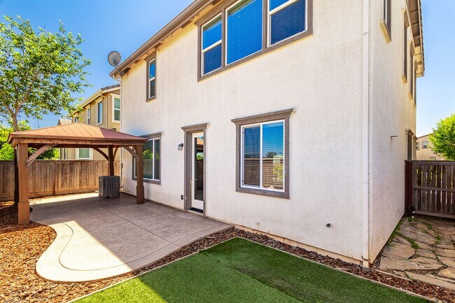
This MUST SEE unit has custom features throughout! Large open floor plan allows for very comfortable living. Large entry, dining, kitchen with large island and living room all downstairs. Full bedroom and bathroom downstairs makes this unit very desirable. Stainless steel appliances, tile in the downstairs living area, low maintenance yard with patio and pergola makes it perfect for entertaining or relaxing! Master bedroom, bathroom and walk in closet are all over sized, must see to believe! Loft upstairs with wet bar and included beverage cooler "As-Is", large ceiling fans, laundry room upstairs and much more. Backyard with concrete patio and gazebo covering! QUALIFICATIONS: 3x monthly rent in income 720 MINIMUM credit score for each applicant 2 years verifiable and clean rental history More information regarding qualifications below and can be further reviewed on the application found at One Year Lease Tenant to pay all utilities. Tenant to maintain backyard (Low Maintenance) HOA maintains front yard! Tenant to provide refrigerator, washer and dryer. (Refrigerator can be provided upon request) NO PET PROPERTY! No smoking! Tenant required to carry $100,000.00 in liability coverage for tenancy. DRE#00857690 Qualifications include clean credit (No collections, late payments, bankruptcies, or charged off accounts, etc.), clean rental history (No evictions, on time rental payments, etc.), and combined income of equal to or greater than three times the monthly rent. Applications can be found on our website, or from our agent at a showing. All applications will need to be submitted to our office or at a showing with the application fee of $30.00 per adult (Payable by cash, cashier's check, or money order). The required documentation needed for each applicant includes a copy of a valid ID and social security card (no pictures allowed; scanned copies only) and proof of income. Any intended occupant 18 years of age or older must apply and be named on the lease. All terms are subject to change. If you have any further questions or would like to schedule a showing, please contact our office at . All terms subject to change.
Gorgeous Grammercy Park Like Model Unit! is located in Sacramento, California in the 95829 zip code.
Protect yourself from fraud. Do not send money to anyone you don't know.
Private Elementary, Middle & High School
Data provided by GreatSchools.org 2025 © 2025. All rights reserved.
Submitting Request
Many properties are now offering LIVE tours via FaceTime and other streaming apps. Contact Now: