CoStar Verified®CoStar Verified
This listing has been verified by CoStar's listing verification process,
which combines internal screening and fraud detection technology. Always beware of
scams.
This community may have additional mandatory fees or optional services. Use the Rent Estimate calculator to add these fees to the base rent.
302
302
$1,469
598
Now
Pricing
This community may have additional mandatory fees or optional services. Use the Rent Estimate calculator to add these fees to the base rent.
354
354
$1,469
598
Now
Pricing
This community may have additional mandatory fees or optional services. Use the Rent Estimate calculator to add these fees to the base rent.
234
234
$1,469
598
Aug 17
Pricing
This community may have additional mandatory fees or optional services. Use the Rent Estimate calculator to add these fees to the base rent.
Show More Results (1)
880 SF
$1,780
Total Monthly Price
2 beds, 2 baths, 880 Sq Ft
1 Unit Available
Highlights
High Speed Internet Access
Wi-Fi
Air Conditioning
Heating
Ceiling Fans
Smoke Free
Cable Ready
Tub/Shower
Kitchen Features & Appliances
Dishwasher
Disposal
Granite Countertops
Pantry
Kitchen
Oven
Range
Refrigerator
Floor Plan Details
Balcony
Patio
Carpet
Tile Floors
Vinyl Flooring
Dining Room
High Ceilings
Family Room
Vaulted Ceiling
Walk-In Closets
Window Coverings
Unit
Total Price
Sq Ft
Availablility
279
279
$1,780
880
Sep 4
Pricing
This community may have additional mandatory fees or optional services. Use the Rent Estimate calculator to add these fees to the base rent.
808 SF
$1,650 – $1,675
Total Monthly Price
2 beds, 1 bath, 808 Sq Ft, Not Available
Highlights
High Speed Internet Access
Wi-Fi
Air Conditioning
Heating
Ceiling Fans
Smoke Free
Cable Ready
Tub/Shower
Kitchen Features & Appliances
Dishwasher
Disposal
Granite Countertops
Pantry
Kitchen
Oven
Range
Refrigerator
Floor Plan Details
Balcony
Patio
Carpet
Tile Floors
Vinyl Flooring
Dining Room
High Ceilings
Family Room
Vaulted Ceiling
Walk-In Closets
Window Coverings
Show Unavailable Floor Plans (1)Hide Unavailable Floor Plans
598 SF
$1,469
Total Monthly Price
1 bed, 1 bath, 598 Sq Ft
4 Units Available
Highlights
High Speed Internet Access
Wi-Fi
Air Conditioning
Heating
Ceiling Fans
Smoke Free
Cable Ready
Tub/Shower
Kitchen Features & Appliances
Dishwasher
Disposal
Granite Countertops
Pantry
Kitchen
Oven
Range
Refrigerator
Floor Plan Details
Balcony
Patio
Carpet
Tile Floors
Vinyl Flooring
Dining Room
High Ceilings
Family Room
Vaulted Ceiling
Walk-In Closets
Window Coverings
Unit
Total Price
Sq Ft
Availablility
164
164
$1,469
598
Now
Pricing
This community may have additional mandatory fees or optional services. Use the Rent Estimate calculator to add these fees to the base rent.
302
302
$1,469
598
Now
Pricing
This community may have additional mandatory fees or optional services. Use the Rent Estimate calculator to add these fees to the base rent.
354
354
$1,469
598
Now
Pricing
This community may have additional mandatory fees or optional services. Use the Rent Estimate calculator to add these fees to the base rent.
234
234
$1,469
598
Aug 17
Pricing
This community may have additional mandatory fees or optional services. Use the Rent Estimate calculator to add these fees to the base rent.
Show More Results (1)
880 SF
$1,780
Total Monthly Price
2 beds, 2 baths, 880 Sq Ft
1 Unit Available
Highlights
High Speed Internet Access
Wi-Fi
Air Conditioning
Heating
Ceiling Fans
Smoke Free
Cable Ready
Tub/Shower
Kitchen Features & Appliances
Dishwasher
Disposal
Granite Countertops
Pantry
Kitchen
Oven
Range
Refrigerator
Floor Plan Details
Balcony
Patio
Carpet
Tile Floors
Vinyl Flooring
Dining Room
High Ceilings
Family Room
Vaulted Ceiling
Walk-In Closets
Window Coverings
Unit
Total Price
Sq Ft
Availablility
279
279
$1,780
880
Sep 4
Pricing
This community may have additional mandatory fees or optional services. Use the Rent Estimate calculator to add these fees to the base rent.
808 SF
$1,650 – $1,675
Total Monthly Price
2 beds, 1 bath, 808 Sq Ft, Not Available
Highlights
High Speed Internet Access
Wi-Fi
Air Conditioning
Heating
Ceiling Fans
Smoke Free
Cable Ready
Tub/Shower
Kitchen Features & Appliances
Dishwasher
Disposal
Granite Countertops
Pantry
Kitchen
Oven
Range
Refrigerator
Floor Plan Details
Balcony
Patio
Carpet
Tile Floors
Vinyl Flooring
Dining Room
High Ceilings
Family Room
Vaulted Ceiling
Walk-In Closets
Window Coverings
Show Unavailable Floor Plans (1)Hide Unavailable Floor Plans
* Price shown is total price based on community-supplied monthly required fees. Excludes user-selected optional fees and variable or usage-based fees and required charges due at or prior to move-in or at move-out. View Fees and Policies for details. Price, availability, fees, and any applicable rent special are subject to change without notice.
Note: Based on community-supplied data and independent market research. Subject to change without notice.
Income Restrictions
Income restrictions apply to some or all residents. Contact the community for more information.
How To Qualify
Based on the size of your household, your Maximum Annual Income must be equal to or less than the amount listed in this chart.
# Persons
Annual Income
1
$0
2
$0
3
$0
4
$0
5
$0
6
$0
Lease Terms
6 - 15 Month Leases
Fees and Policies
The fees below are based on community-supplied data and may exclude additional fees and utilities. Use the calculator to add these fees to the base rent.
One-Time Basics
Due at Application
Application Fee Per Applicant
Charged per applicant.
$49
Charged per applicant.
Due at Move-In
Administrative Fee
Charged per unit.
N/A
Charged per unit.
Dogs
Pet Deposit
Max of 2. Charged per pet.
$300
Max of 2. Charged per pet.
Max chargeable amount: $551
Monthly Pet Fee
Max of 2. Charged per pet.
$25 / mo
Max of 2. Charged per pet.
25 lbs. Weight Limit, Pet interview, Spayed/Neutered
Cats
Pet Deposit
Max of 2. Charged per pet.
$300
Max of 2. Charged per pet.
Max chargeable amount: $551
Pet Fee
Max of 2. Charged per pet.
$25 / mo
Max of 2. Charged per pet.
25 lbs. Weight Limit, Pet interview, Spayed/Neutered
Covered
Only 1 assigned parking. A 2nd vehicle may park on a first-come, first-serve basis. Only 2 vehicles per apt.
Only 1 assigned parking. A 2nd vehicle may park on a first-c... Read Moreome, first-serve basis. Only 2 vehicles per apt. Read Less
Property Fee Disclaimer:
Based on community-supplied data and independent market research. Subject to change without notice. May exclude fees for mandatory or optional services and usage-based utilities.
About Cedar Ridge Apartments
Now you can apply online:
https://w w w .on-site .com / apply / property /161565
(copy & paste- all wording is together)

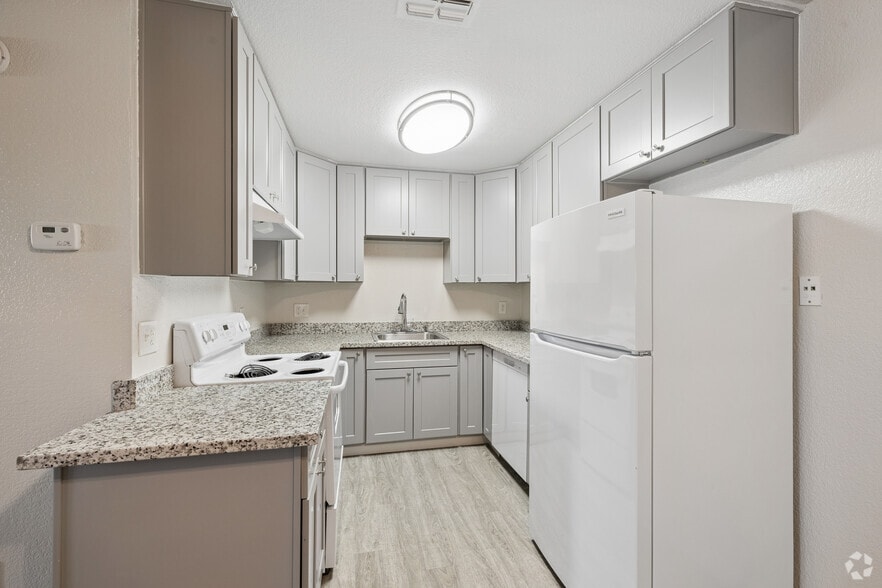
Cedar Ridge, located in beautiful Sacramento, California, offers expansive 1 & 2-bedroom apartment homes for rent featuring energy-efficient kitchens, walk-in closets, pool/spa, and private patios or balconies. We are close to shopping, dining, public transportation, and only 5 minutes to Hwy 99.

Cedar Ridge Apartments is located in
Sacramento, California
in the 95823 zip code.
This apartment community was built in 1984 and has 2 stories with 274 units.