Public Elementary & Middle School
380 Students
(916) 566-1920
Grades PK-8
* Price shown is base rent. Excludes user-selected optional fees and variable or usage-based fees and required charges due at or prior to move-in or at move-out. View Fees and Policies for details. Price, availability, fees, and any applicable rent special are subject to change without notice.
Note: Prices and availability subject to change without notice.
Contact office for Lease Terms
The fees below are based on community-supplied data and may exclude additional fees and utilities.
Property Fee Disclaimer: Based on community-supplied data and independent market research. Subject to change without notice. May exclude fees for mandatory or optional services and usage-based utilities.
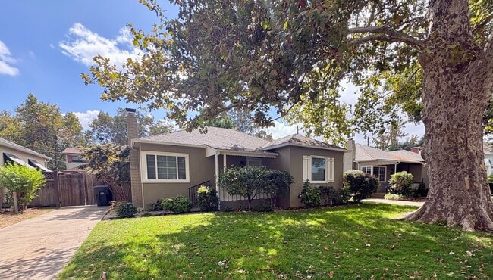
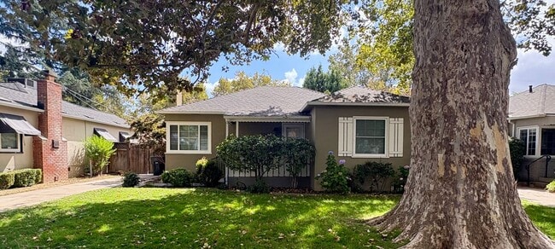
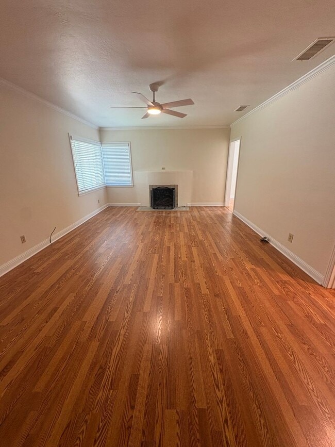
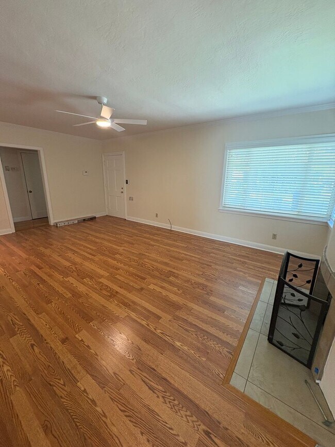
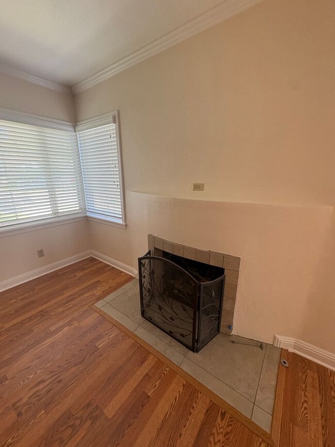
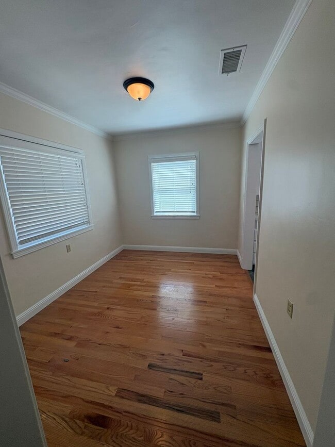
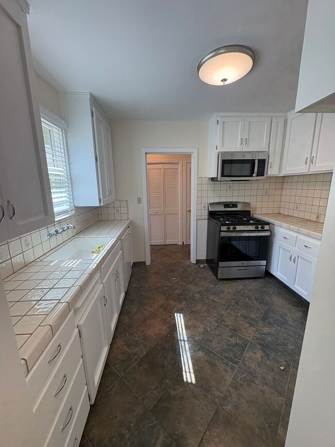
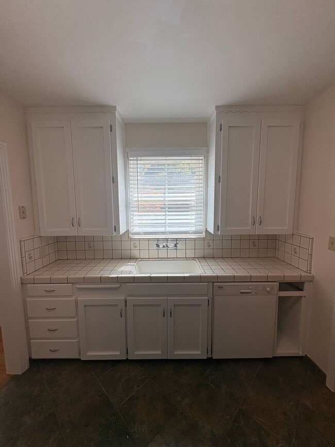
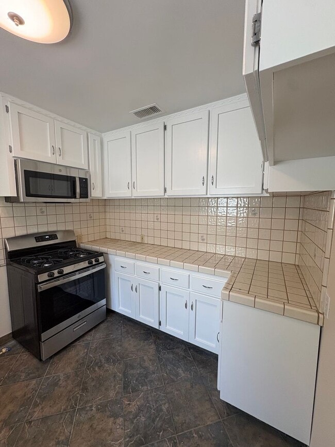
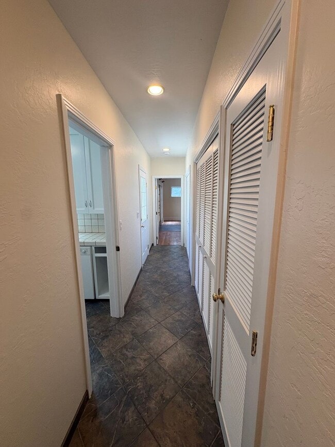
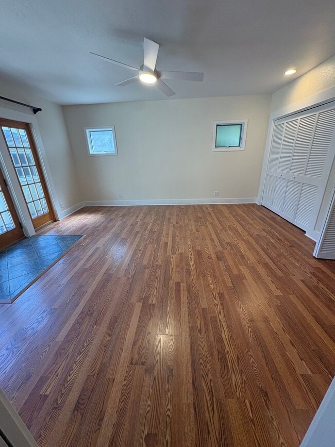
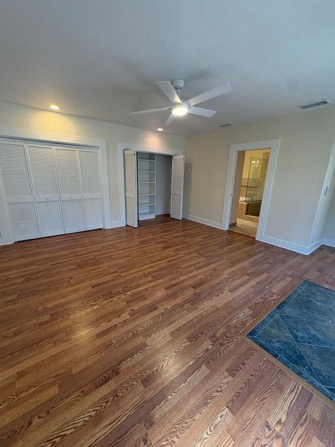
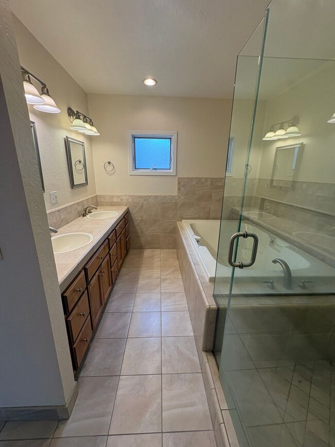
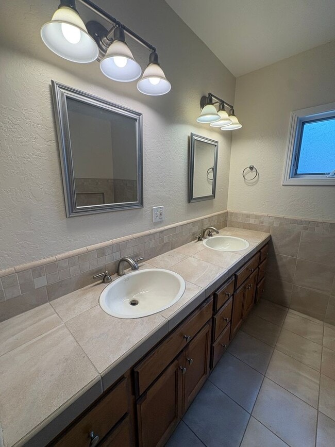
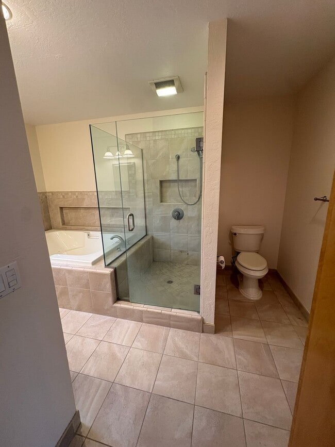
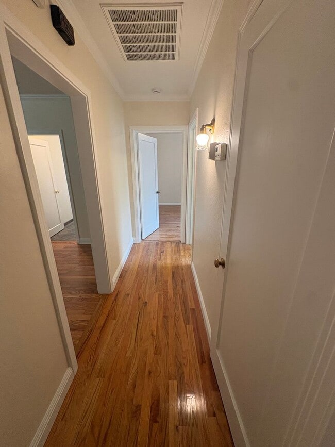
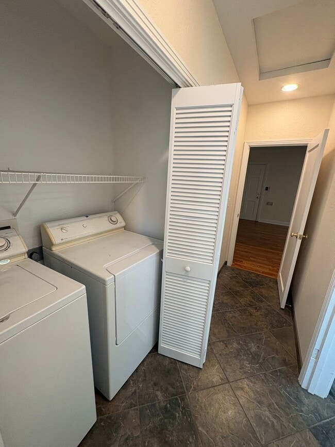
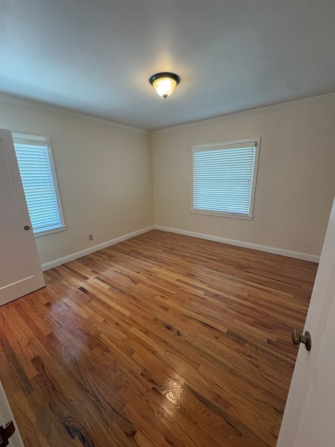
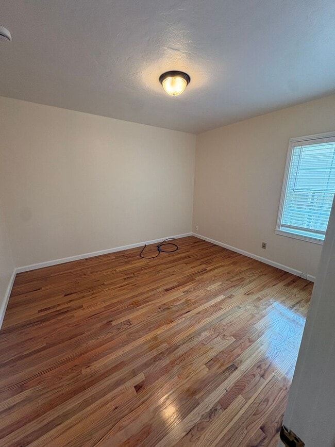
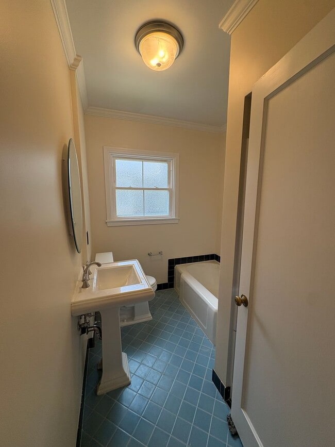
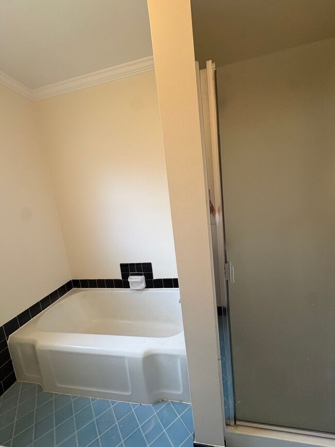
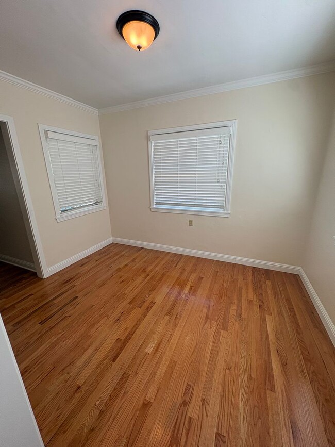
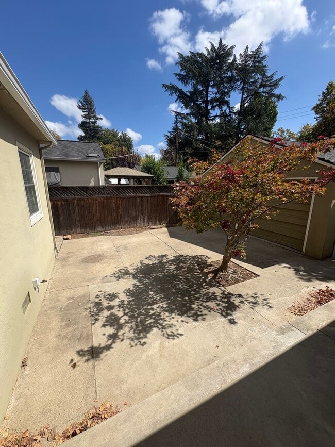
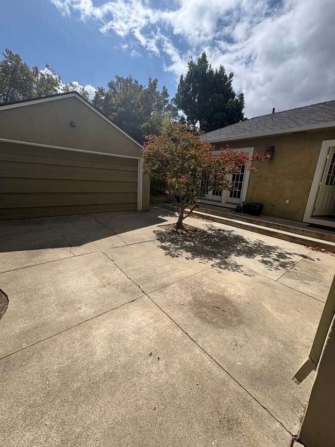
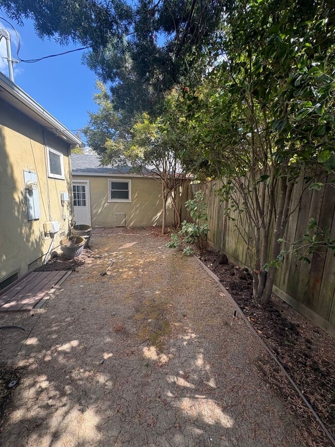
Spectacular Home! This 3 bedroom, 2 bathrooms, 1559 sq. ft. built in 1941 single story home is nestled in Upper Land Park and located close to beautiful William Land Park. This home features fresh paint, new wood laminate flooring and new appliances. Enter the home to the large living room with ceiling fan and fireplace (decorative only). Off the living room is the formal dining room that leads to the kitchen which has tile countertops and all NEW appliances including gas range/oven, dishwasher, microwave, refrigerator and lots of cabinet space. The spacious primary suite is in the back of the home with double closets, ceiling fan and French doors to the rear yard. The primary bathroom has double sinks, separate oversized shower and HUGE soaking tub. There are two other bedrooms and a retro style full bathroom with shower and tub are located in the front of the home. There is a laundry closet in the hallway with washer/dryer included (as-is). The home has central heat and air. Enjoy the outside on the rear patio/courtyard area and small grassy rear yard with shade trees (landscaping is provided). There is a detached 2car garage with manual open and plenty of room for storage. Cat or small dog under 25lbs possible w/ approval. Resident pays gas and electricity (PG&E & SMUD) and a utility surcharge of $180 per month to help owner pay for water/sewer/garbage and Residents Benefits Program. Renters Insurance required. Do not miss out on this home! This home is within minutes of William Land Park, Vics Ice Cream, Downtown Sacramento, Schools, Parks, Transportation and restaurants and shopping at Crocker Village and Freeport Blvd. It does not get much better than this home. This property does require a pre-approved application in order to view the home. Please drive by prior to applying. To complete an application, please visit our website at All properties are automatically enrolled in our resident benefit program. The $30 per month program includes but is not limited to: Liability Insurance, Utility and Moving Concierge Service, after hours emergency reporting and assistance, Pinata rewards program, one-time late fee waiver, and air filters delivered every 90 days. Liability Insurance is required on this home, you can provide your own renter’s insurance policy to meet this requirement. Application Requirements: To qualify, you must: Have excellent credit (no evictions, unpaid judgments, or recent bankruptcies), Have a combined gross household income of at least 3x the monthly rent, Provide at least 2 years of positive rental history (not from family) OR 2 years of homeownership. No co-signers. Drive by before applying to make sure you love the location! This home won’t last long—apply today! Sacramento Delta Property Management DRE #01044388
556 5th Ave is located in Sacramento, California in the 95818 zip code.
Protect yourself from fraud. Do not send money to anyone you don't know.
Private Elementary & Middle School
Private Elementary, Middle & High School
Data provided by GreatSchools.org 2025 © 2025. All rights reserved.
Submitting Request
Many properties are now offering LIVE tours via FaceTime and other streaming apps. Contact Now: