Public Elementary School
155 Students
(707) 778-4762
Grades K-5



* Price shown is total price based on community-supplied monthly required fees. Excludes user-selected optional fees and variable or usage-based fees and required charges due at or prior to move-in or at move-out. View Fees and Policies for details. Price, availability, fees, and any applicable rent special are subject to change without notice.
Note: Prices and availability subject to change without notice.
Contact office for Lease Terms
The fees below are based on community-supplied data and may exclude additional fees and utilities. Use the calculator to add these fees to the base rent.
Property Fee Disclaimer: Based on community-supplied data and independent market research. Subject to change without notice. May exclude fees for mandatory or optional services and usage-based utilities.
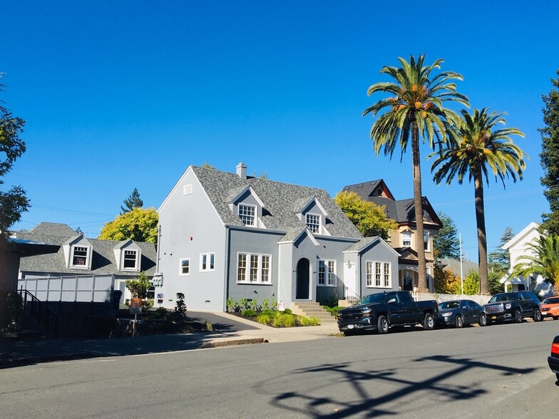
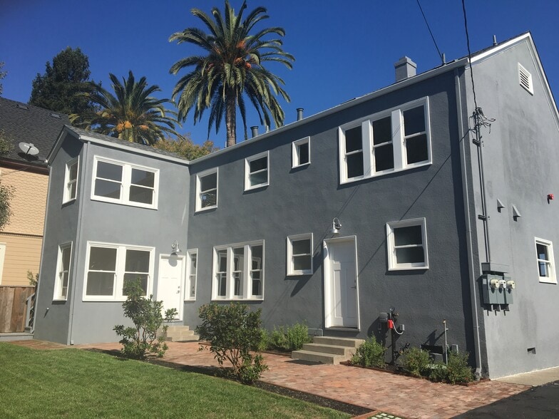
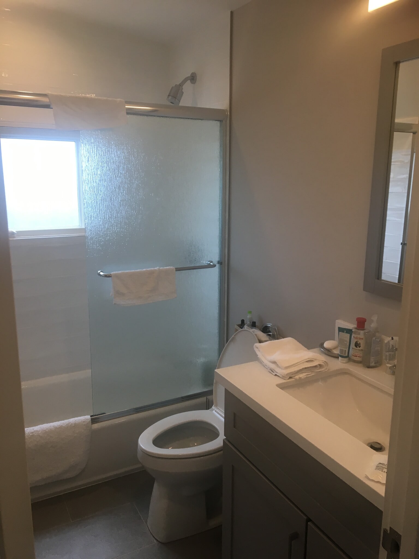
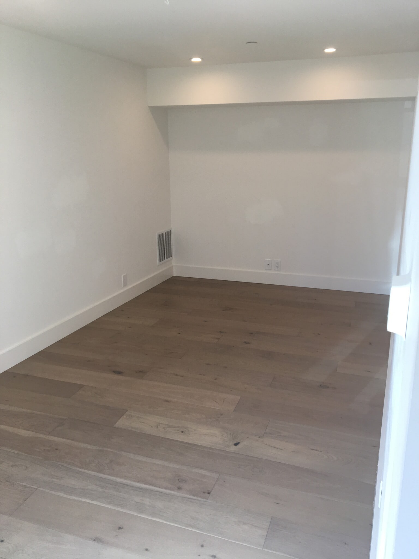
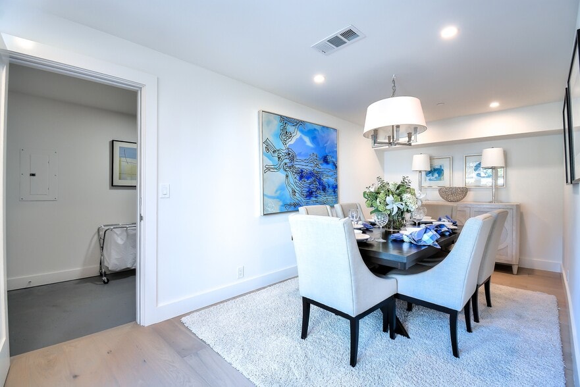
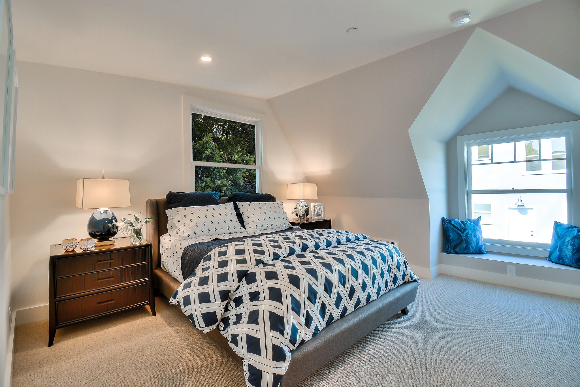
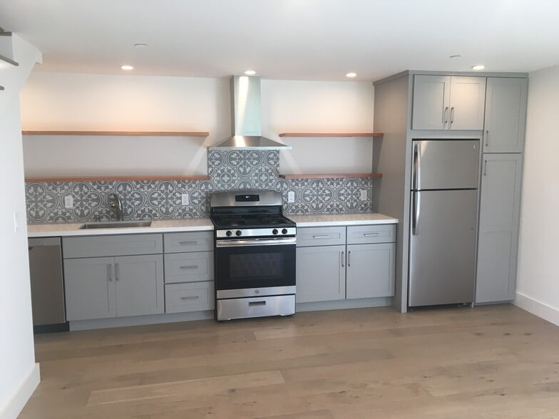
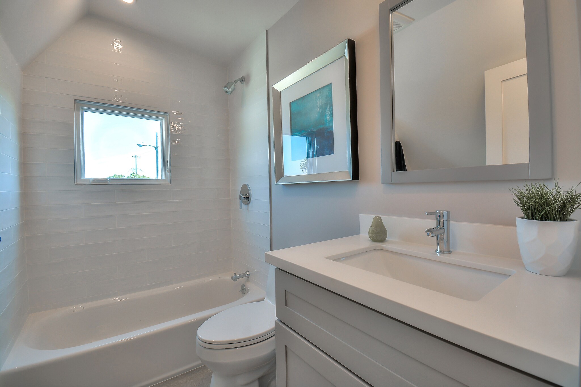
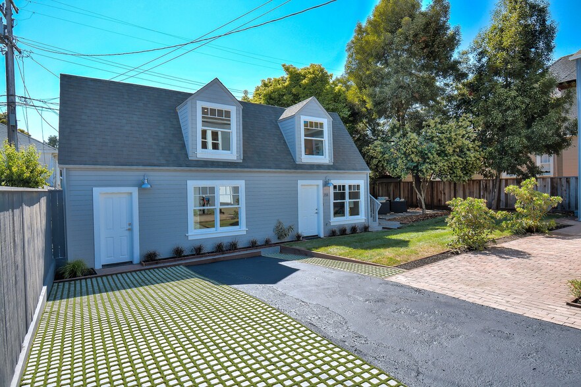
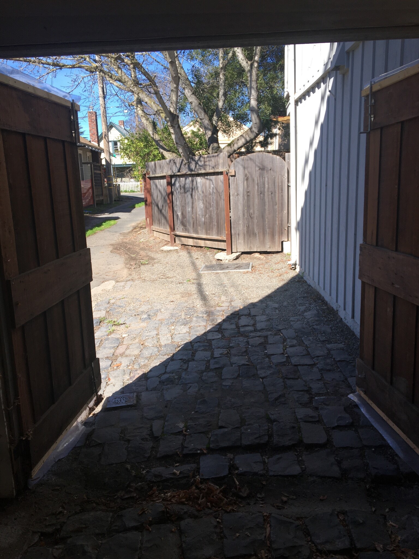
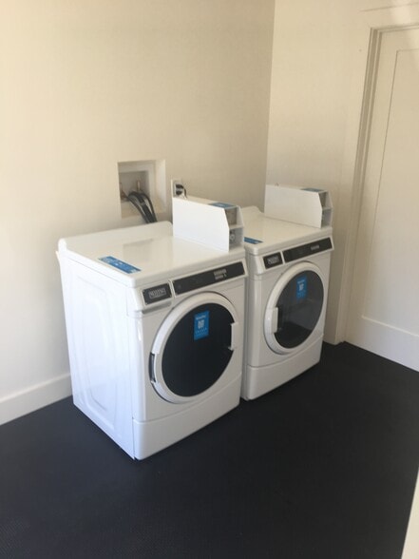
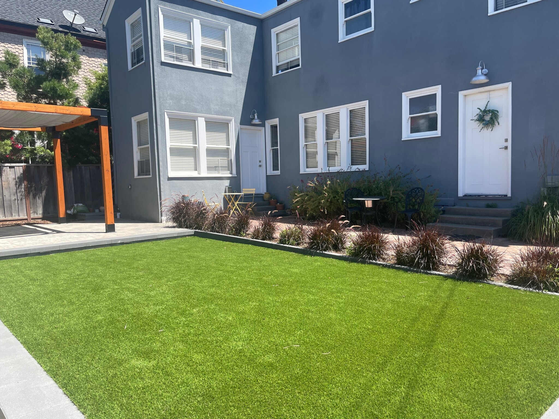
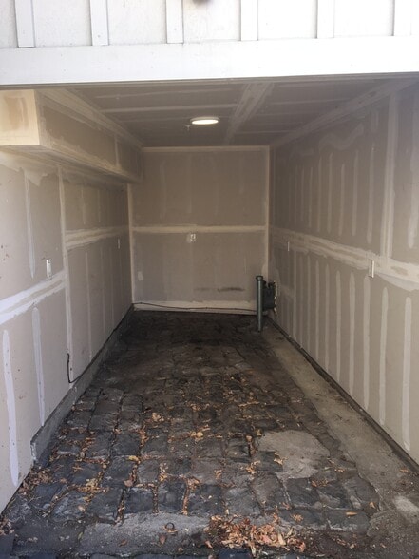
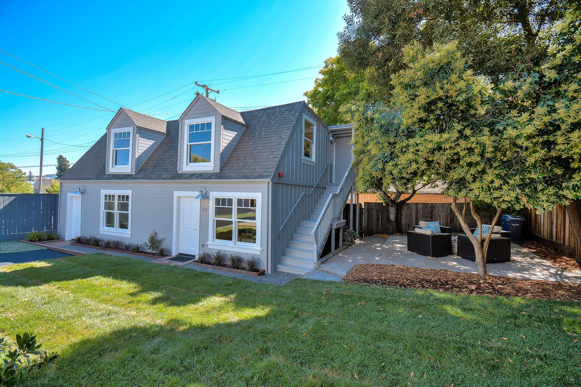
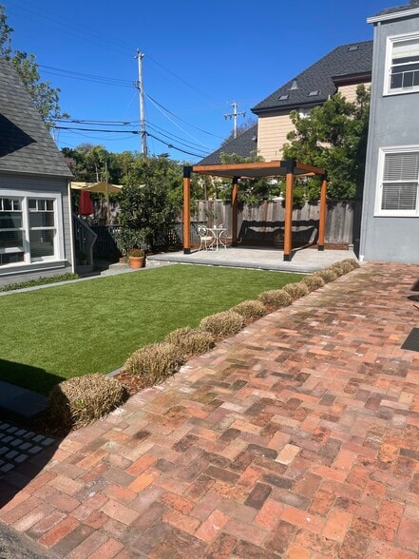
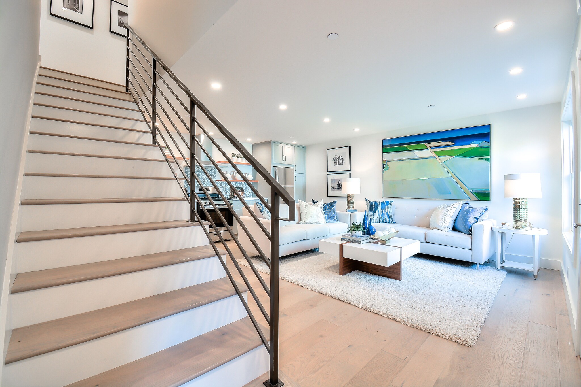
Description Historic West Petaluma Carriage House walk to all of downtown restaurants, entertainment and events. Lease includes the entire rear building and fenced private yard. Small garage and one off street parking space. Completely remodeled in 2018. All new plumbing and electrical High efficiency recessed lighting Fire sprinkler system All tile bathrooms Contemporary kitchen with modern stainless-steel appliances Kovastone quartz countertops White oak flooring Fire walls and noise abating construction between units Carriage House 93% high efficiency Lennox furnace Rinnai Energy Saver wall furnaces in main building Washer/Dryer in Carriage House with separate access for all units Private fenced patio area Across the street from Penry Park. Close to the SMART train station.
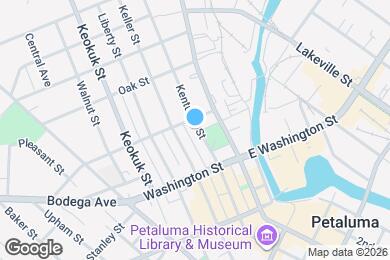
251 Kentucky St is located in Petaluma, California in the 94952 zip code.
Private Elementary & Middle School
Private Elementary School
Private High School
Data provided by GreatSchools.org 2025 © 2025. All rights reserved.
Submitting Request
Many properties are now offering LIVE tours via FaceTime and other streaming apps. Contact Now:


The property manager for 251 Kentucky St uses the Apartments.com application portal.
Applying online is fast, easy, and secure.
Safely obtain official TransUnion® credit, criminal, and consumer reports.
With one low fee, apply to not only this property, but also other participating properties.
Continue to Apartments.com