Walkability
NR
Not Rated
* Price shown is base rent. Excludes user-selected optional fees and variable or usage-based fees and required charges due at or prior to move-in or at move-out. View Fees and Policies for details. Price, availability, fees, and any applicable rent special are subject to change without notice.
Note: Prices and availability subject to change without notice.
Contact office for Lease Terms
The fees below are based on community-supplied data and may exclude additional fees and utilities.
Property Fee Disclaimer: Based on community-supplied data and independent market research. Subject to change without notice. May exclude fees for mandatory or optional services and usage-based utilities.
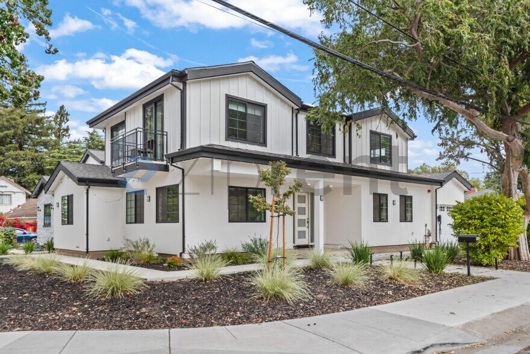
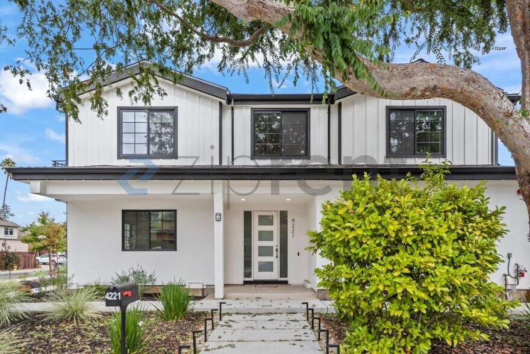
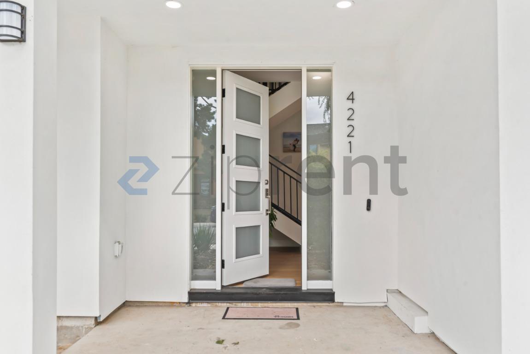
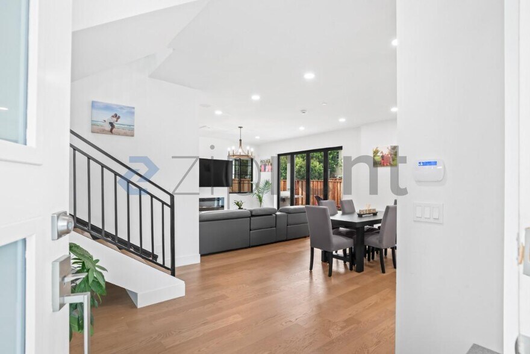
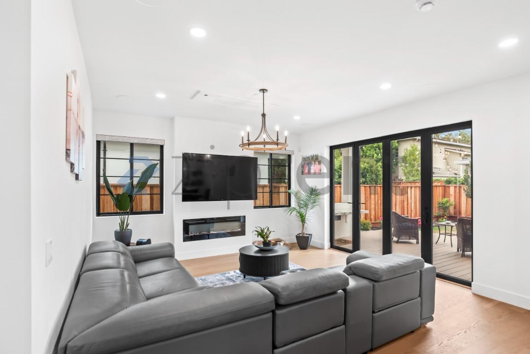
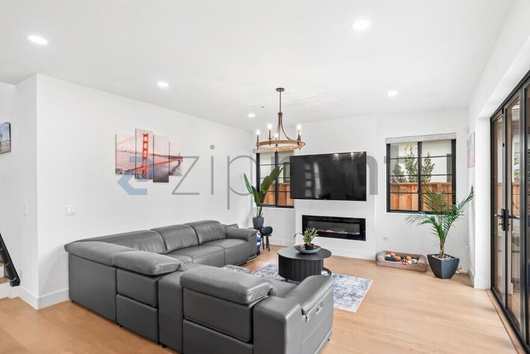
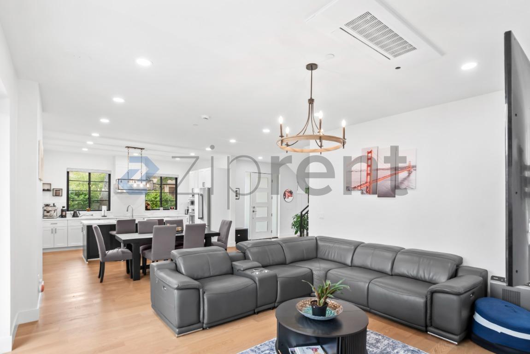
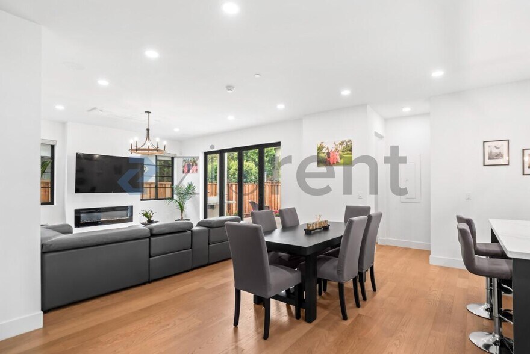
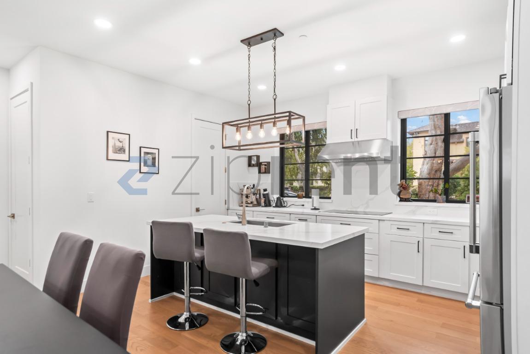
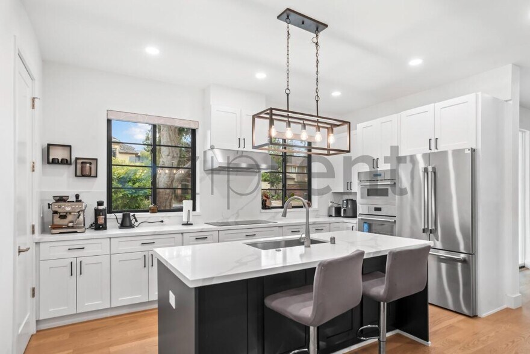
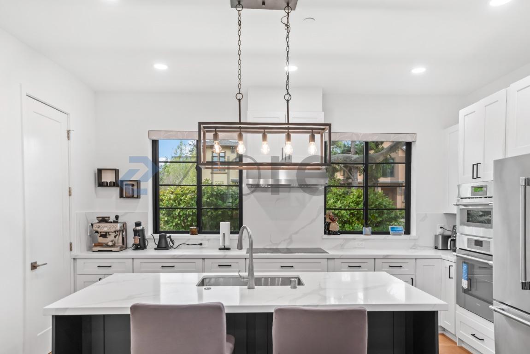
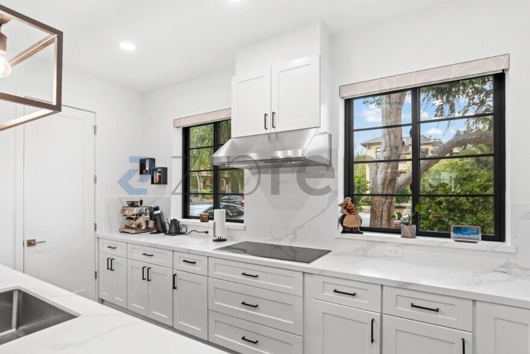
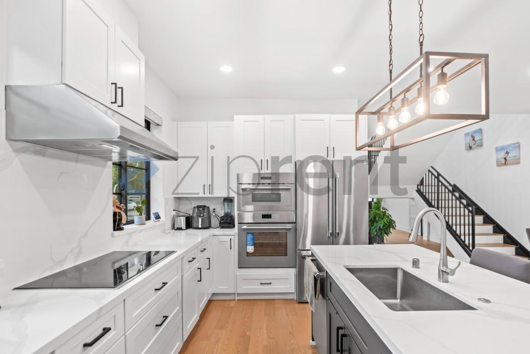
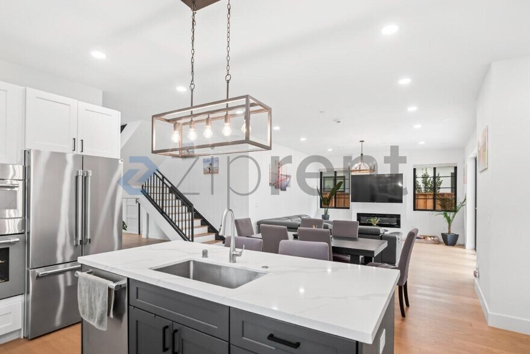
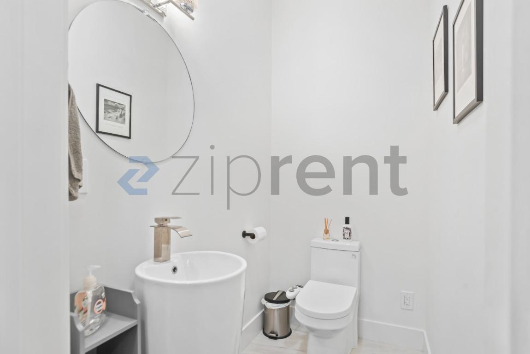
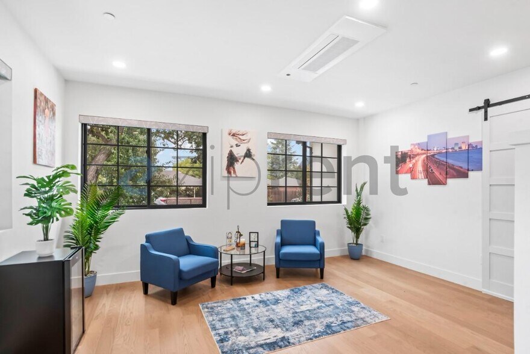
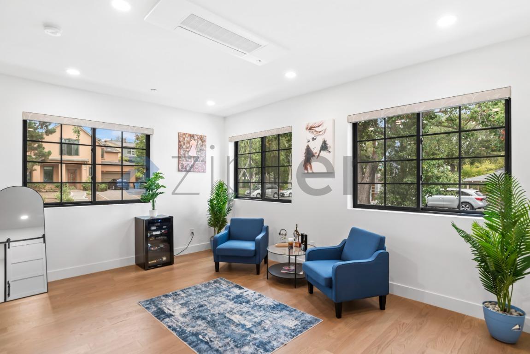
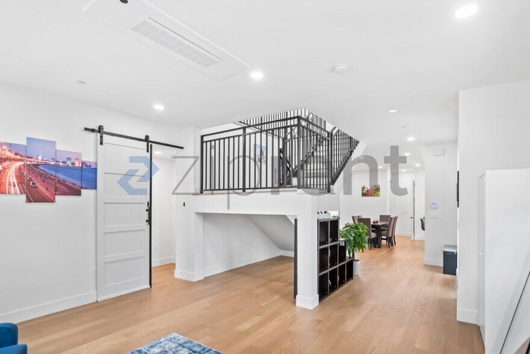
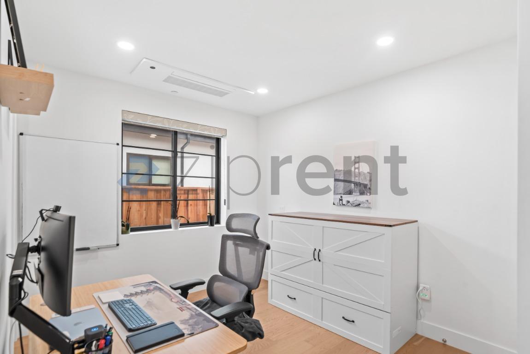
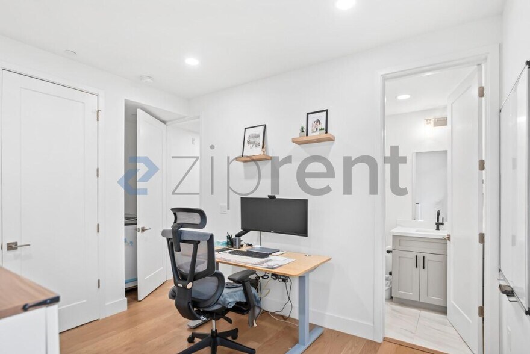
This property is available. Please inquire on this site to schedule a showing. Unparalleled Luxury and Modern Living in Palo Alto. Brand-New 5 Bed / 5.5 Bath Smart Estate Unparalleled luxury and modern living at 4221 Wilkie Way: a brand-new 3,103 sq ft, 5-bedroom, 5.5-bathroom contemporary estate in prestigious Palo Alto. An open-concept main level with gleaming hardwood floors, walls of glass, and folding glass doors that dissolve the boundary between the living room, anchored by a striking linear electric fireplace, and the outdoors. The chef-caliber kitchen epitomizes refined living, pairing white shaker cabinetry, luxurious quartz counters, and a dramatic dark island with a brand-new, high-end stainless steel appliance suite featuring an integrated oven/microwave tower and electric cooktop. Central A/C plus wall A/C units deliver effortless year-round comfort. A smart home ready system puts the house at your command: automatic blinds, smart switches throughout, and rooftop solar panels for clean, efficient energy. A Tesla EV charger adds seamless convenience for electric vehicle owners. Ascend to the private primary sanctuary. A spa-inspired ensuite with double vanity, freestanding soaking tub, and glass-enclosed shower in elegant designer tile. Additional sumptuous bedrooms, one opening to its own private balcony, and exquisite full baths throughout complete the upstairs. A versatile ground-floor suite with full bath, kitchenette, and dedicated workspace offers the ultimate in flexibility for guests, extended family, or an executive home office. The manicured backyard is a private resort: a generous deck and paved patio, strung with enchanting lights for unforgettable evenings of al fresco dining beneath the stars. THE LUXURY OF LOCATION: three dedicated parking spaces plus ample street parking; moments from Stanford University and Stanford Shopping Center; coveted Palo Alto Unified schools (Fairmeadow Elementary, JLS Middle, Henry M. Gunn and Palo Alto High); Charleston Shopping Center and Mitchell Park & Library nearby; seamless access to Highway 101, Caltrain, and Silicon Valley's premier tech campuses. Available: 10/01/2026 Heating: ForcedAir, Wall Cooling: Central, Wall Appliances: Refrigerator, Range Oven, Microwave, Dishwasher Laundry: In Unit Parking: Attached Garage, Off Street, On Street, 2 spaces Pets: Dogs Allowed, Small Dogs Allowed, Large Dogs Allowed, Cats Allowed, Case by Case Security deposit: $19,990.00 Included Utilities: None This property has a home security system. Disclaimer: Ziprent is acting as the agent for the owner. Information Deemed Reliable but not Guaranteed. All information should be independently verified by renter.
Unit is located in Palo Alto, California in the 94306 zip code.
Protect yourself from fraud. Do not send money to anyone you don't know.
Submitting Request
Many properties are now offering LIVE tours via FaceTime and other streaming apps. Contact Now: