Public Elementary & Middle School
530 Students
(949) 242-6164
Grades PK-8
* Price shown is base rent. Excludes user-selected optional fees and variable or usage-based fees and required charges due at or prior to move-in or at move-out. View Fees and Policies for details. Price, availability, fees, and any applicable rent special are subject to change without notice.
Note: Prices and availability subject to change without notice.
Contact office for Lease Terms
The fees below are based on community-supplied data and may exclude additional fees and utilities.
Property Fee Disclaimer: Based on community-supplied data and independent market research. Subject to change without notice. May exclude fees for mandatory or optional services and usage-based utilities.
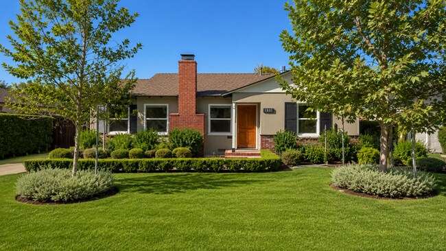
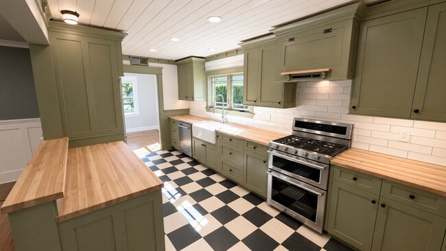
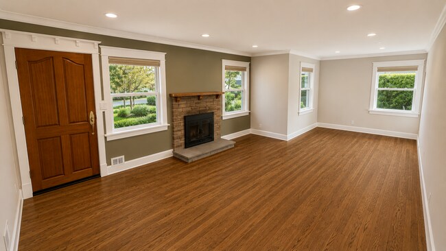
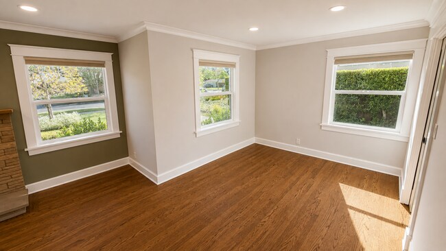
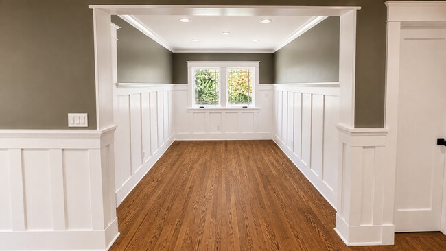
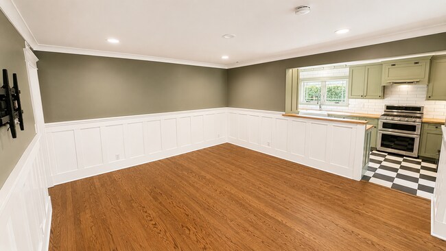
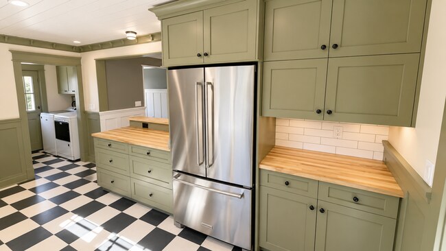
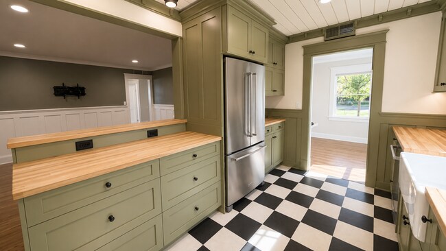
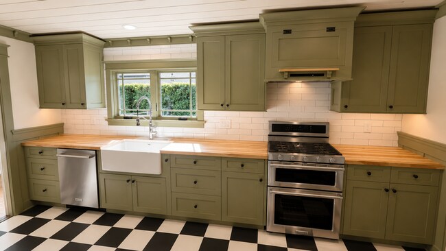
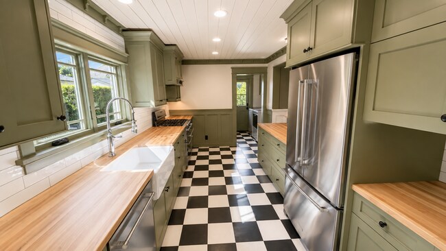
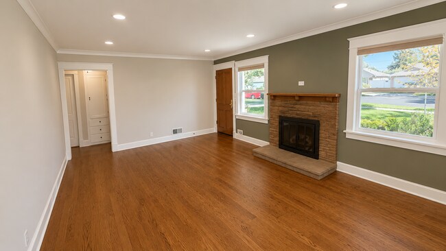
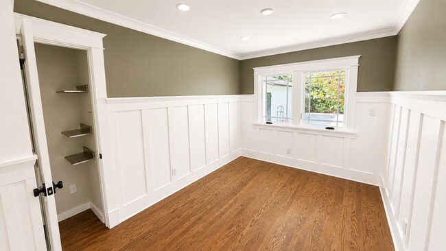
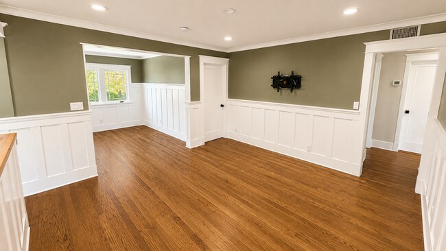
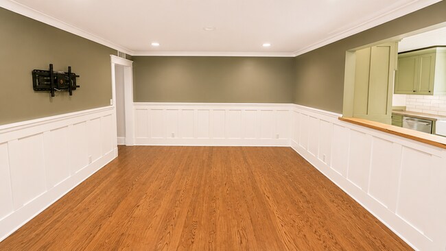
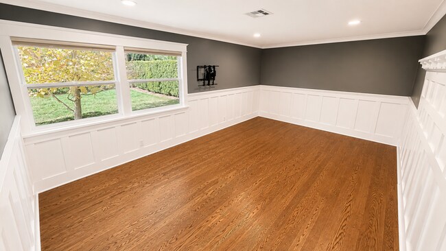
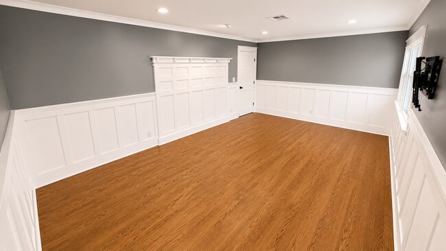
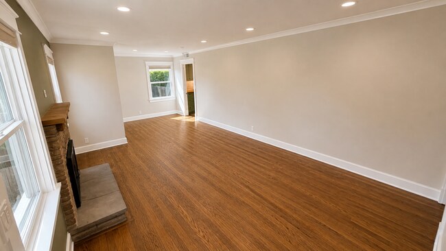
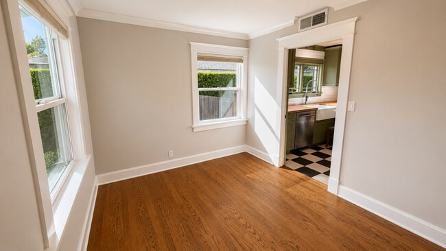
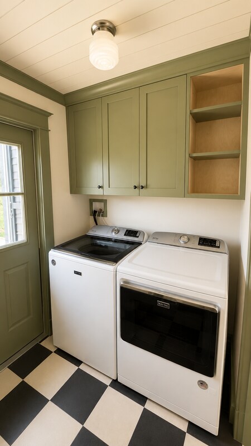
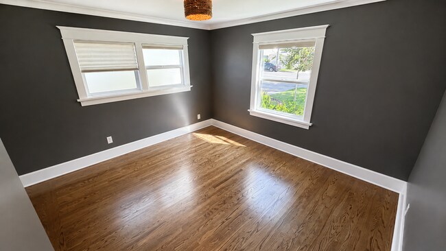
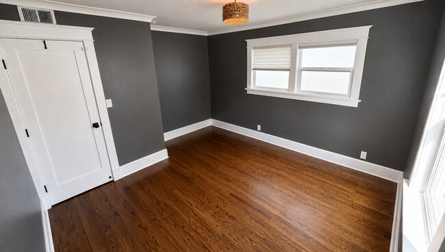
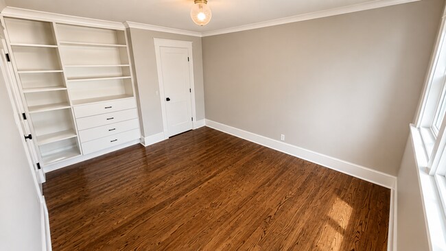
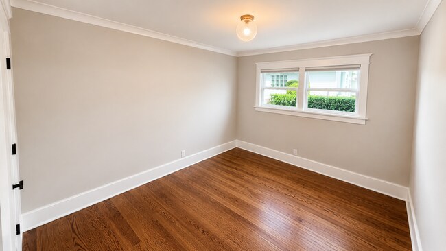
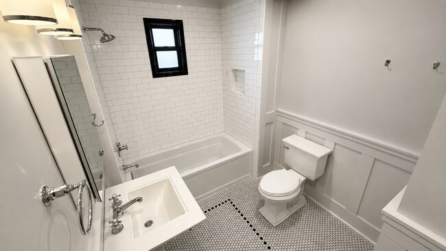
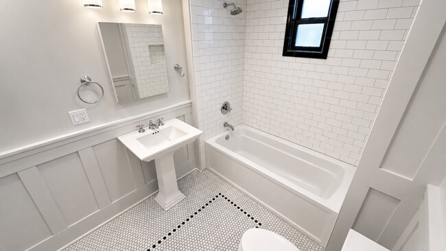
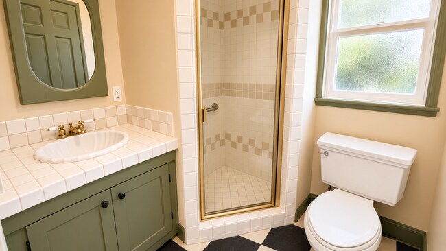
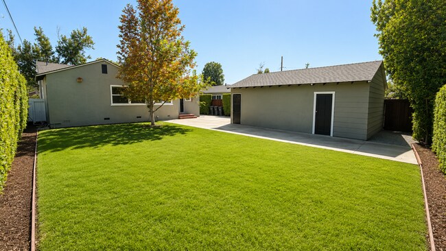
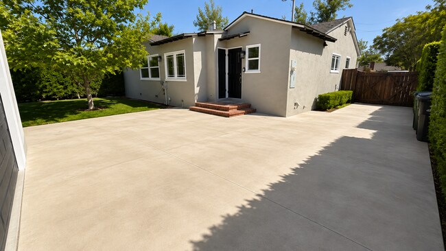
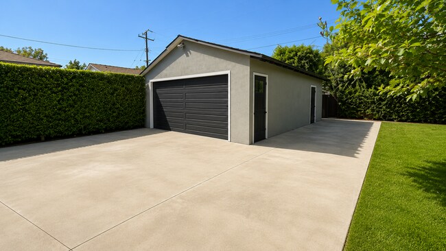
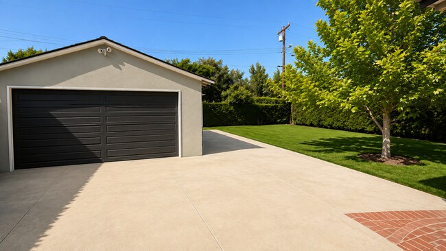
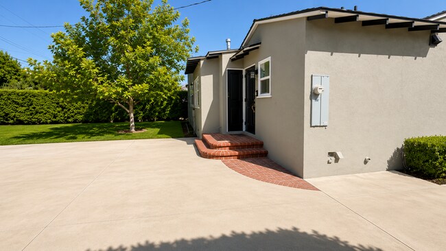
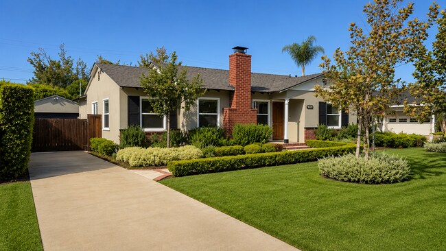
Welcome home to this beautifully maintained 3-bedroom, 2-bath single-family residence offering approximately 1,707 square feet of living space in a desirable Orange neighborhood. Filled with natural light and distinctive character, this home blends classic architectural details with thoughtful updates throughout. Step inside to beautiful hardwood flooring, recessed lighting, crown molding, custom millwork, and a charming brick fireplace that creates a warm focal point in the main living area. Multiple living and dining spaces provide plenty of room to relax, entertain, or work from home. The character-filled kitchen features sage-green cabinetry, butcher-block countertops, a farmhouse-style sink, stainless-steel appliances, gas range, subway-tile backsplash, and classic black-and-white checkerboard flooring. Generous cabinetry and counter space provide excellent storage and functionality. The home also features three well-sized bedrooms, two bathrooms, and a dedicated indoor laundry area with full-size washer and dryer. Outside, enjoy a beautifully landscaped yard surrounded by mature trees, established hedges, manicured lawn, and attractive garden areas. An extended driveway and detached garage provide convenient parking and additional storage. Property Highlights 3 bedrooms / 2 bathrooms Approximately 1,707 sq. ft. Single-family home Beautiful hardwood flooring Brick fireplace Recessed lighting & crown molding Custom architectural details Updated kitchen Farmhouse-style sink Butcher-block countertops Stainless-steel appliances Gas range Indoor laundry with washer & dryer Spacious living and dining areas Beautifully landscaped yard Mature trees and landscaping Detached garage Extended driveway RENTAL SCAM WARNING: Please be aware that scammers are stealing Penny Realty’s rental advertisements and photos and reposting them online, often listing the properties for less than our advertised rental price. They may claim to be the owner or landlord and ask you to wire money, send a deposit, or make payments directly to them. If someone is claiming to be the owner or landlord of a property managed by Penny Realty, you may be dealing with a scam. Penny Realty manages and lists these properties, and we do not advertise our rental properties on Facebook Marketplace or Craigslist. If you see one of our properties advertised on Facebook or Craigslist, it is a fraudulent listing. Do not send money or personal information until you have verified the rental directly with Penny Realty. No pets allowed. Penny Realty uses a third-party pet screening service. All applicants are required to create either a "No Pet" profile or a pet/assistance animal profile through our PetScreening service. There is no charge for applicants with no pets or for verified service and/or assistance animals. Pet owners (excluding verified service and/or assistance animals) are required to pay a one-time $100 pet processing fee, along with a monthly pet fee ranging from $30 to $50. All applicants must create a profile by visiting: This property is offered with a 12-month lease. Rental Criteria: Each occupant 18 years of age or older must complete a rental application and pay a nonrefundable $55 application/screening fee online through our website at . Applicants must have a minimum FICO score of 650, earn at least 2.5 times the monthly rent in verifiable income, provide positive rental references, and be able to move in within 10 days of the property's available date. A $25 Resident Amenity Fee will be added to the monthly rent. A nonrefundable $195 Lease Administration Fee is due at move-in. To schedule a showing, please call Penny Realty at . To submit an application, visit CA BRE License #00935682 Amenities: NO Pets
1331 E Maple Ave is located in Orange, California in the 92866 zip code.
Protect yourself from fraud. Do not send money to anyone you don't know.
Private Elementary & Middle School
Private Elementary & Middle School
Private Elementary, Middle & High School
Data provided by GreatSchools.org 2025 © 2025. All rights reserved.
Submitting Request
Many properties are now offering LIVE tours via FaceTime and other streaming apps. Contact Now: